Add your own picture and explain the route, parking, gates, paths or landmarks that help people find it.
Earn 5 points after the picture is checked and accepted.
Add your photo and local directionsShare what you foundWhat is recorded here
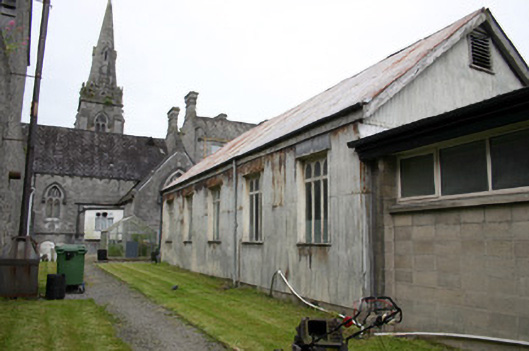
Attached five-bay single-storey corrugated metal clad building, built c. 1930. Pitched corrugated metal roof with timber barge and eaves boards. Corrugated metal-faced walls with concrete plinth base. Square-headed window openings with timber reveals, sills and mullioned four-paned casement lights with arched overlights. Large openings to south-facing elevation with multiple-paned casement windows. Single cell interior partitioned by timber framed glazed screen, which folds back and integrates two single door leafs. Linoleum floor covering. Internal walls lined with tongued and grooved panelling with tongued and grooved panelled ceiling following pitch of the ceiling before levelling off. Walnut veneer library with cylinder glass doors.
This official record and map point do not grant access. Most recorded buildings are privately owned; view them only from public ground unless the owner allows entry.