Add your own picture and explain the route, parking, gates, paths or landmarks that help people find it.
Earn 5 points after the picture is checked and accepted.
Add your photo and local directionsShare what you foundWhat is recorded here
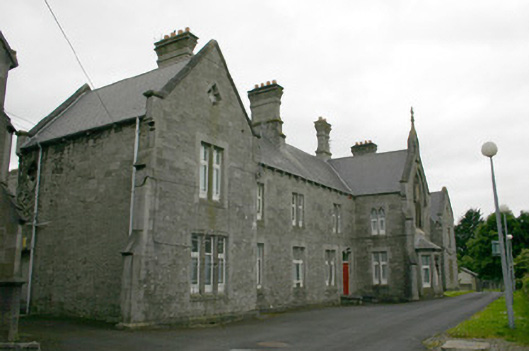
Attached nine-bay two-storey limestone former almshouse, built c. 1860, with a single-bay two-storey breakfront end bays and gabled central breakfront with angled corner buttresses, three-sided canted bay window with blocked-up limestone tracery and pointed arch opening above with Perpendicular Gothic tracery. Pitched artificial slate roof with intersecting gabled breakfront roofs. Elaborate limestone chimneystacks with stop-chamfered corners and emphatic stepped coping. Plain clay pots. Limestone corbels support cast-iron rainwater goods. Squared rubble limestone walls throughout with limestone ashlar dressing comprising quoins, gable parapet copings, and door and window surrounds. Mullioned square-headed window openings, limestone ashlar surround, flush canted limestone sills and uPVC windows throughout. Square-headed door opening with limestone ashlar surround, limestone step and tongued and grooved panelled timber door with wrought-iron hinges. Multi-paned overlight. Diamond window opening with coloured glass margin-paned light. Surviving examples of original window frame comprising one-over-one margin-paned timber sash window with coloured glass margins, located behind mullions. Multiple outbuildings to rear.
This official record and map point do not grant access. Most recorded buildings are privately owned; view them only from public ground unless the owner allows entry.