Add your own picture and explain the route, parking, gates, paths or landmarks that help people find it.
Earn 5 points after the picture is checked and accepted.
Add your photo and local directionsShare what you foundWhat is recorded here
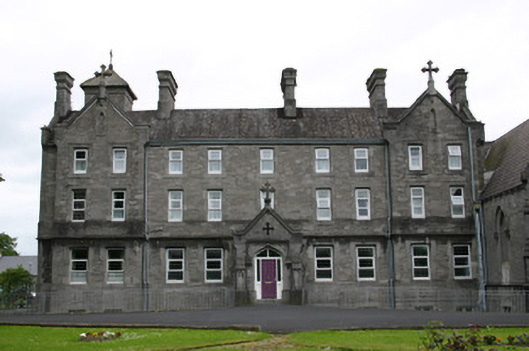
Attached nine-bay three-storey over basement limestone convent building, built in 1851, with two-bay three-storey gabled breakfront end bays, and centrally-placed entrance porch with cruciform finial to apex. Seventeen-bay three-storey over basement former female orphan school perpendicular to southwest, linked by a six-stage square-plan campanile, distinguished by gabled entrance breakfront. M-profile pitched slate roof with intersecting secondary gable roof structures. Pyramidal slate roof to campanile. Limestone ashlar chimneystacks with stringcourses and emphatic stepped cappings. Cast-iron rainwater goods. Squared and snecked limestone walls throughout with limestone ashlar dressing including a stringcourse delineating first floor level, quoining, and gable parapet copings. Square-headed window openings throughout, with limestone ashlar block-and-start surrounds, flush canted limestone sills, and replacement uPVC windows. Original window arrangement surviving in places comprising timber mullion and transom with single-pane timber sash windows. Gabled front door porch with angle corner buttresses and cruciform recess to gable with profiled limestone coping surmounted by cruciform finial. Label-stop drip mould with panelled spandrels, and Tudor-arched door opening with chamfered reveals and replacement timber doorframe and door leaf. Pointed-arch door openings to porch sides with drip mould, chamfered reveals, flush chamfered limestone sills retaining fixed Gothic paned light. One glazed trefoil-headed glazed panelled timber door to side. Flight of limestone steps to basement level with wrought-iron balustrade and handrail. Flat-roofed conservatory to northwest corner adjacent to chapel with red brick plinth base and limestone coping supporting timber framed glazed conservatory structure enriched by trefoil-arched panels.Many original internal features including exposed timber porch ceiling, encaustic tile floor. Gothicised timber door architraves, and flat-panelled timber doors with arched upper panels. Shutter boxes with flat-panelled timber shutters having Gothicised panelling. Original marble chimneypieces. Running mould cornices throughout. Open well, open string timber staircase with Gothicised tread ends, stop-chamfered balustrade supporting timber handrail. Opening to chapel with distinctive embellishment to reveals comprising an urn from which foliate garlands rise.
This official record and map point do not grant access. Most recorded buildings are privately owned; view them only from public ground unless the owner allows entry.