Add your own picture and explain the route, parking, gates, paths or landmarks that help people find it.
Earn 5 points after the picture is checked and accepted.
Add your photo and local directionsShare what you foundWhat is recorded here
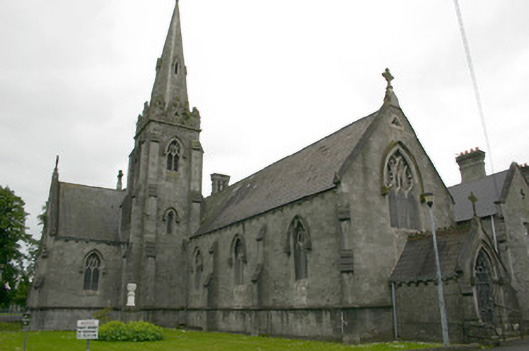
Attached four-bay double-height limestone convent chapel, built in 1861, in the Gothic Revival style, on a T-shaped plan, with transepts adjoining the side elevation of the convent building. Three-stage tower and octagonal spire to south-eastern corner of transept and nave. Partial basement level to east. Gabled entrance porch to north entrance elevation. Pitched slate roof with gable parapets rising to cruciform apex. Cast-iron crest to porch roof with cast-iron cruciform finial. Squared and snecked rubble limestone walls with limestone ashlar dressing comprising angle corner buttressing, plinth course and corbelled eaves. Pointed arch nave windows with limestone ashlar drip mould with block ends, flush surrounds and sills, and Perpendicular Gothic limestone tracery to nave side elevations, curvilinear tracery to chancel and entrance elevation, and leaded stained glass to all. Pointed arch porch door opening with limestone ashlar drip mould with block ends, stepped limestone reveals arrived at by two limestone steps. Opening enclosed by wrought-metal gate. Exposed A-frame timber porch roof with stop-chamfered detailing to principal rafters which rise from sprockets resting on moulded timber wall plate. Rafters lined with tongued and grooved panelling. Encaustic tiled porch platform. Pointed arch door opening with, limestone drip mould having terminating block ends, stop-chamfered reveals, limestone step and plank timber door with elaborate wrought-iron hinges. Flanked by stone holy water fonts. Interior: Running mould pointed archivolt rising from cluster colonnettes, separates nave from altar and transepts. Outer architrave of archivolt rises from male busts crowned with Bishop’s Mitres. Plain painted plastered walls with each window opening articulated by a moulded sill with flanking pedestals supporting colonnettes from which a running mould archivolt rises. Outer architrave springing from plaster busts. Timber-framed choir gallery supported by timber wall brackets and timber colonnettes, enclosed by wrought-metal parapet. Glazed timber-framed narthex beneath. Choir arrived at by cast-iron spiral stairs. Exposed timber roof structure comprising a double pitch, with stop-chamfered detailing to principal rafters rising from moulded wall plate. Various Tudor-arched door openings with running mould architraves on block ends and Gothicised panelling to timber door leafs. Polychrome marble reredos with pinnacled tabernacle (by M. Kirwan, Dublin). Figurative relief plaster stations of the cross with distinctive Celtic Revival surrounds. Basement under transept with linoleum tiled floor having exposed timber ceiling joists, papered and tiled walls, and elliptical pointed arch dividing space rising from figurative bust corbels.
This official record and map point do not grant access. Most recorded buildings are privately owned; view them only from public ground unless the owner allows entry.