Add your own picture and explain the route, parking, gates, paths or landmarks that help people find it.
Earn 5 points after the picture is checked and accepted.
Add your photo and local directionsShare what you foundWhat is recorded here
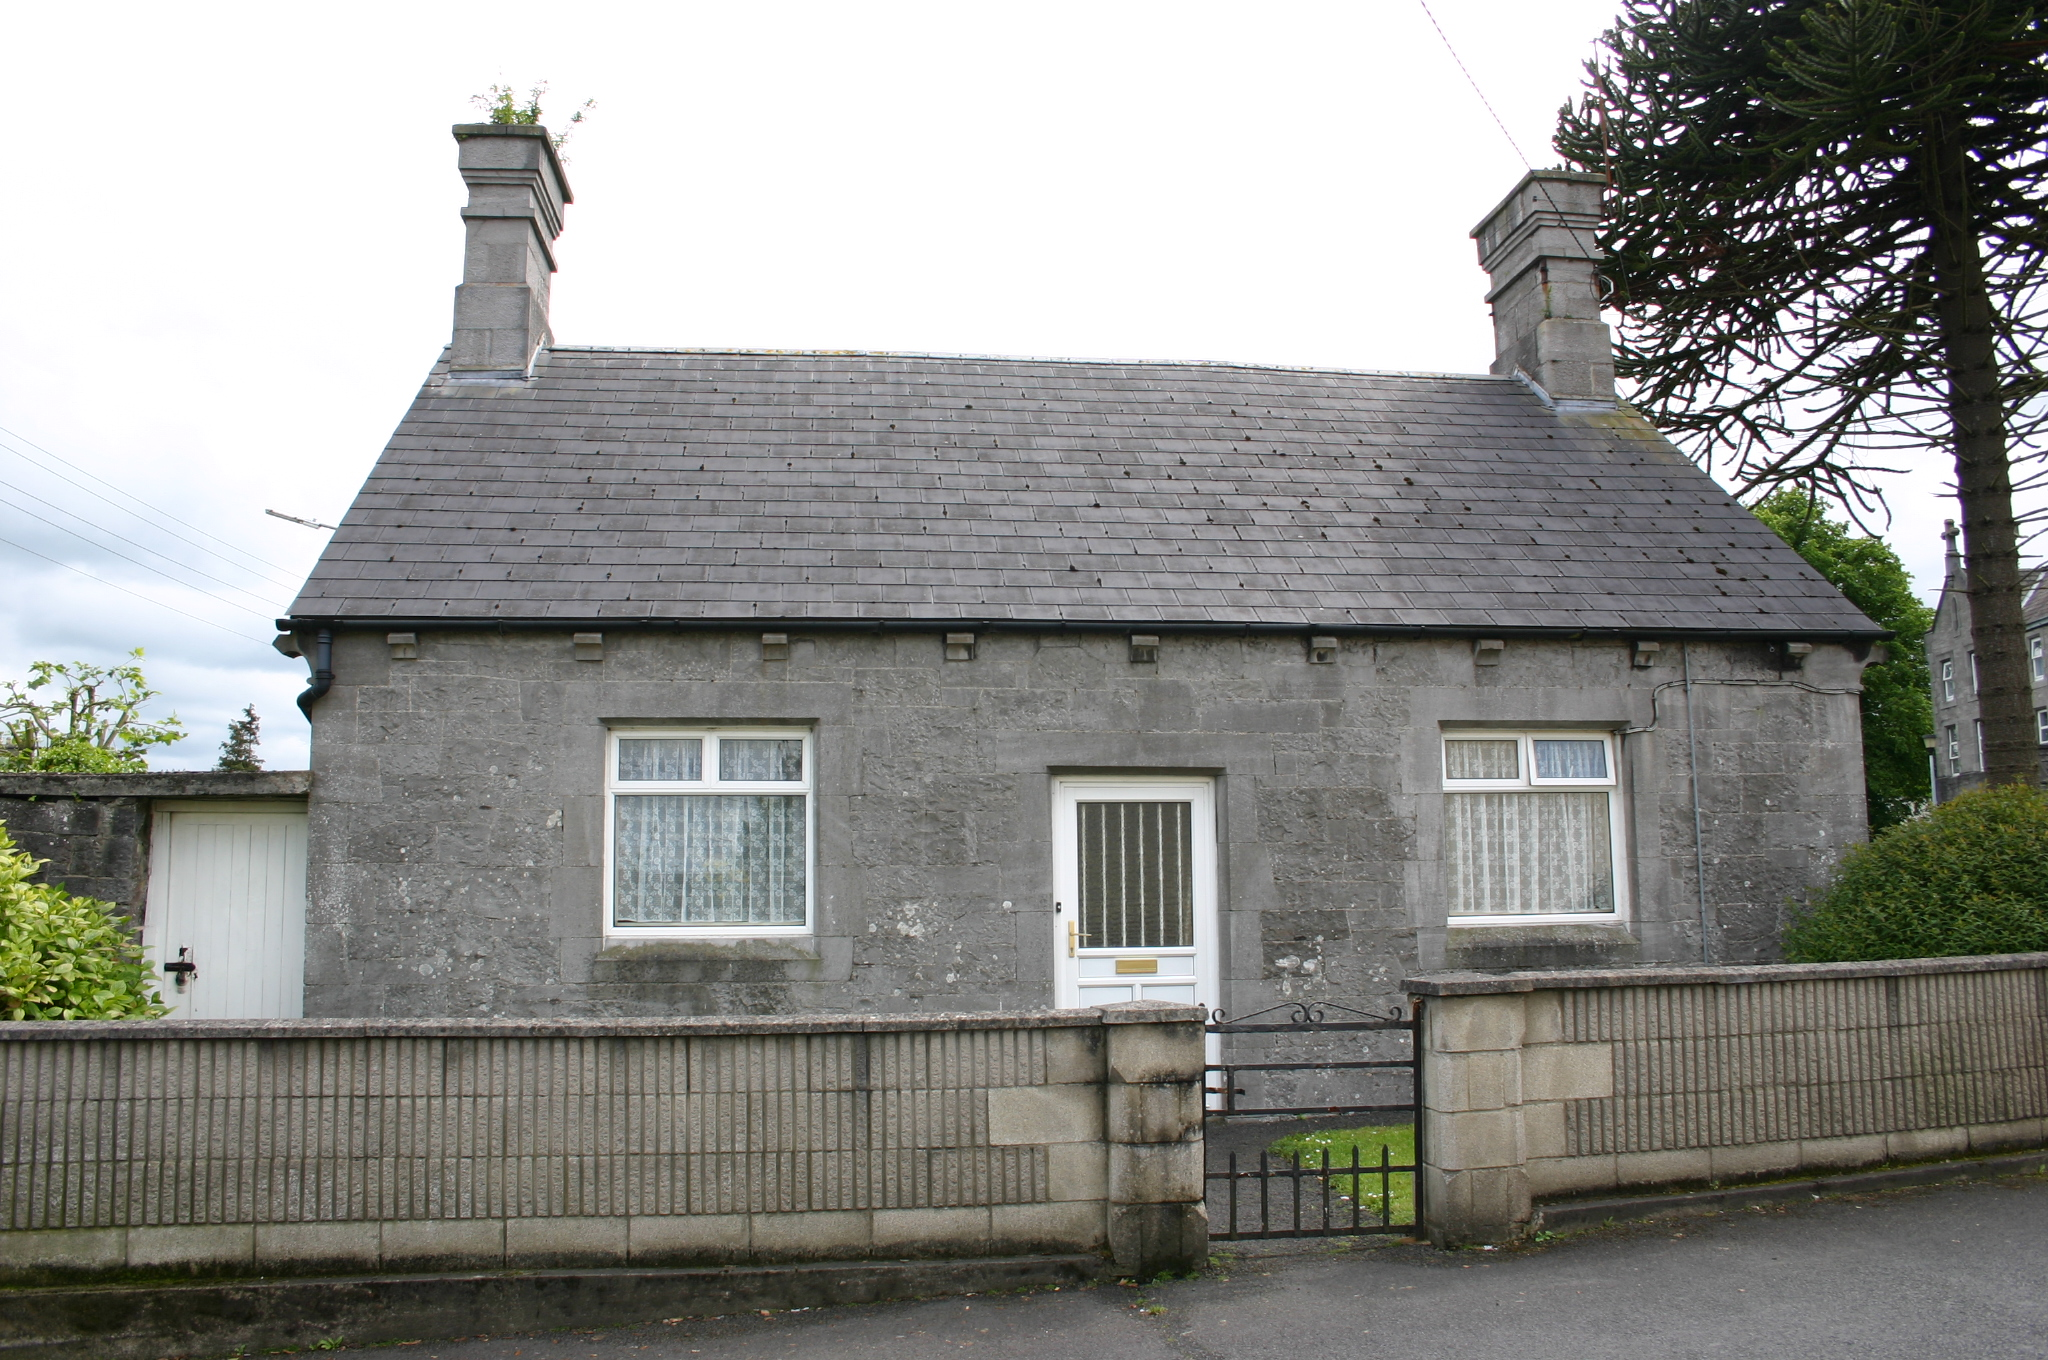
Detached three-bay single-storey limestone gate lodge, built in 1851, comprising a simple symmetrical composition to both front and rear elevation, with a centrally-placed door opening flanked by square-headed window openings. Pitched artificial slate roof with elaborate ashlar chimneystacks to the gable walls. Decorative timber bargeboards to gables rising from profiled limestone corbel blocks. Rainwater goods supported on limestone corbelled blocks. Squared and snecked tooled limestone walls with flush tooled limestone quoins. Square-headed window openings with limestone ashlar surround, incorporating flush canted limestone sills, enclosing uPVC windows. Square-headed door opening, flush limestone surround, uPVC door. Snecked and coursed limestone lean-to outbuilding to one side, with plank timber gate. Enclosed from road by tall rubble limestone boundary wall. Located adjacent to fine limestone ashlar entrance gates with stop-chamfered corners, and having four-sided gabled capping stones, and original wrought-iron gates.
This official record and map point do not grant access. Most recorded buildings are privately owned; view them only from public ground unless the owner allows entry.