Add your own picture and explain the route, parking, gates, paths or landmarks that help people find it.
Earn 5 points after the picture is checked and accepted.
Add your photo and local directionsShare what you foundWhat is recorded here
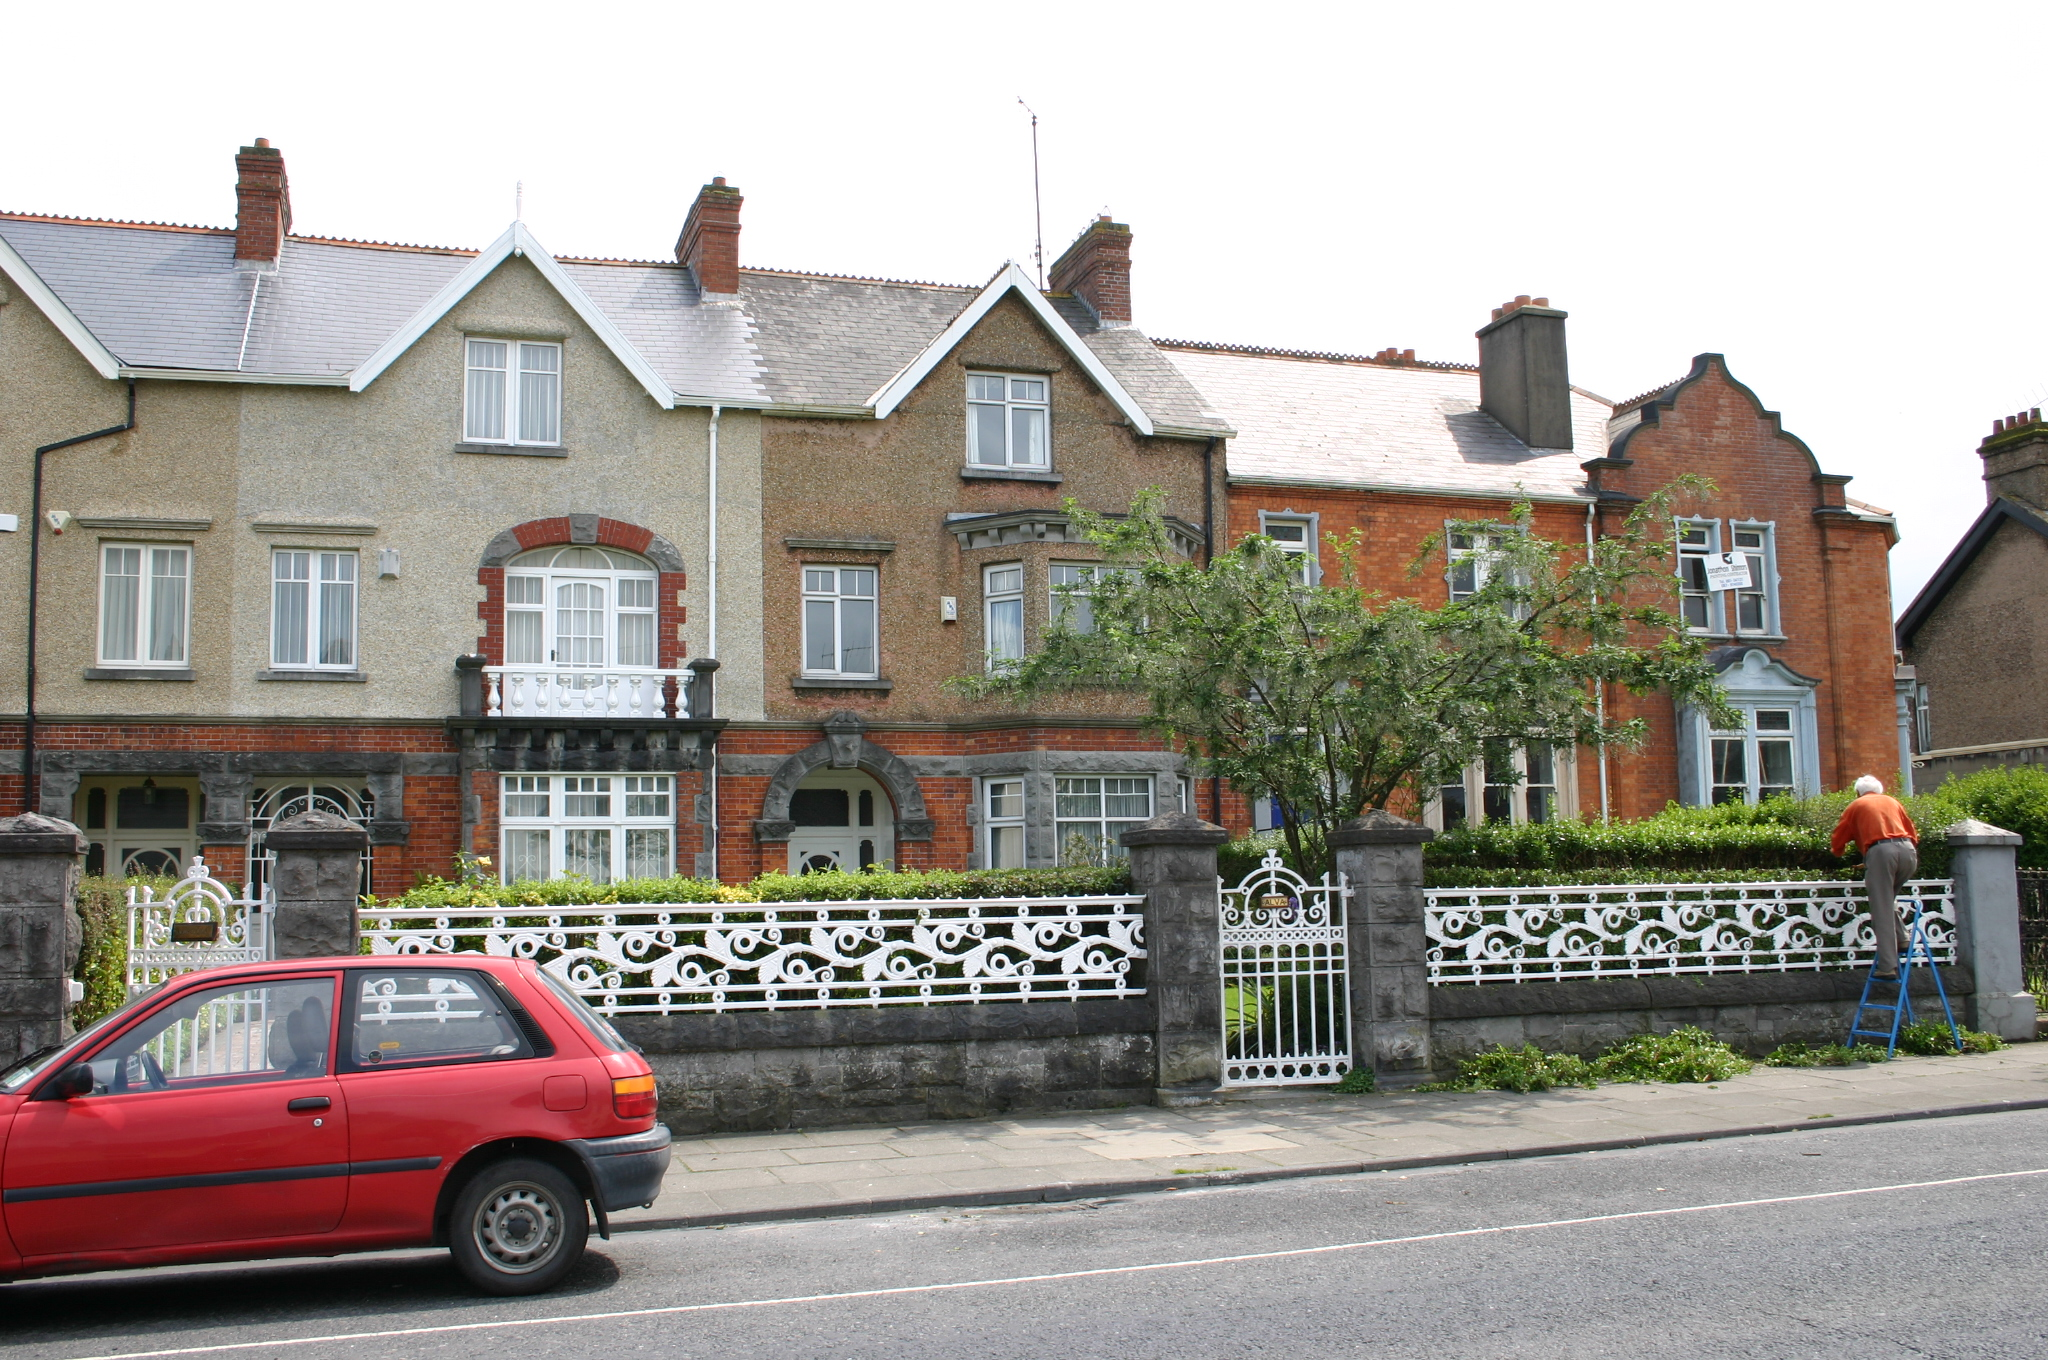
Terraced two-bay three-storey rendered house built c. 1910, with entrance porch paired with neighbouring house to north. Three-sided bay window with balustraded balcony above accessed through large three-centred arched opening. Centrally-placed gabled half dormer to second floor with turned timber finial. Return to rear prolonged by single-storey flat-roofed accretion. Pitched artificial slate roof with intersecting secondary dormer gable and return roof. Terracotta comb ridge tiles. Red brick chimneystacks to north and south party wall each with a stringcourse and stepped cornice beneath concrete flaunching; plain clay pots. uPVC rainwater goods. Façade at ground floor level faced in red brick laid in Flemish bond, with limestone plinth course and ovolo-moulded concrete stringcourse delineating first floor level. Pebbledash render to first and second floor. Square-headed window opening over front door and to second floor with pebbledash rendered reveals, limestone sills, profiled drip mould, and bipartite three-pane timber casement window. Red brick three-sided bay window with tripartite and single-leaf timber casement window frames having curvilinear glazing bars and four-paned overlights to tripartite window. Bay enriched by rock-faced limestone dressing comprising, plinth course, quoining, continuous sill course, lintel course and corbelled cornice above which a limestone piered balustrade encloses balcony, with possibly cast-iron balusters. Three-centred arched opening accessing bay balcony comprising red brick block-and-start uprights with rock-faced limestone imposts and keystone with gauged red brick completing arch. Margin-paned glazed timber door flanked by sidelights, with fanlight above. Recessed paired square-headed entrance porch comprising red brick pilasters with limestone plinth course and foliate capitals above which are rock-faced imposts and corbel blocks supporting single rock-faced lintel block. Enclosed by metal grille. Tiled porch platform and tooled limestone step. Running mould cornice to porch ceiling. Tripartite timber doorcase comprising glazed sidelights over panelled timber bases flanking flat-panelled timber door with elaborate glazed upper panel. Tripartite overlight above, all with frosted glass. Front site enclosed by rock-faced limestone plinth wall supporting cast-iron railings with pedestrian gate paired with neighbouring house comprising rock-faced limestone piers supporting cast-iron gate and limestone step. Concrete path to front door.
This official record and map point do not grant access. Most recorded buildings are privately owned; view them only from public ground unless the owner allows entry.