Add your own picture and explain the route, parking, gates, paths or landmarks that help people find it.
Earn 5 points after the picture is checked and accepted.
Add your photo and local directionsShare what you foundWhat is recorded here
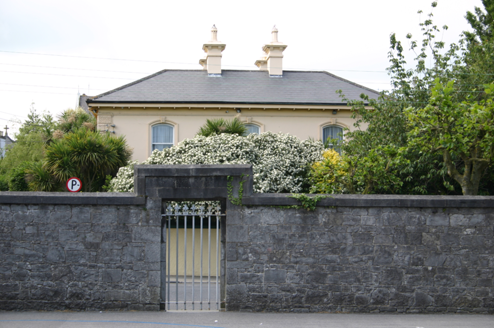
Detached three-bay two-storey rendered house, built c. 1900, with three-sided canted bay windows flanking a centrally-placed segmental-arched front door. Hipped natural slate roof with central valley and sprocketed timber eaves. Rendered chimneystacks symmetrically placed on ridge to front and rear span, each with stringcourse, corbelled cornice, and octagonal clay pots. Painted ruled and lined rendered walls with vermiculated rusticated quoins and frieze architrave beneath eaves. Segmental-arched window openings to first floor, with stucco architraves, vermiculated keystones, and limestone sills. Masonry three-sided canted bay windows with continuous limestone sill, ovolo-moulded reveals and vermiculated stucco keystones. Bay window surmounted by cornice with cast-iron cresting above. One-over-one timber sash windows throughout with ogee horns, the upper sash following the arc of the segmental head. Segmental-arched door opening with moulded stucco architrave with vermiculated keystone and stepped limestone entrance platform. Doorcase comprising Doric pilasters joined by dentil lintel cornice forming leaded coloured glass sidelights over panelled timber bases and timber door leaf of some distinction with fan motif to convex panel corners. Tripartite leaded coloured glass fanlight. Front site enclosed by high painted roughcast rendered all with arched pedestrian gate having cast-iron gate, placed axially to the front door. Vehicular gate opening to south with wrought-steel gates.
This official record and map point do not grant access. Most recorded buildings are privately owned; view them only from public ground unless the owner allows entry.