Add your own picture and explain the route, parking, gates, paths or landmarks that help people find it.
Earn 5 points after the picture is checked and accepted.
Add your photo and local directionsShare what you foundWhat is recorded here
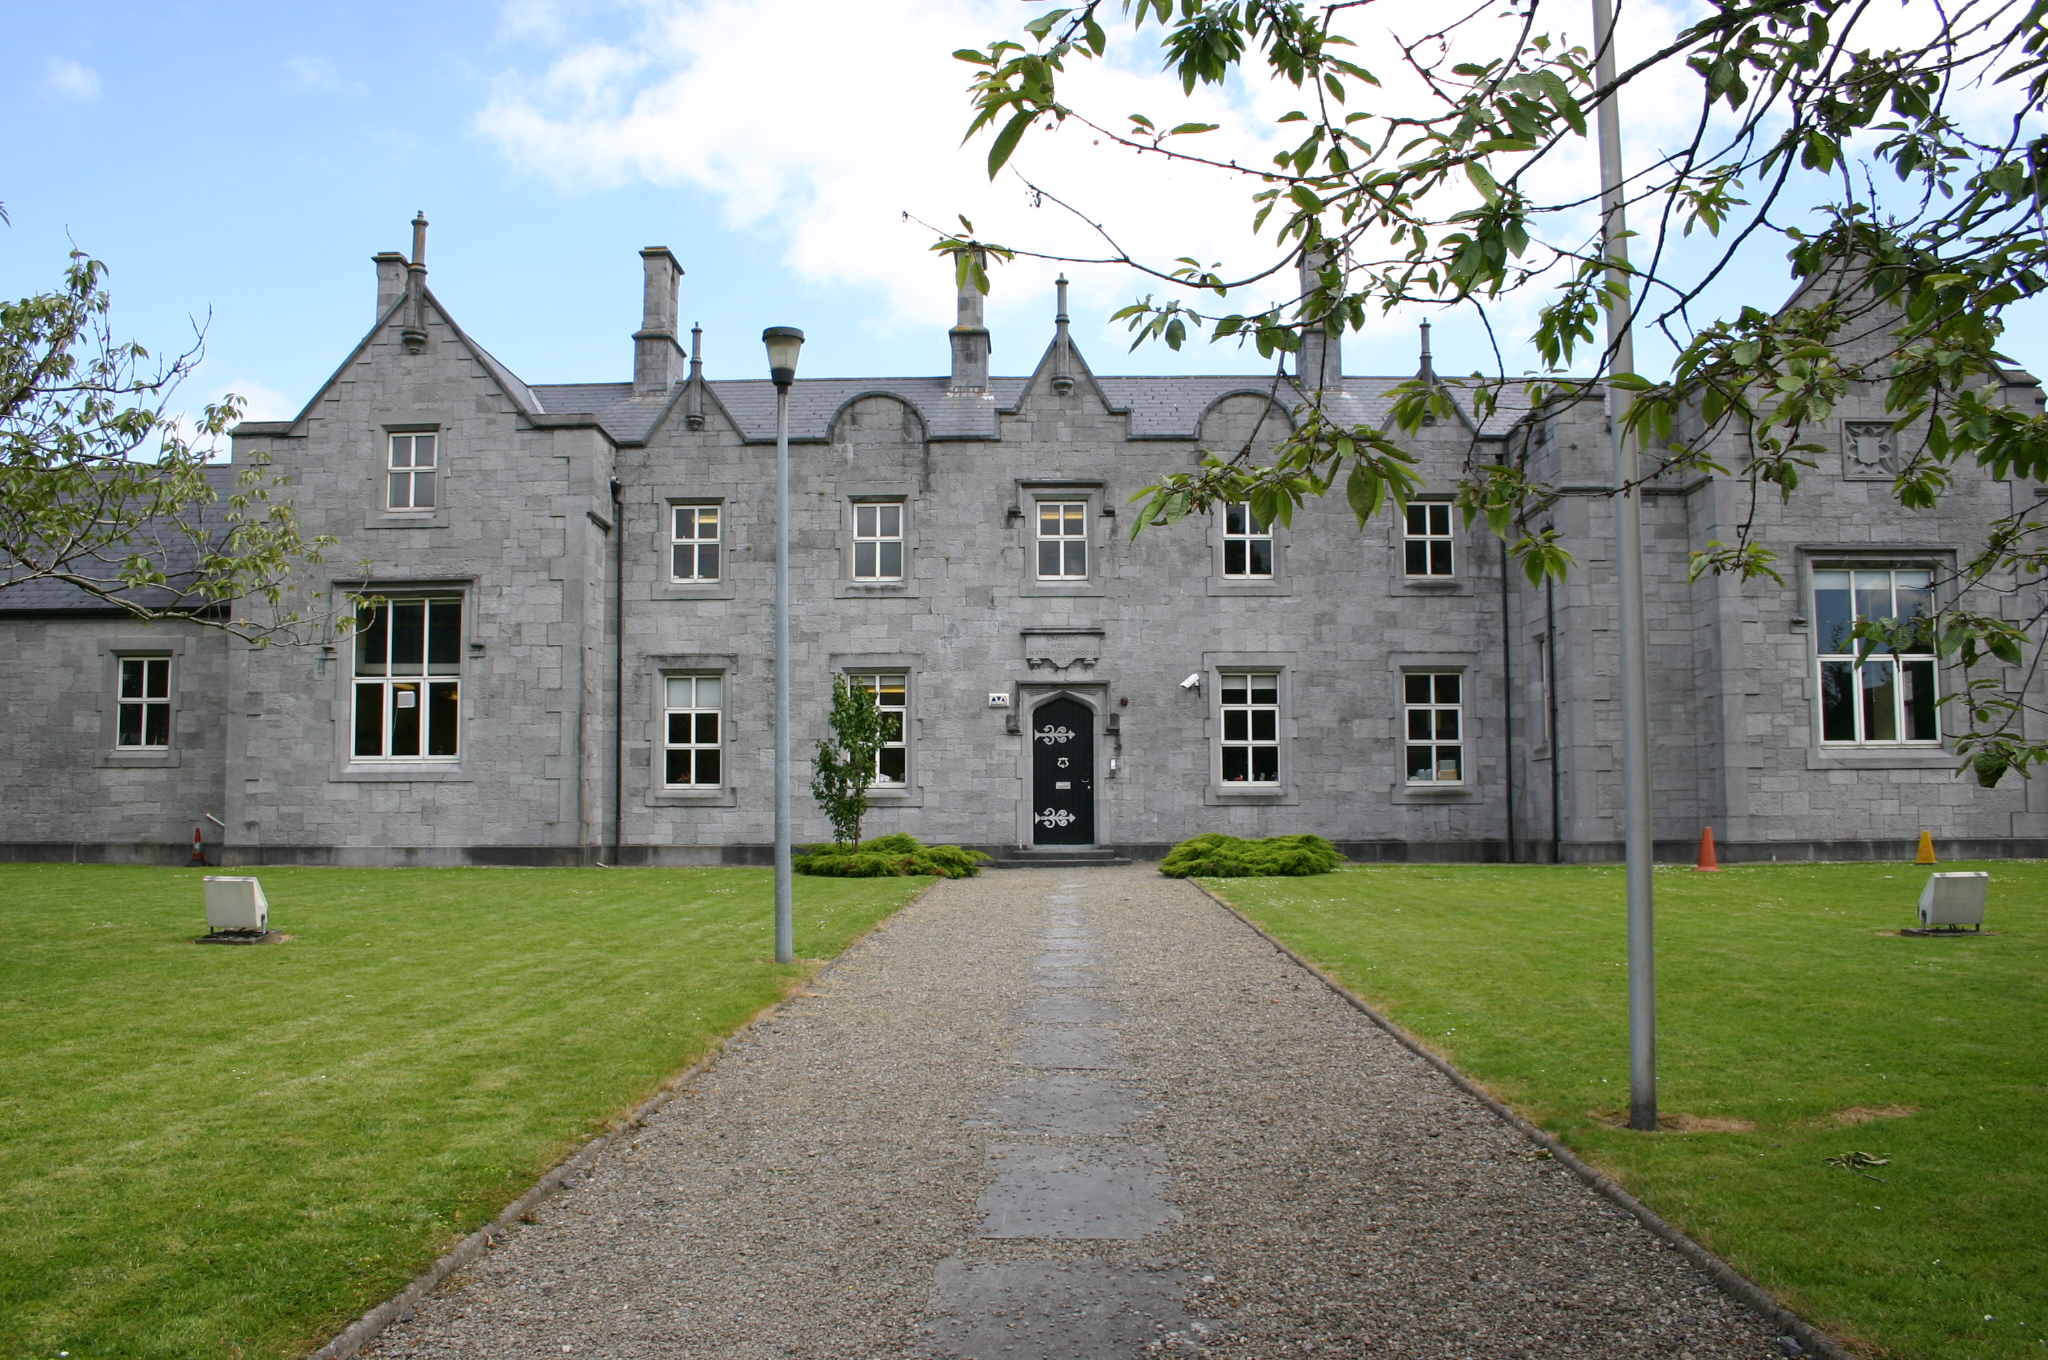
Detached multiple-bay two-storey limestone ashlar model school, built between 1853-55, around a central courtyard, with a street-facing block forming an eight-bay two-storey elevation with single-bay breakfront end bays, prolonged to north and south by two-bay recessed wings. Original wings forming courtyard to rear replaced c. 1990. Pitched slate roof behind curvilinear parapet. Multiple limestone chimneystacks with shouldered bases and individual limestone pot shafts have stop-chamfered angles. Squared and snecked tooled limestone faced façade with raised smooth ashlar quoins. Profiled limestone coping to curvilinear parapet and limestone finials rising from parapet to centre bay and breakfronts. Plaque over front door reads: Limerick Model National School 1853. Coursed and snecked rubble limestone to secondary elevations. Square-headed window openings with limestone ashlar block-and-start surround, having chamfered reveals, drip moulds to opening over front door and to breakfronts. uPVC windows throughout. Tudor-arched front door with drip mould above having block-and-start surround, chamfered revels, limestone steps with cast-iron bootscrapers, and plank timber door with wrought-iron hinges. Enclosed from O'Connell Avenue by a coursed and snecked limestone boundary wall forming separate boys and girls entrances joined by plinth wall supporting wrought-iron railings. Centrally-placed gate with limestone piers and wrought-iron gates with pedestrian gate to side. Site enclosed to rear by rubble limestone walls augmented by mild steel security grilles. Original limestone handball alleys located to rear site playground.
This official record and map point do not grant access. Most recorded buildings are privately owned; view them only from public ground unless the owner allows entry.