Add your own picture and explain the route, parking, gates, paths or landmarks that help people find it.
Earn 5 points after the picture is checked and accepted.
Add your photo and local directionsShare what you foundWhat is recorded here
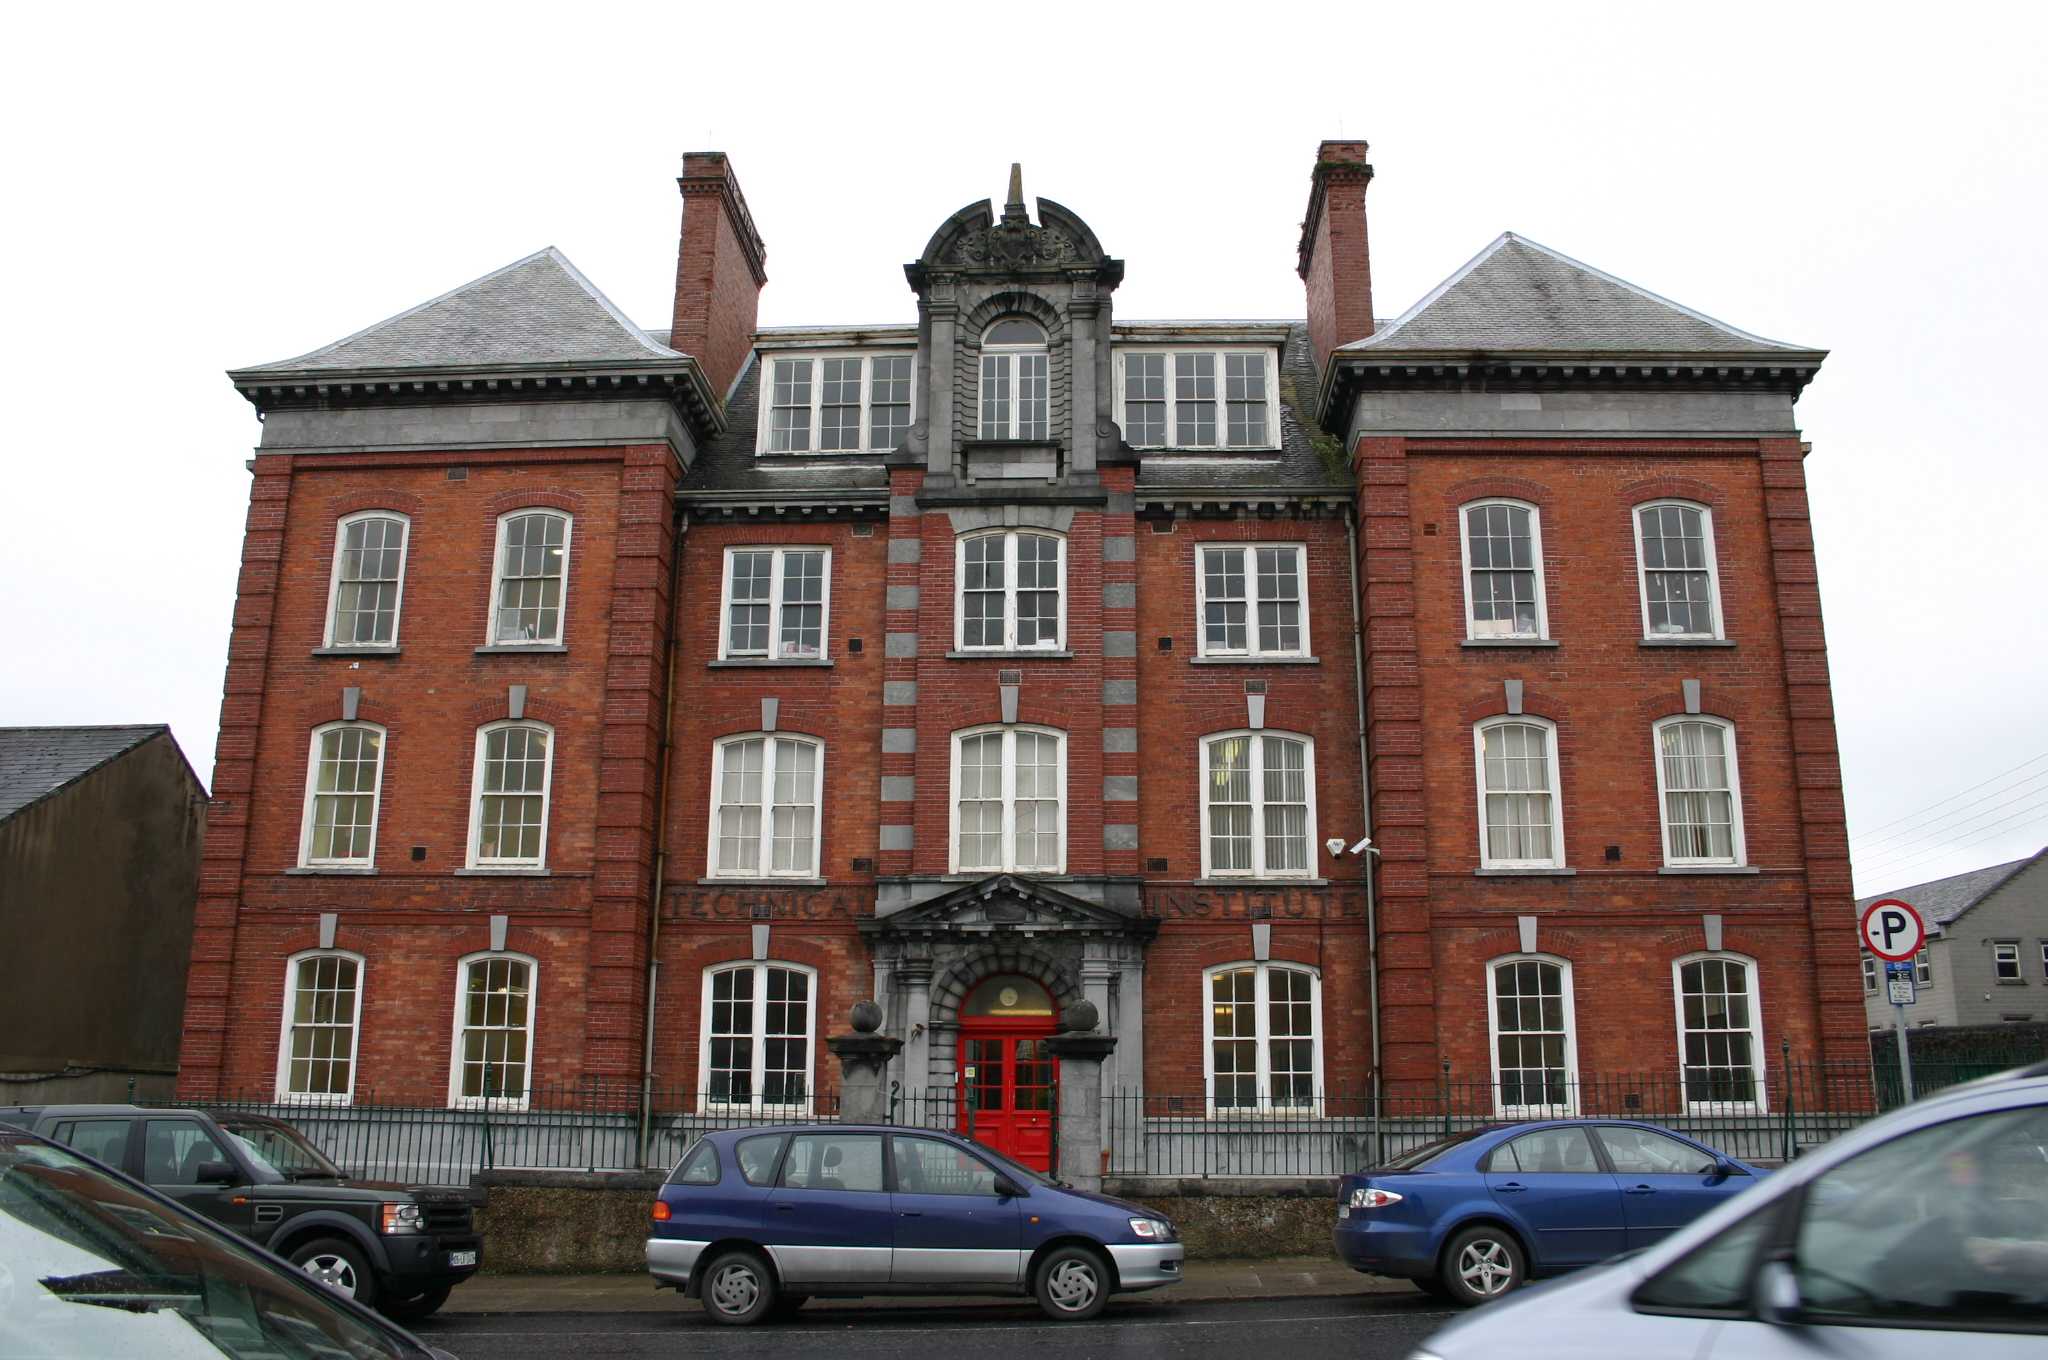
Detached seven-bay three-storey red brick Dutch Baroque style technical institute, built between 1909-11, with a central entrance breakfront and flanking two-bay breakfronts, with four-bay side elevations prolonged by a further architecturally subordinate multiple-bay two and three-storey block to rear. Hipped H-plan natural slate roof with lead ridging. Red brick chimneystacks with dentil cornices and square-profile pots. Dormer windows to front span flanking aediculated limestone ashlar centrepiece, with an open topped segmental pediment supported by Doric pilasters with rusticated concave inset and round-arched window opening. Multiple skylights to other spans and further dormer windows to rear span. Profiled cast-iron gutters supported on limestone ashlar modillion cornice with plain frieze beneath. Façade and principal side elevations faced in red brick laid in English garden wall bond, with limestone ashlar plinth base terminating at ground floor sill course level. Full-height rusticated red brick piers to flanking breakfronts both surmounted by limestone ashlar entablature. Slightly recessed limestone ashlar and red brick banded piers flank entrance breakfront above doorcase and are surmounted by the scrolled base of the aediculated opening at attic level. Secondary side elevations faced in lesser red brick laid in English garden wall bond with flush mortar pointing, with a red brick pilaster to each window pier. Plain rendered and roughcast rendered elevations to inner courtyard. Red brick segmental-headed window openings to principal elevations, with limestone keystones at ground and first floor level, limestone sills, exposed timber sash boxes and six-over-six timber sash windows. Bipartite openings to three centre bays with four-over-four timber sash windows. Plainly treated red brick segmental-headed windows openings to secondary side elevations with six-over-six timber sash windows. Rendered openings to rear with varied sash window formats. Aediculated limestone ashlar front doorcase comprising Doric piers with responding pilasters supporting a pedimented modillion entablature the base breaking forward over piers. Rusticated round-arch door opening with keystone. Plain doorframe with double-leaf glazed timber door and plain glass overlight. Front door platform arrived at by a flight of limestone steps with flanking plinth walls having limestone ball finials. Further aediculated limestone ashlar side door with uprights and console brackets supporting broken base pediment, and lugged limestone architrave with keystone, plain timber doorframe with glazed double-leaf timber doors with plain overlight. Site enclosed by pebbledash rendered plinth wall with limestone ashlar coping supporting wrought-iron railings with multiple pedestrian wrought-iron gates. Limestone ashlar piers with ball finials supporting wrought-iron gates, located axial to front door. Interior retaining many original features including metal dog-leg stairs with ramped timber handrail.
This official record and map point do not grant access. Most recorded buildings are privately owned; view them only from public ground unless the owner allows entry.