Add your own picture and explain the route, parking, gates, paths or landmarks that help people find it.
Earn 5 points after the picture is checked and accepted.
Add your photo and local directionsShare what you foundWhat is recorded here
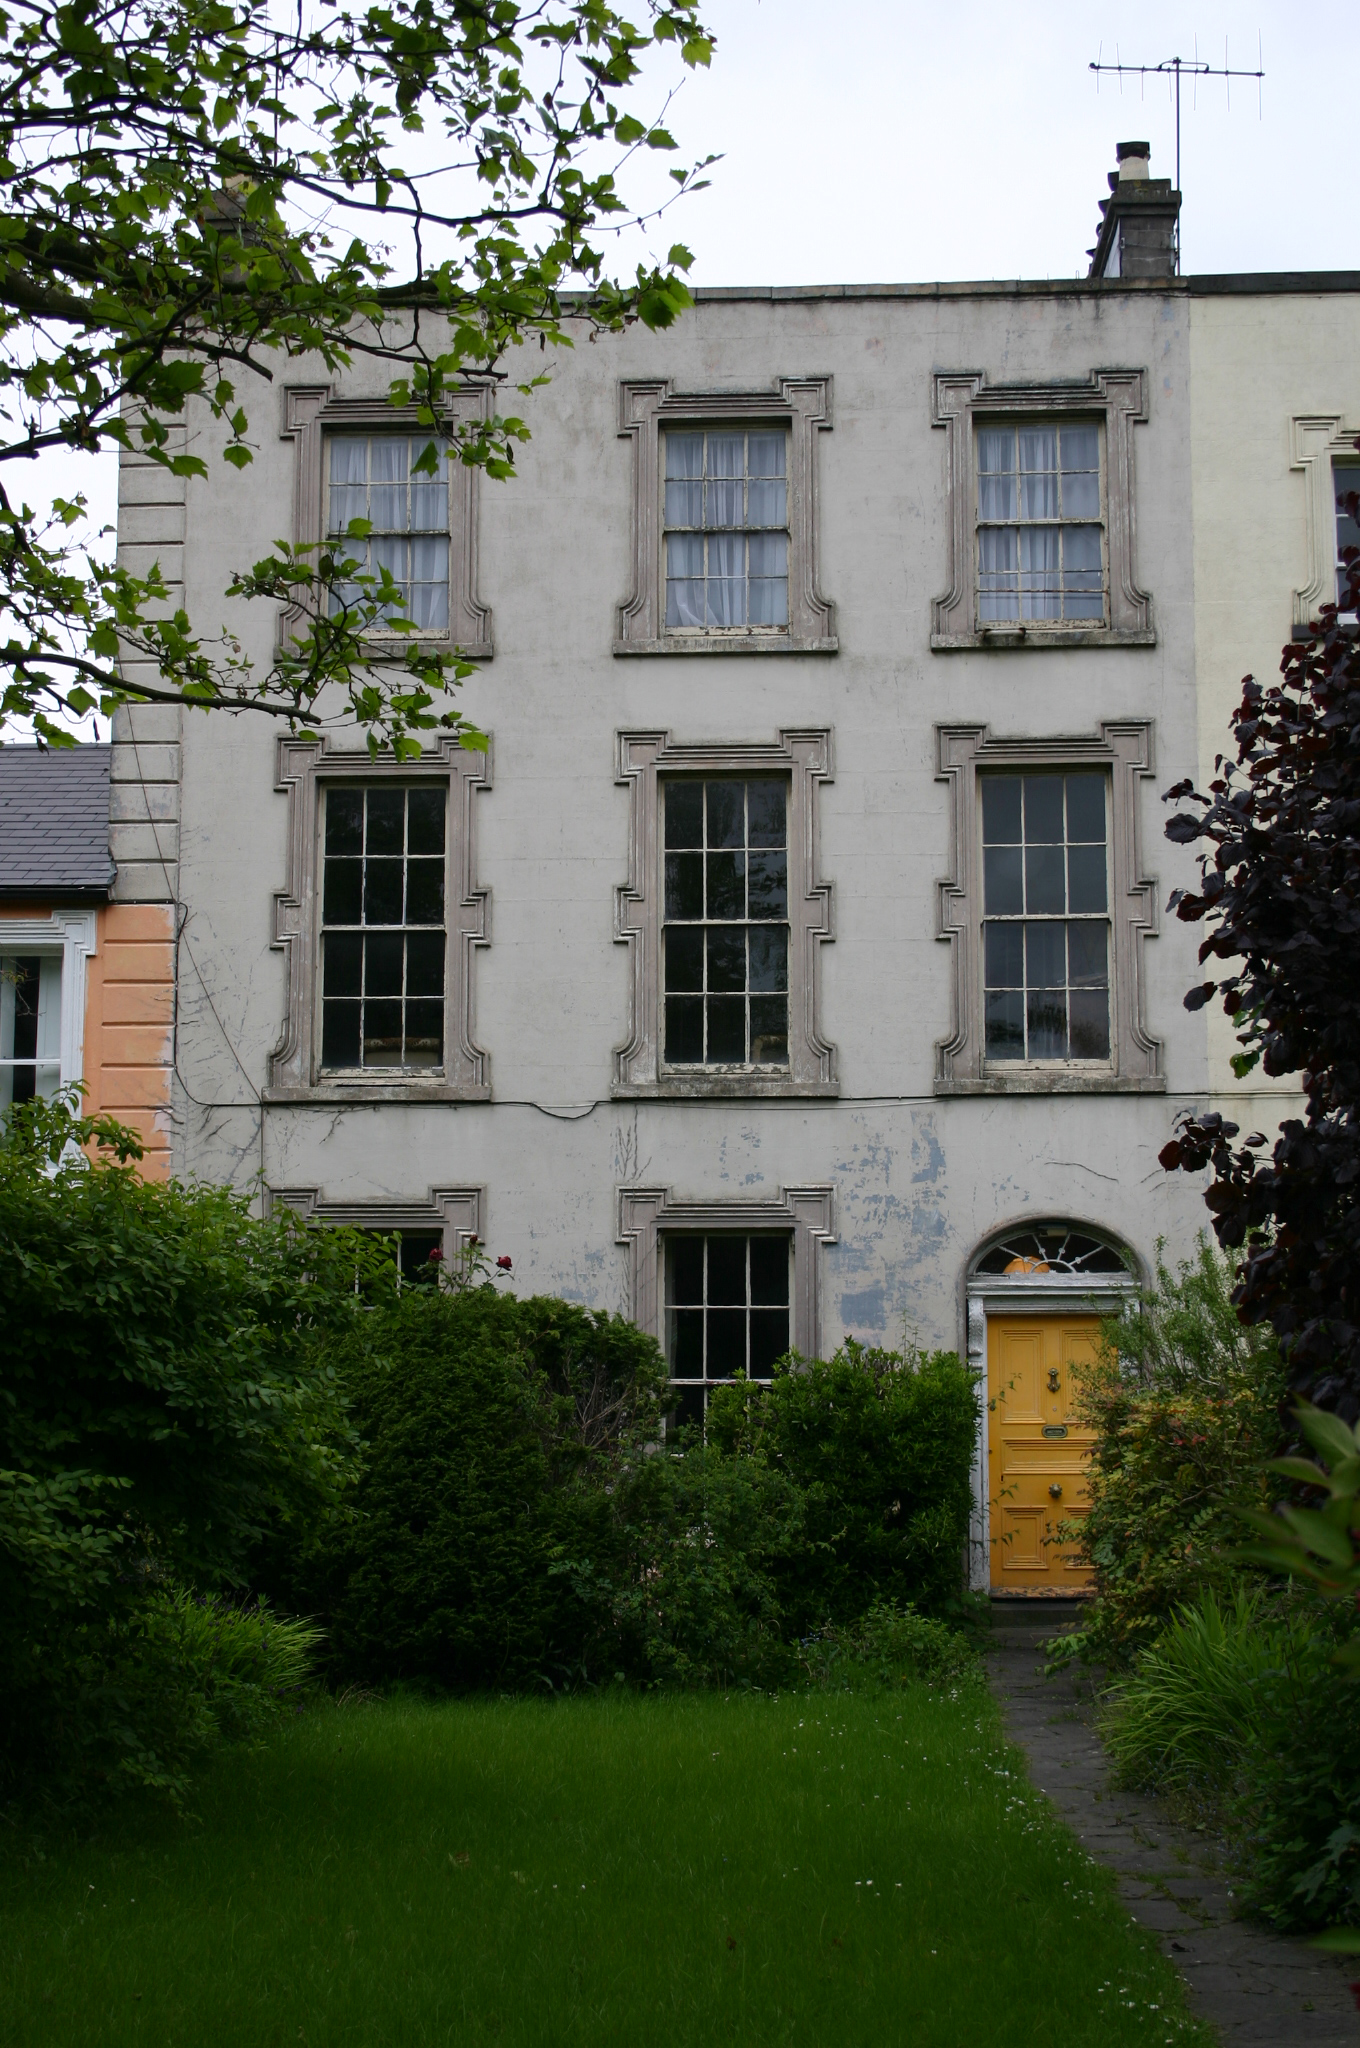
End-of-terrace three-bay three-storey rendered house, built c. 1830, as part of a terrace of four houses, with full-height single-bay return. Single-span roof behind parapet wall. Two rendered chimneystacks to party walls with clay pots. Painted ruled and lined rendered façade with rusticated quoins to one side, and limestone coping to parapet wall. Square-headed window openings to façade with lugged and kneed stucco architrave, painted sills and six-over-six timber sash windows with segmental horns, and original glass. Three-centred arched door opening with patent rendered reveals, with moulded finish, limestone doorstep and doorcase comprising panelled uprights on architrave blocks with foliate consoles joined by slim timber frieze and cornice; flat-panelled timber door with horizontal central panel and nineteenth century brass door furniture; simple spoked fanlight with lead detailing and historic glass. Limestone flagged front door area. Front site enclosed from pavement by a rendered rubble stone plinth wall surmounted by wrought-iron railings with spearhead finials. Wrought-iron pedestrian gate flanked by limestone piers, gives access to front site path. Light wrought-iron fence to sides. Nineteenth-century rubble stone single-storey outbuilding to rear site lane with double-leaf plank timber vehicular gates and pedestrian door with four-pane overlight. Camber-arched window opening, with exposed frame and wrought-iron grille. Possibly rebuilt wall plate and corrugated metal roof covering, c. 2000.
This official record and map point do not grant access. Most recorded buildings are privately owned; view them only from public ground unless the owner allows entry.