Add your own picture and explain the route, parking, gates, paths or landmarks that help people find it.
Earn 5 points after the picture is checked and accepted.
Add your photo and local directionsShare what you foundWhat is recorded here
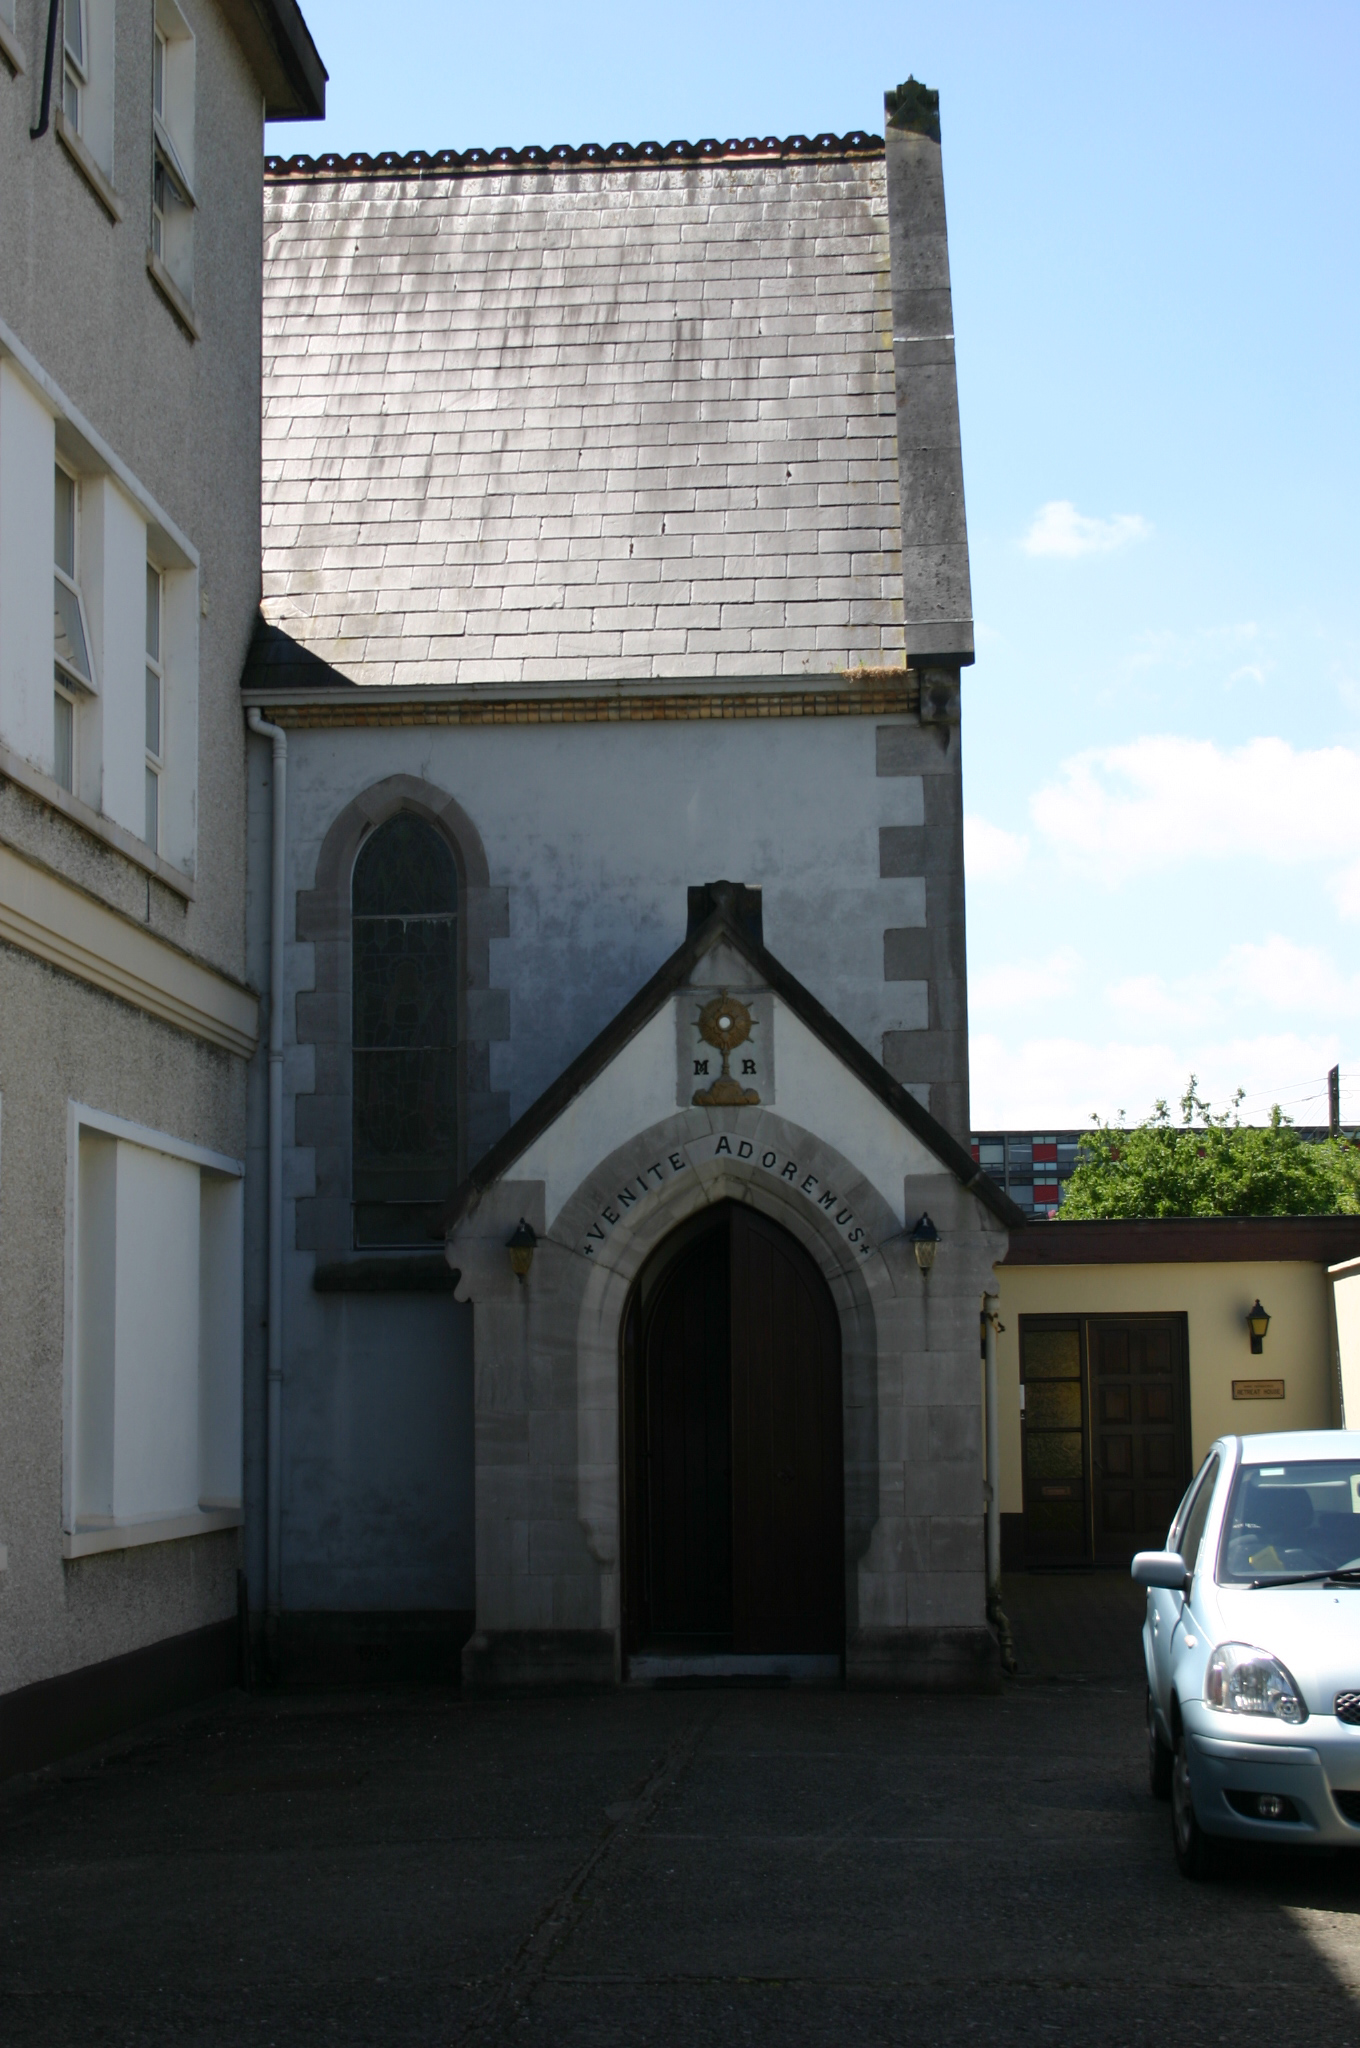
Attached four-bay single-storey rendered convent chapel, built c. 1860, with a west-facing and east-facing chancel gabled elevation, and gabled entrance porch to northwest corner. Gabled slate roof with terracotta comb ridge tiles, and limestone coping to parapet wall rising from limestone bases. Limestone ashlar belfry rising from east gable, surmounted by cruciform finial. Cement rendered walls throughout with limestone ashlar quoins. Moulded yellow eaves course supporting cast-iron rainwater goods. Multiple pointed-arched lancet window openings, some paired, with limestone surrounds, and canted limestone sills, glazed with leaded stained glass windows. Gabled entrance porch with limestone door surround comprising stepped stop-chamfered reveals with lettering to voussoirs reading: Venite Adoremus, beneath a plaque with religious artefact flanked by lettering: M and R. Double-leaf plank timber door and limestone doorstep. Single cell interior with exposed hammer-beam timber roof structure the principal rafters of which rise from colonnettes rising from corbelled bases at altar end, and from plain limestone corbels elsewhere. Altar area on raised stepped platform with rose window to gable. Altar flanked by two squat pointed arched door openings. Further row of three pointed arch openings to north adjacent to altar area. Carpeted nave with plain plastered walls with modern stations of the cross. Limestone window surrounds with canted sill and leaded stained glass windows. Original timber pews. The convent building which appears to date from the 1940s, encloses the chapel to the east and a mature walled garden is located to the west, which is enclosed by a rubble limestone wall with red brick courses adding additional height.
This official record and map point do not grant access. Most recorded buildings are privately owned; view them only from public ground unless the owner allows entry.