Add your own picture and explain the route, parking, gates, paths or landmarks that help people find it.
Earn 5 points after the picture is checked and accepted.
Add your photo and local directionsShare what you foundWhat is recorded here
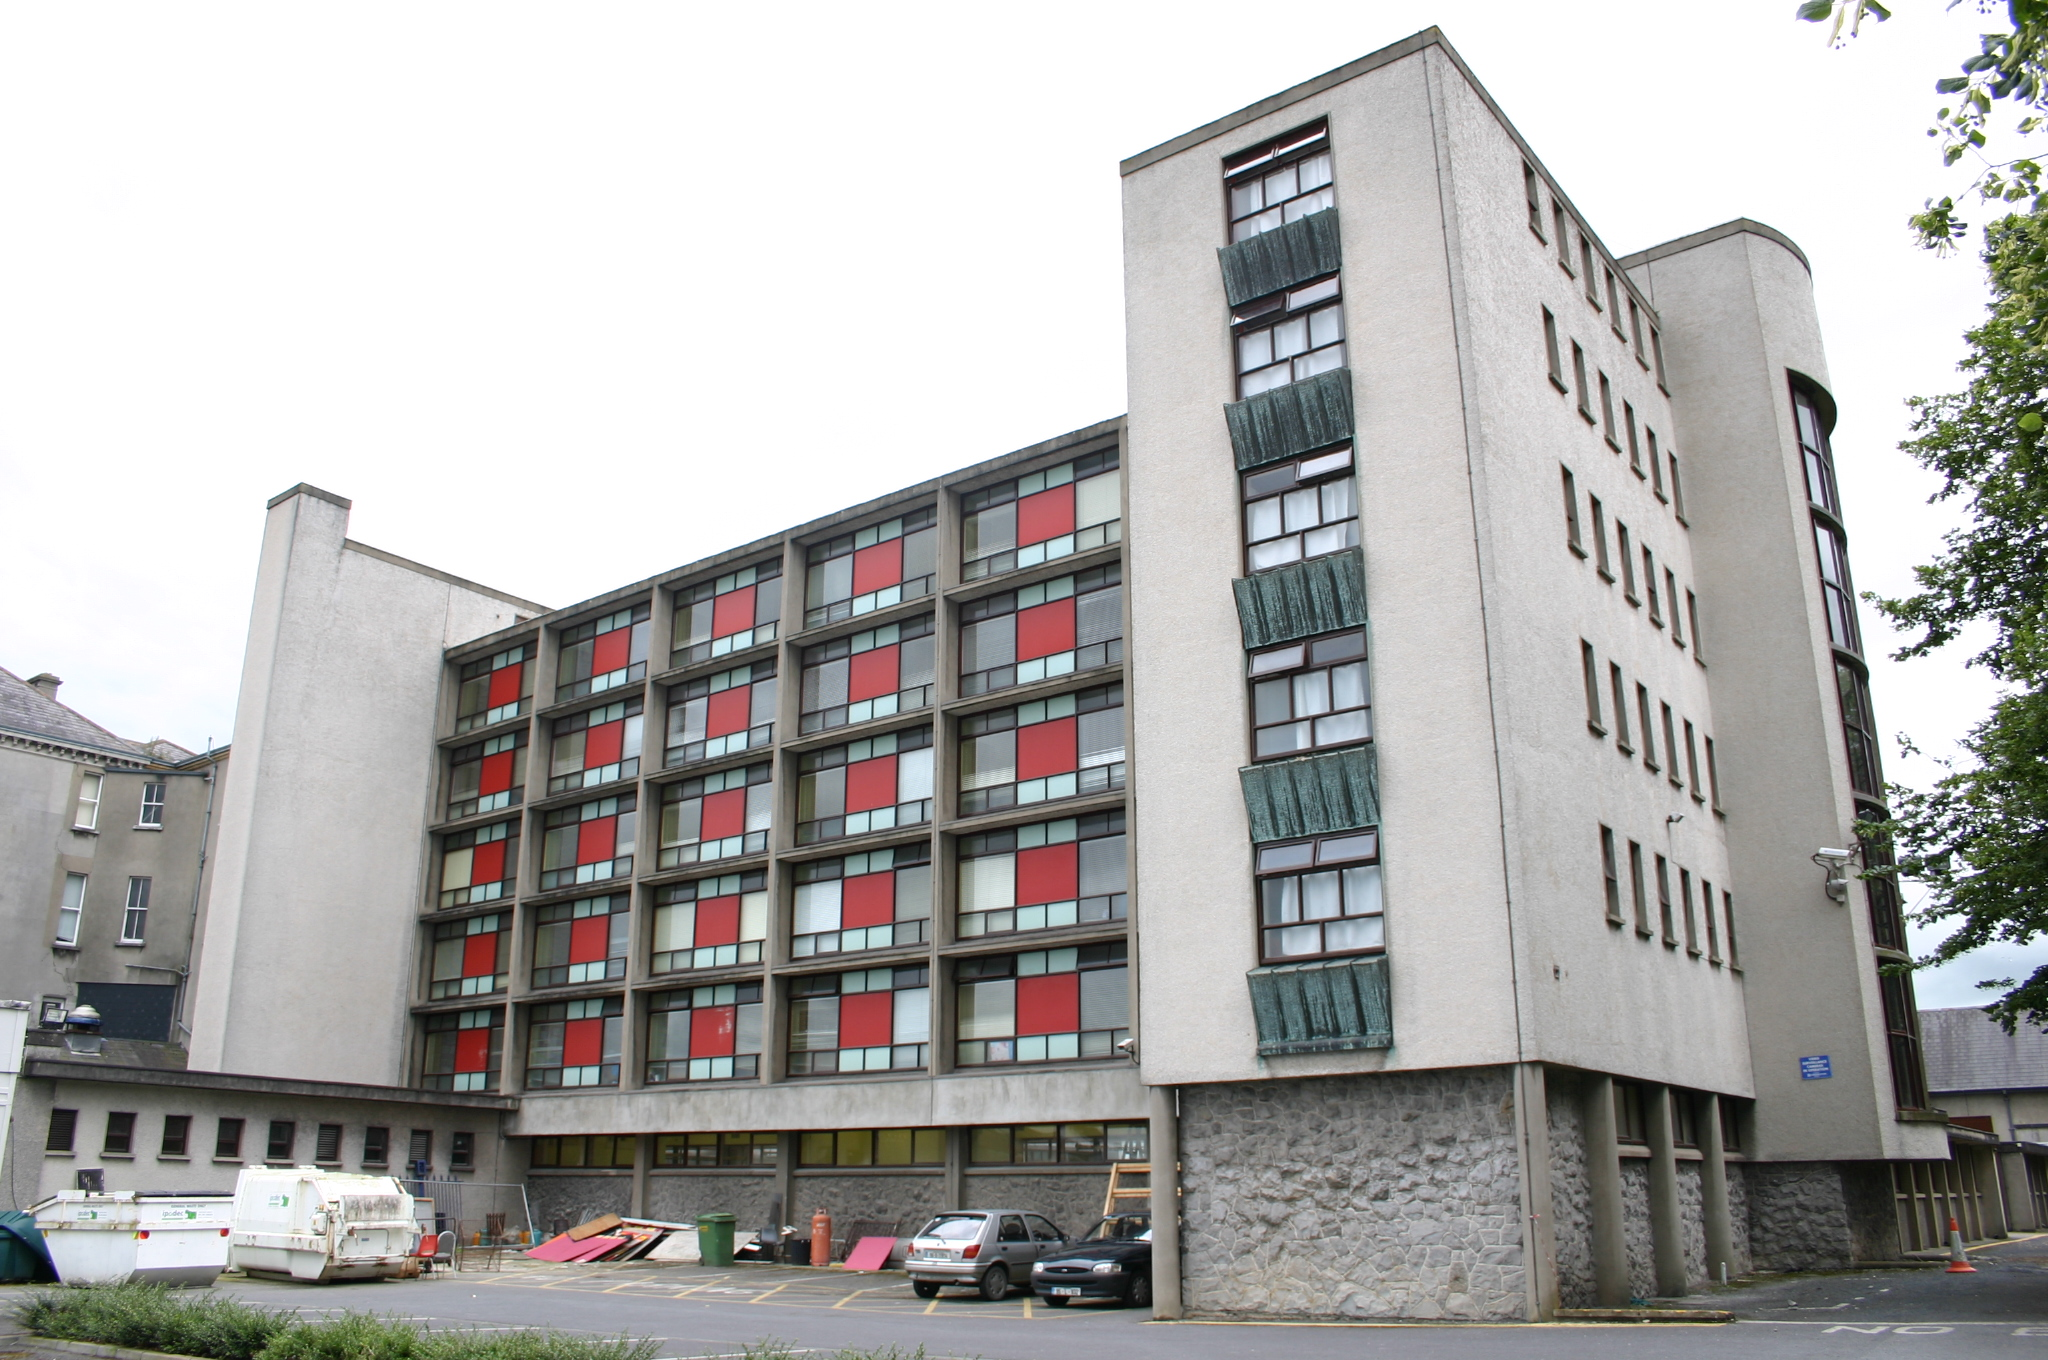
Attached multiple-bay six-storey residential block, built in 1955, to the designs of Andrew Devane, of Robinson Keefe Devane. Distinguished by rock-faced ground floor elevations and modular elevation forming a reinforced concrete grid framing timber-framed casement window with coloured panels to north and south elevations. Breakfront end bay to west of north-facing elevation distinguished by projecting canted punched copper panelling and projecting bay to east end of south-facing elevation with rendered concave elevation embellished by a crucifix. Roughcast rendered west-facing side elevation with a glazed projecting bowed stair hall bay to south. Stepped largely rendered east elevation attached to late nineteenth century college structure distinguished by a corner window bay rising from ground to sixth floor level. Terrazzo floor covering to public areas, and original staircase survives intact. Mosaic tiled walls in some areas.
This official record and map point do not grant access. Most recorded buildings are privately owned; view them only from public ground unless the owner allows entry.