Add your own picture and explain the route, parking, gates, paths or landmarks that help people find it.
Earn 5 points after the picture is checked and accepted.
Add your photo and local directionsShare what you foundWhat is recorded here
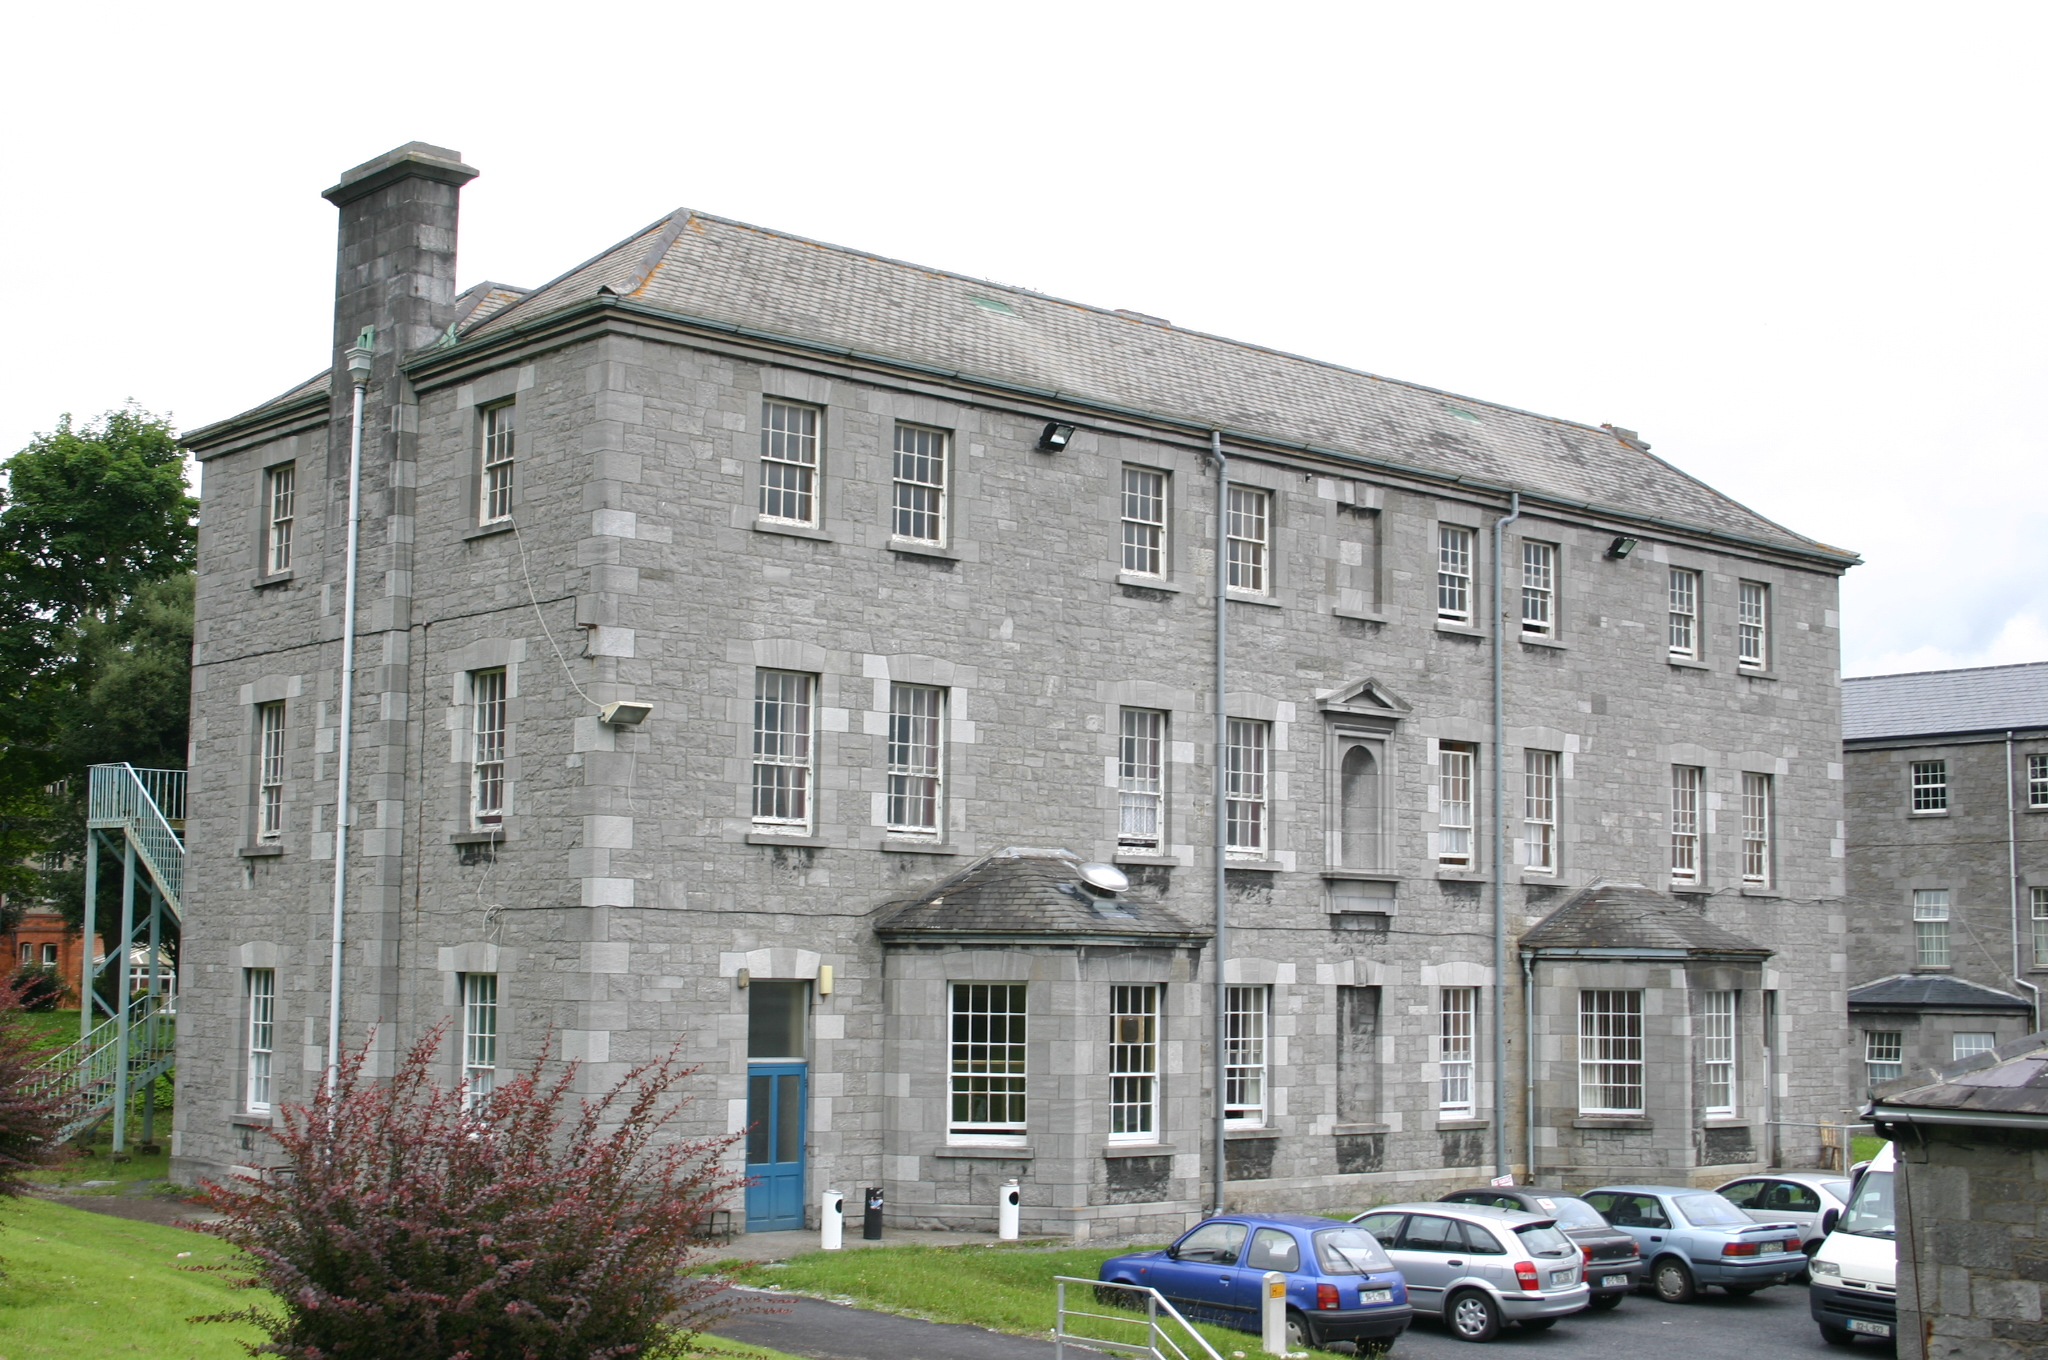
Detached nine-bay three-storey female block, c. 1900, with a two-bay side elevation, a three-bay three-storey return, a blind central bay and a pair of single-storey three-sided canted bays to the ground floor of the east elevation. M-profile hipped natural slate roof to the main section and a hipped natural slate roof to the return, all having sprocketed and stepped eaves. A full-height chimneystack to each side elevation stands forward from the elevation and rises between the M-profile roof. Cast-iron rainwater goods throughout. Squared and snecked hammer-finished limestone ashlar walls with a smooth limestone coping to a plinth course below. Smooth limestone ashlar quoins and window surrounds. Square-headed window openings with limestone sills and twelve-over-eight timber sash windows to ground and first floors, eight-over-eight to second floor, all with ogee horns. To the first floor of the east elevation is a round-arched blind niche with a carved surround and pediment above. Square-headed door openings with replacement timber-panelled doors and overlights. A tripartite door opening to the north elevation of the return has a carved stepped limestone surround with a pair of sidelights and a timber-panelled door with a multiple-pane overlight. Situated to the southwest corner of the main hospital block.
This official record and map point do not grant access. Most recorded buildings are privately owned; view them only from public ground unless the owner allows entry.