Add your own picture and explain the route, parking, gates, paths or landmarks that help people find it.
Earn 5 points after the picture is checked and accepted.
Add your photo and local directionsShare what you foundWhat is recorded here
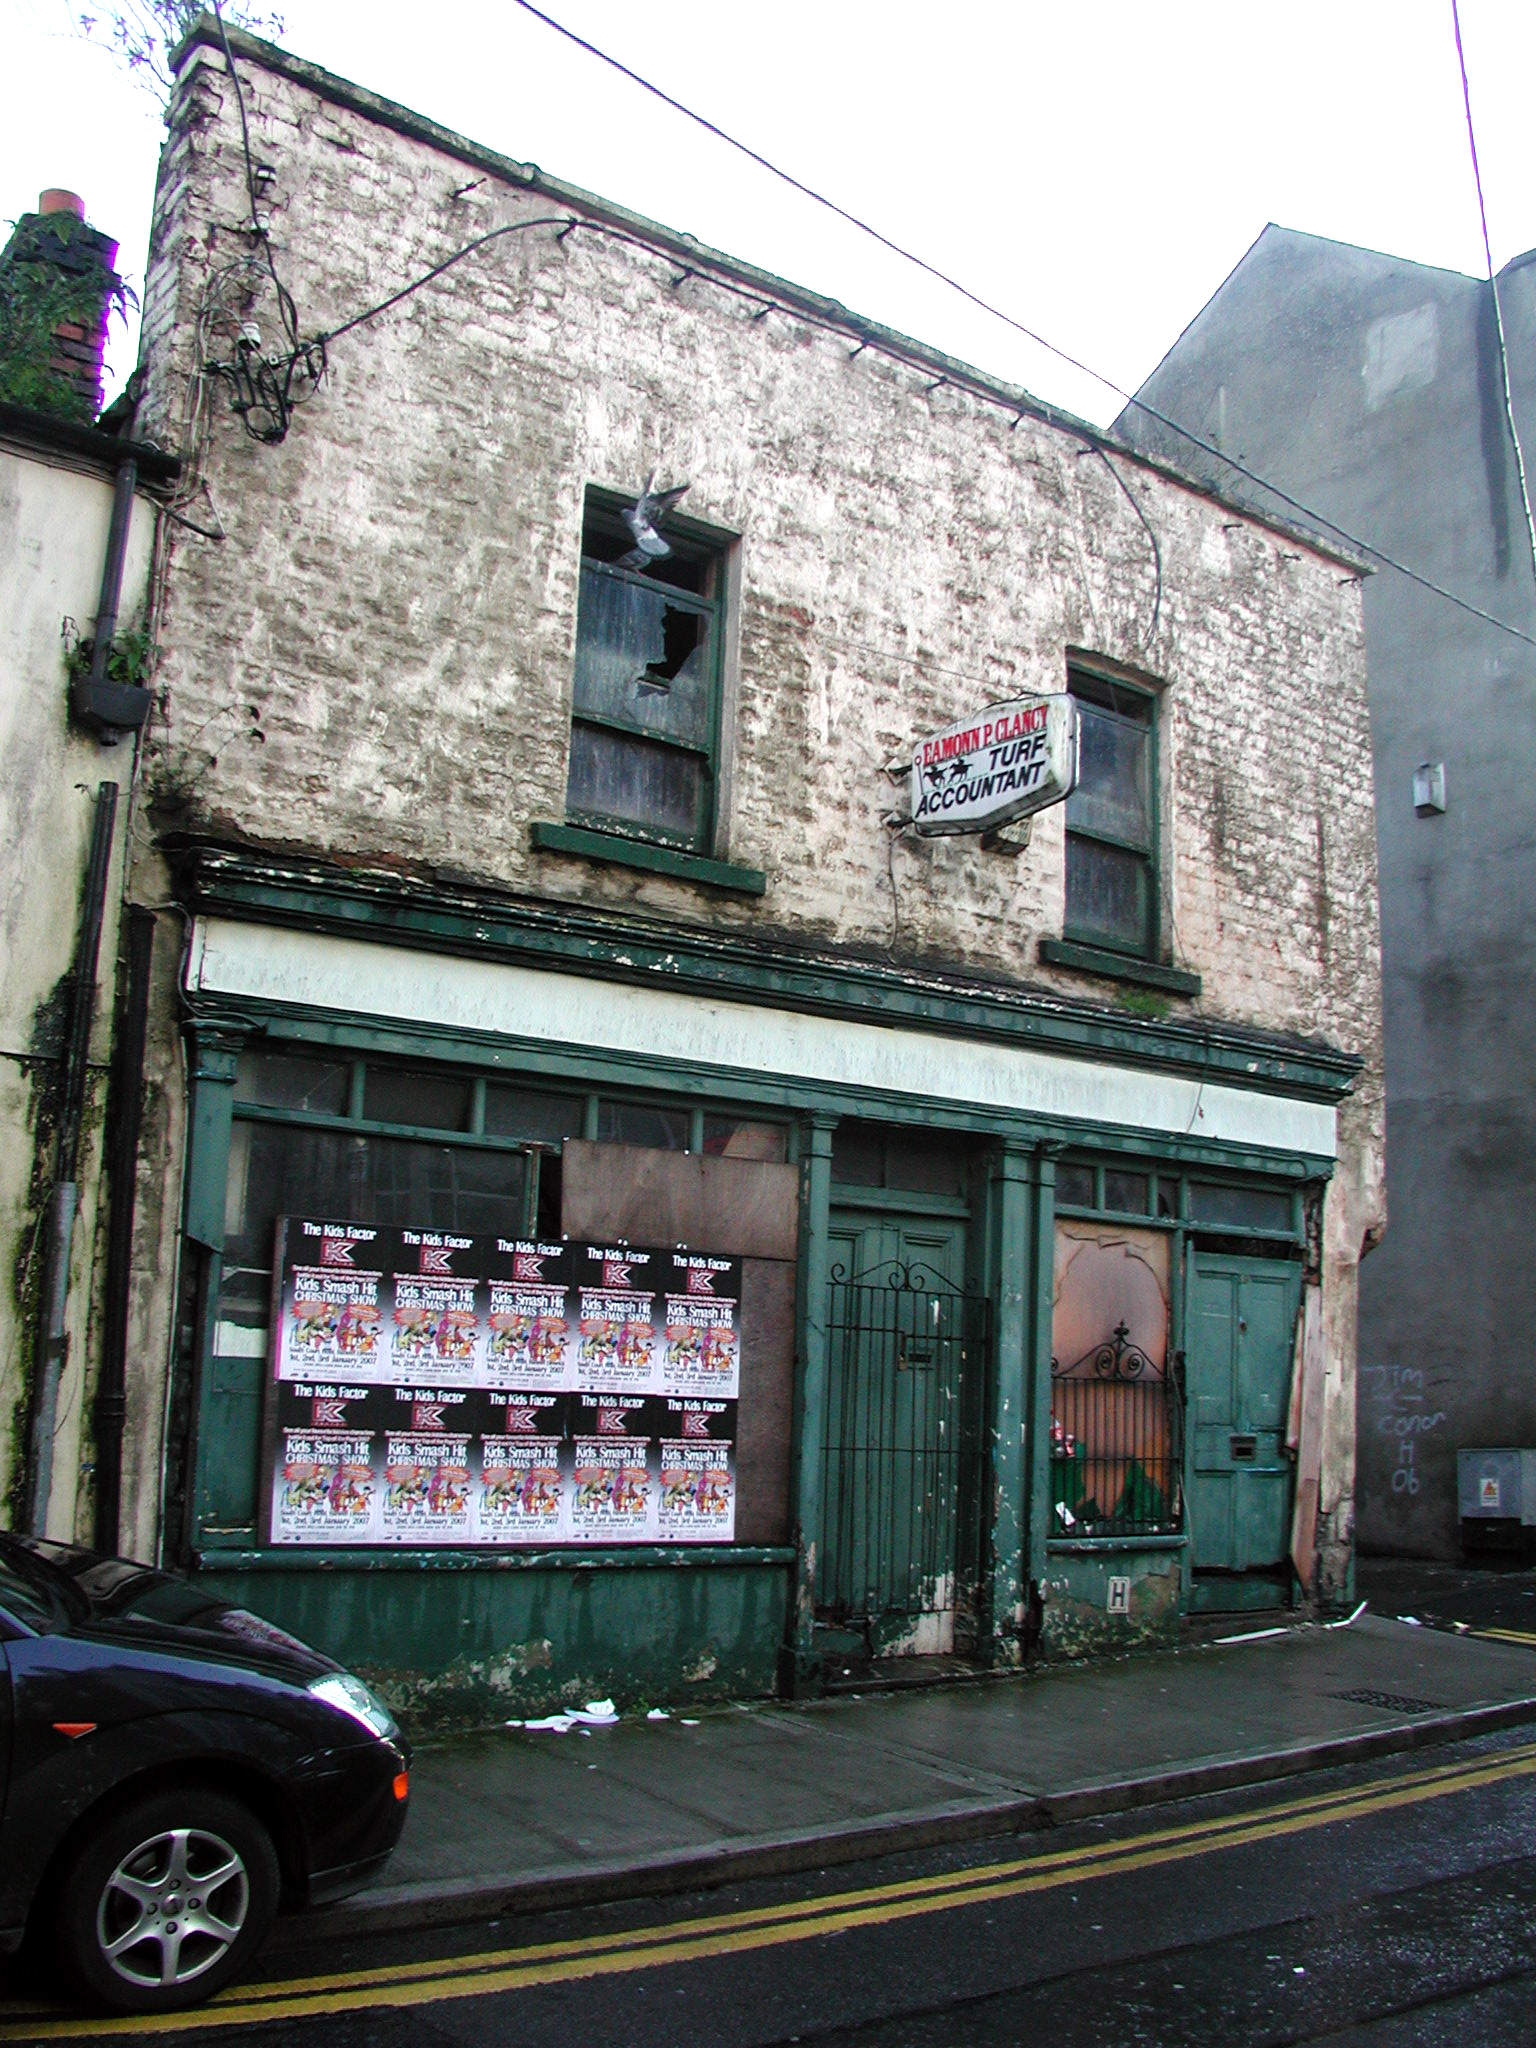
End-of-terrace two-bay two-storey brick house, c. 1850, with shopfront to ground floor. Roof hidden behind parapet. Whitewashed brick walls to first floor. Ground floor render covering limestone coursing with chamfered corner to the south. Square-headed window openings with timber sash windows and stone sills. Nine-light and four-light windows to the side. Original nineteenth-century timber shopfront with pilasters supporting fascia board. Fascia board extends the full length of the building. Wrought-iron grille fronting door and wrought-iron window guard to ground floor window. Original raised and fielded doors, twin-leaf door with overlight leads into shop, the other door with overlight leads to the first floor of the house. Derelict interior with division between floors demolished.
This official record and map point do not grant access. Most recorded buildings are privately owned; view them only from public ground unless the owner allows entry.