Add your own picture and explain the route, parking, gates, paths or landmarks that help people find it.
Earn 5 points after the picture is checked and accepted.
Add your photo and local directionsShare what you foundWhat is recorded here
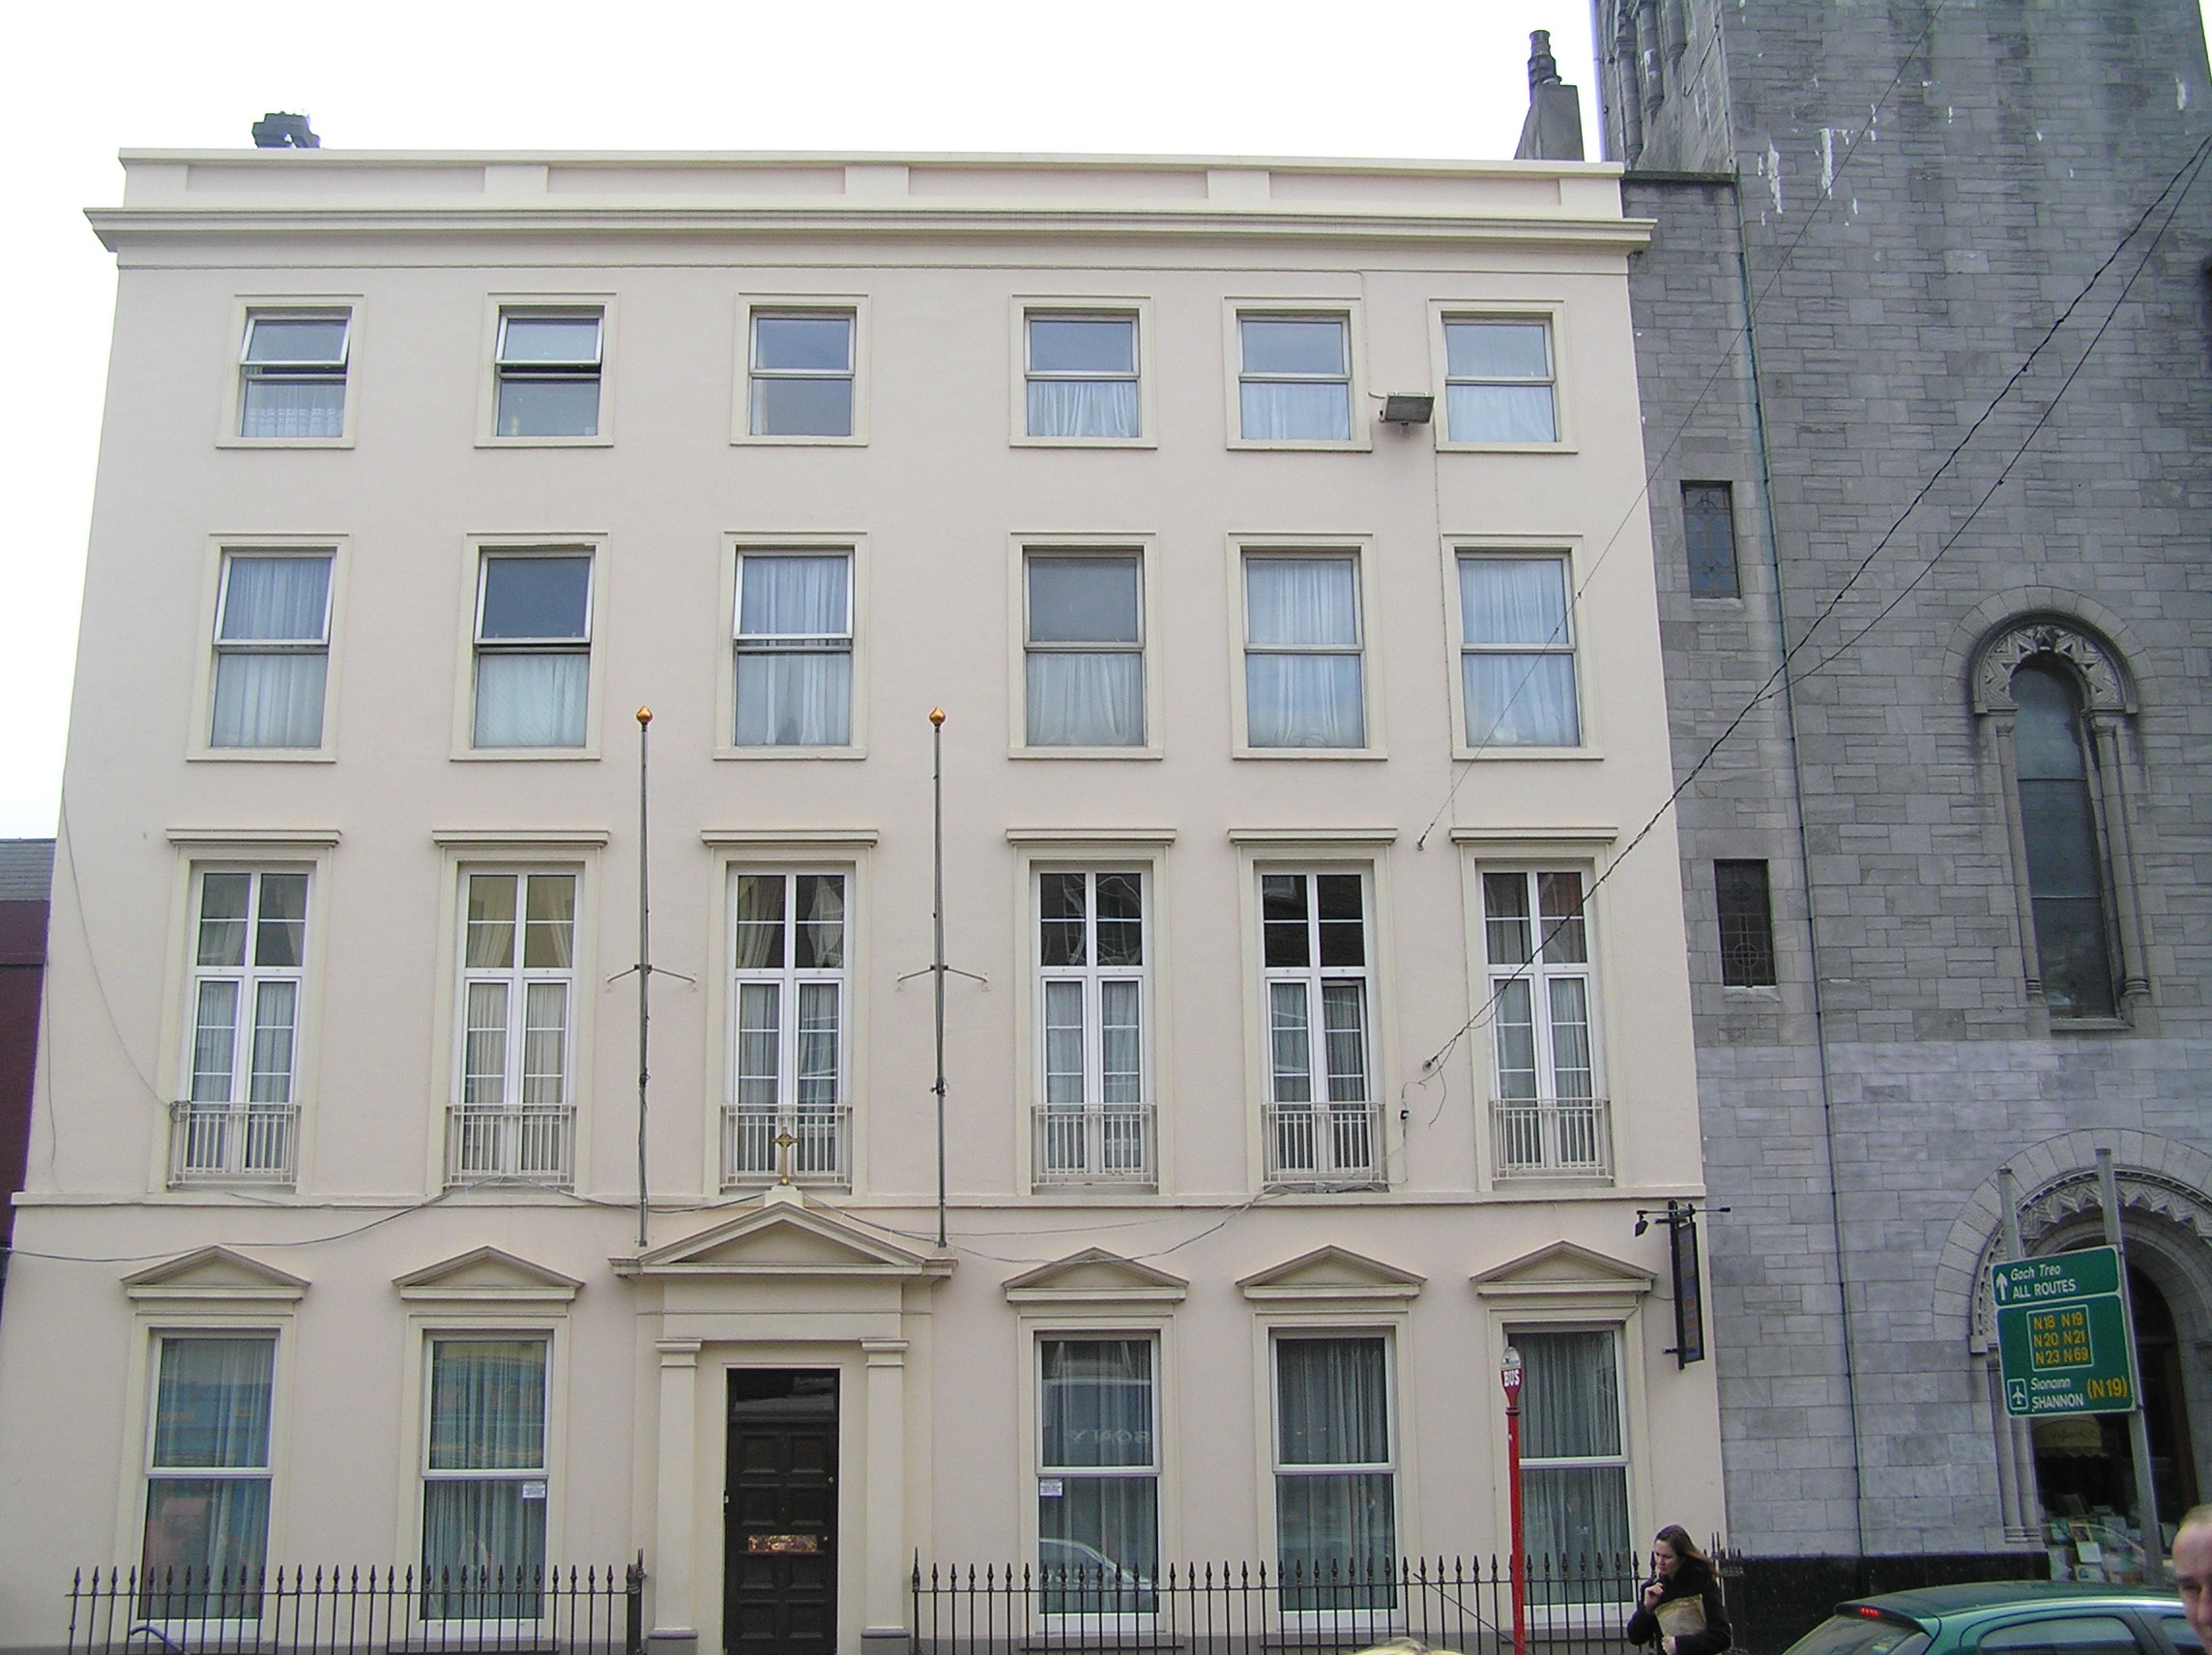
Attached six-bay four-storey over sunken basement former club house, built in 1810, facing west and formely associated with the adjacent Augustinian church possibly in c. 1816. M-profiled gable-ended artificial slate roof with a pitched gable-ended roof section to the south end (visible to rear). Behind parapet wall substantial rendered chimneystack with stringcourses and clay posts rising flush from north gable and a smaller chimneystack to the south gable with cast-iron rainwater goods to rear. Plain coping to painted rendered parapet wall with four recessed panels and cornice below. Painted rendered walls to front, plain rendered to sides and rear elevations. Square-headed window openings throughout with stone sills and replacement uPVC windows, third and second floors having moulded architrave surrounds, first floor having a cornice above and a continuous sill course and modern steel balconettes, ground floor having pediments above. Asymmetrically placed square-headed door opening with plain pilasters on a plinth base to either side with pedimented entablature above. Timber panelled door with overlight opening onto two limestone steps flanked by spear-headed iron railings on a cement plinth which encloses the basement area. Concrete steps lead to the basement at the north end.
This official record and map point do not grant access. Most recorded buildings are privately owned; view them only from public ground unless the owner allows entry.