Add your own picture and explain the route, parking, gates, paths or landmarks that help people find it.
Earn 5 points after the picture is checked and accepted.
Add your photo and local directionsShare what you foundWhat is recorded here
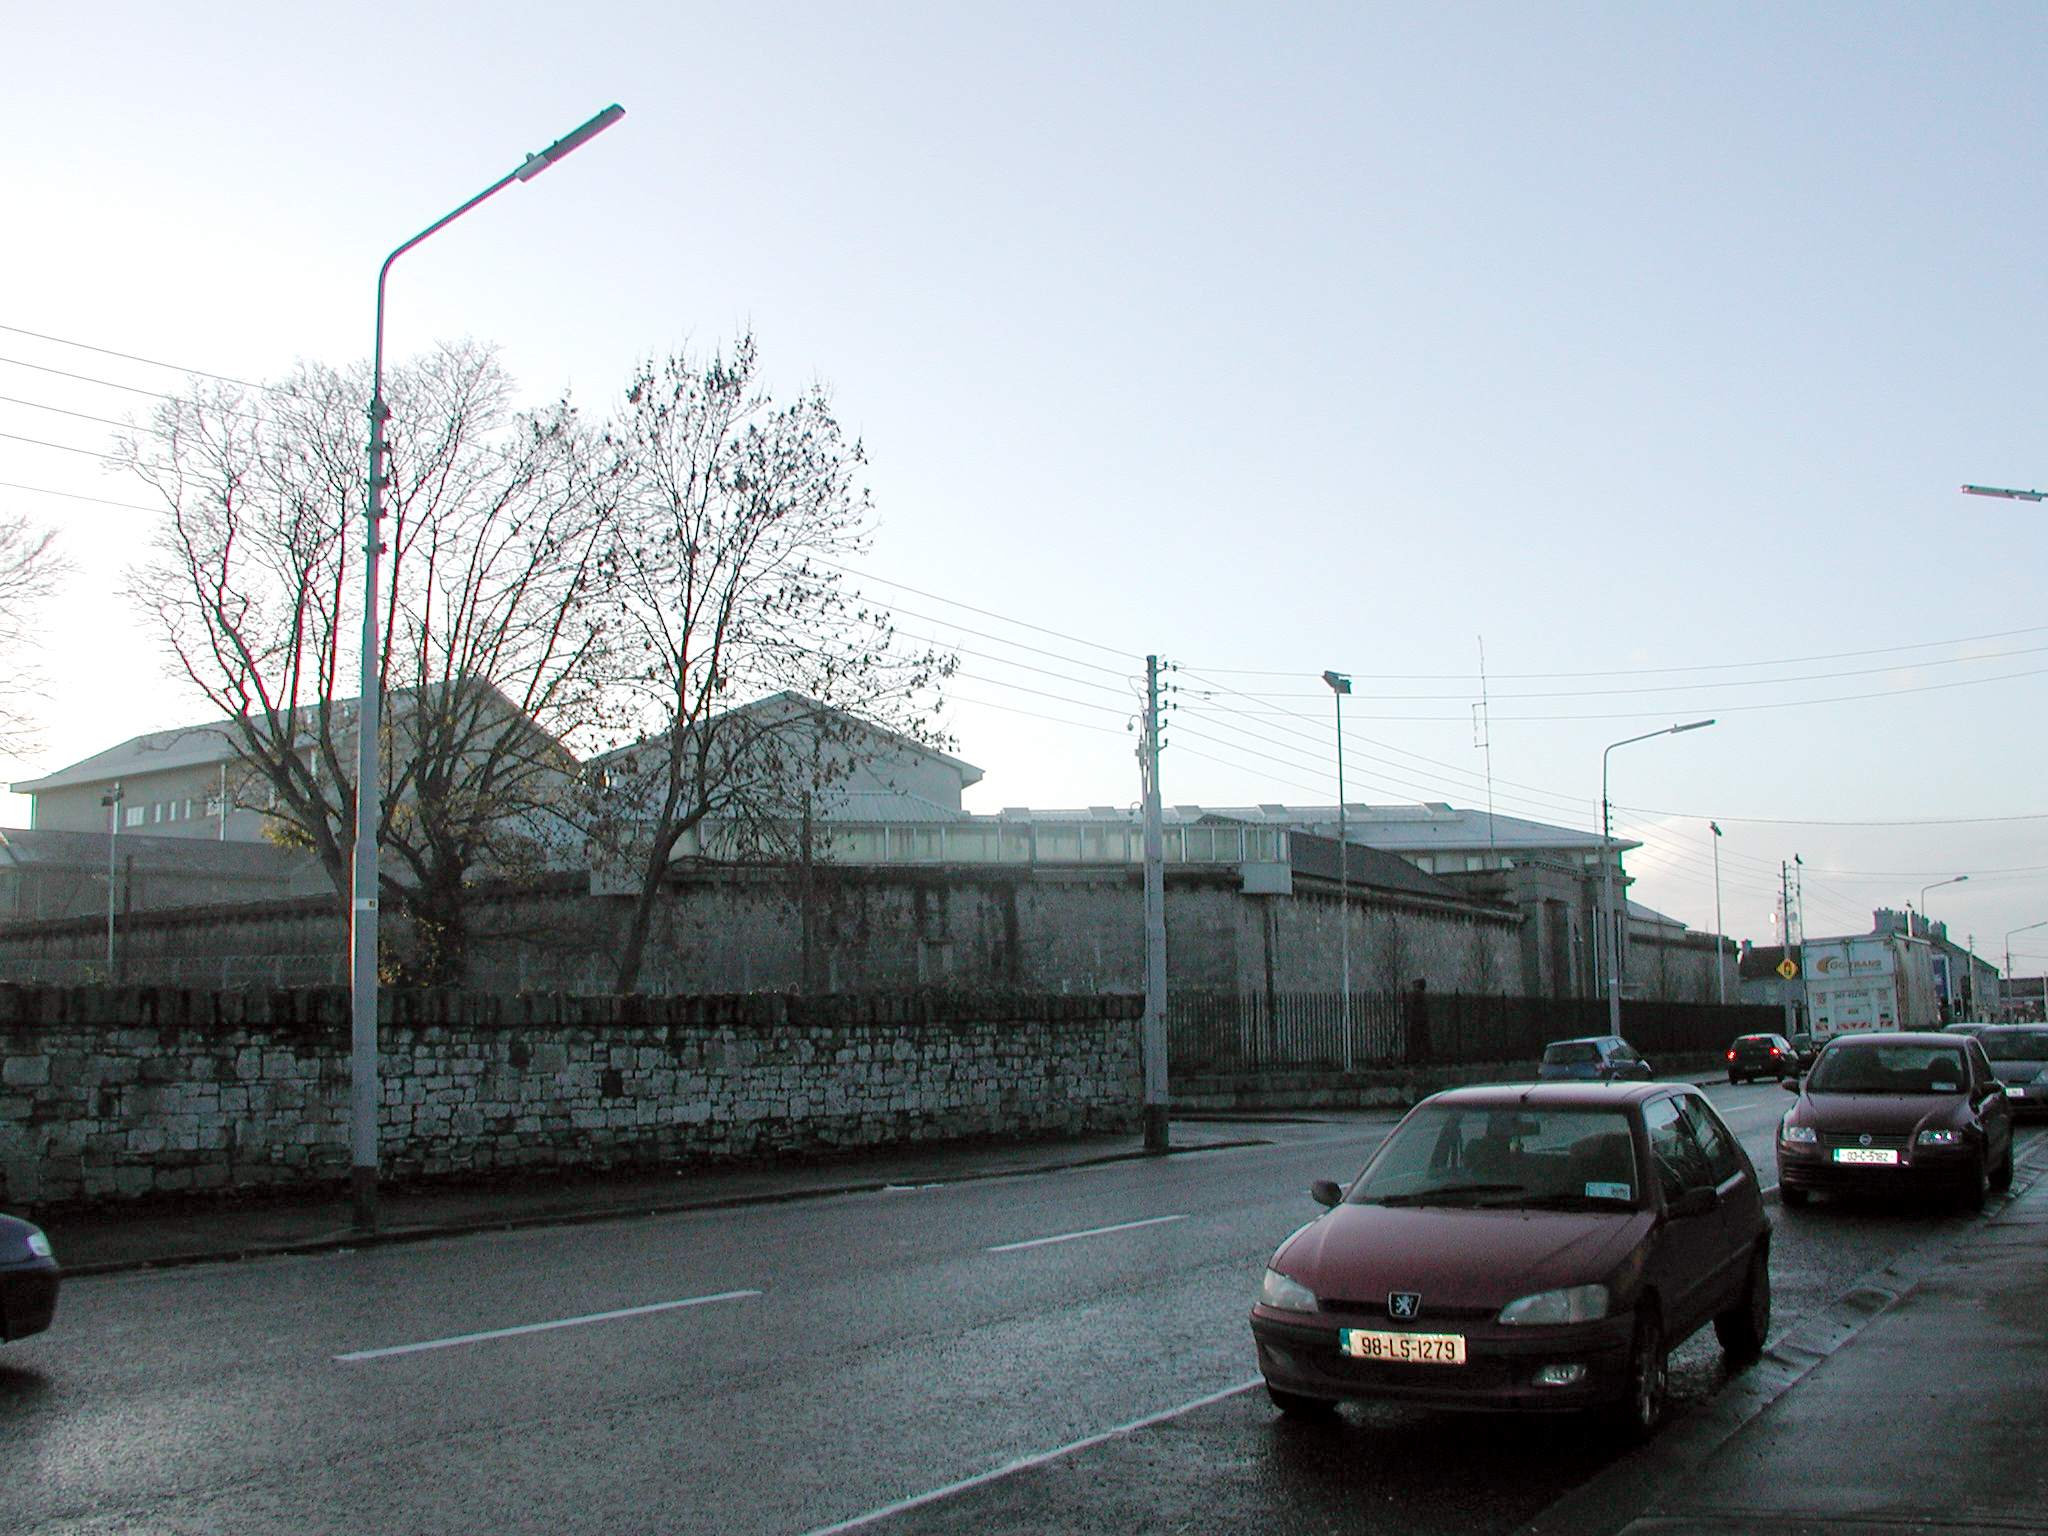
Prison complex, built between 1816-21, on a radiating principle with five cell block wings radiating like spokes from a central administrative hub. Decagonal in plan, the central tower is 60 feet high, containing Governor's residence, committee room, chapel and hospital. Wings detached from tower, each wing being linked by an ornamental cast-iron walk bridge to the second floor chapel of the tower. Opening with block-and-start surrounds. Complex comprises many secondary structures added throughout the nineteeth and twentieth centuries. Stripped Doric limestone entrance with coursed limestone inner and outer boundary wall. Square columns to each side of the entrance, blank frieze, no use of triglyphs, with large prominent dentils. Fronts onto Mulgrave Street.
This official record and map point do not grant access. Most recorded buildings are privately owned; view them only from public ground unless the owner allows entry.