Add your own picture and explain the route, parking, gates, paths or landmarks that help people find it.
Earn 5 points after the picture is checked and accepted.
Add your photo and local directionsShare what you foundWhat is recorded here
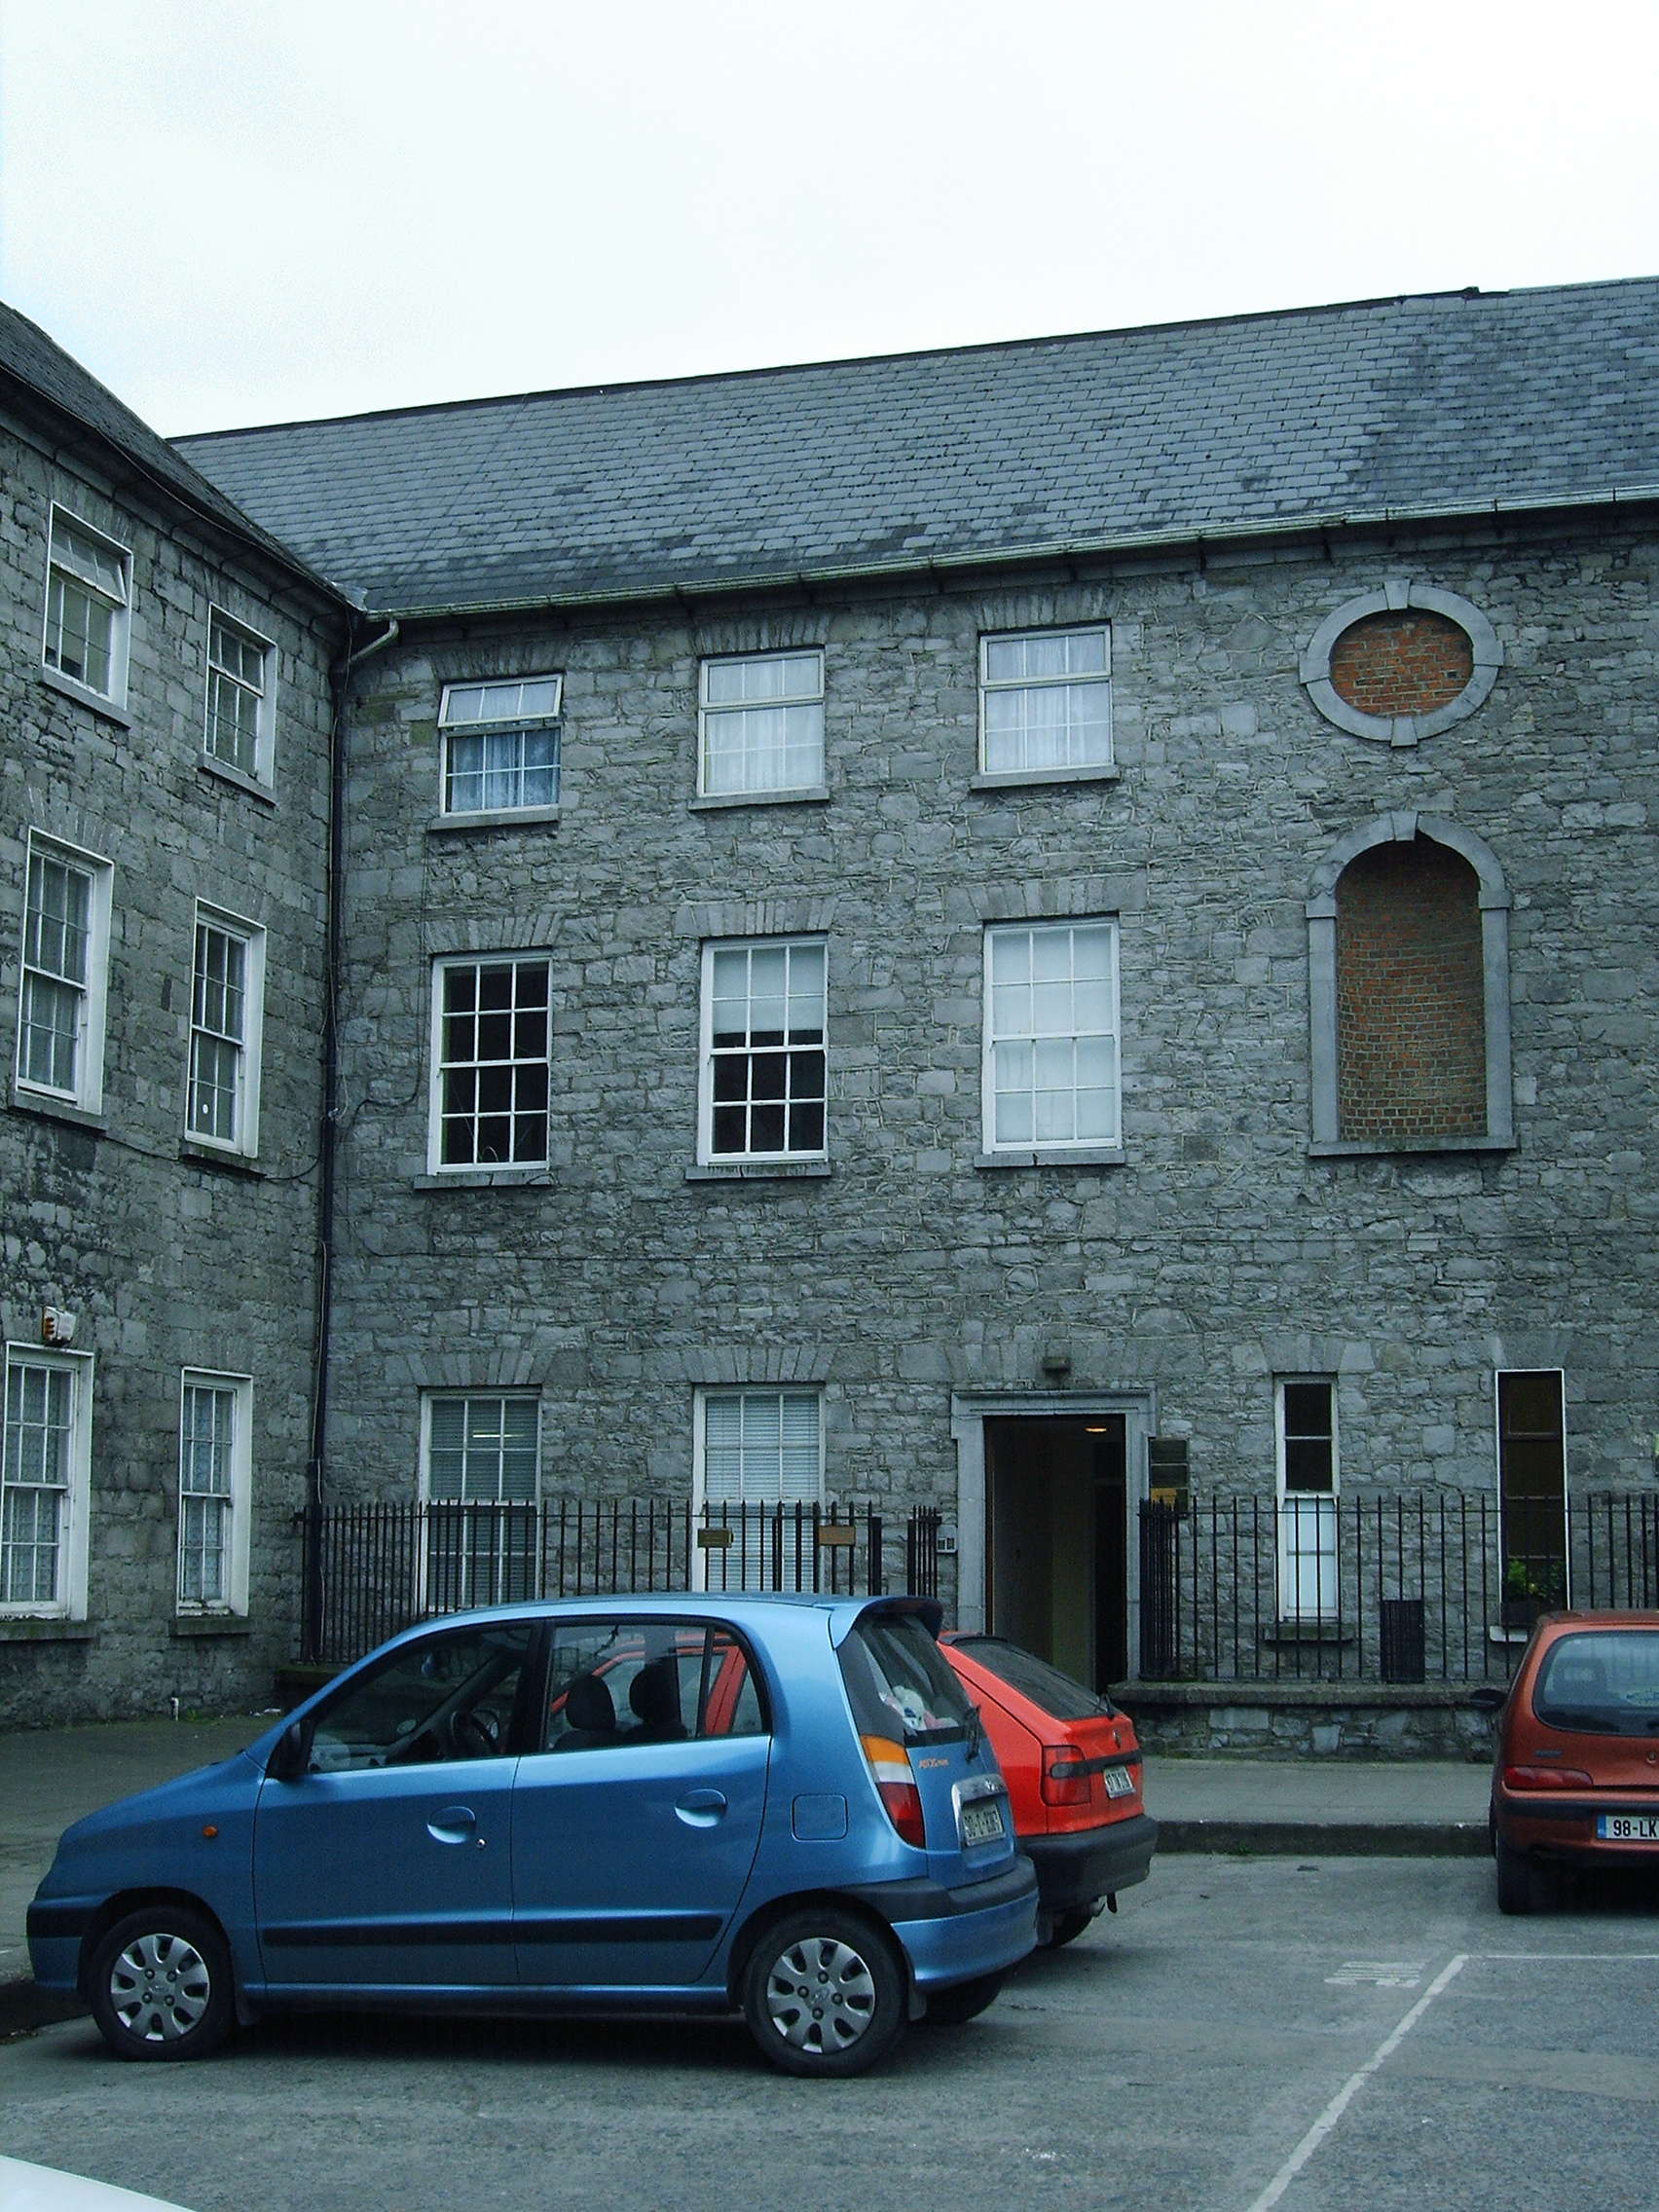
Corner terraced three-bay three-storey over basement limestone townhouse, built in 1751, with a full-height two-bay return and compositionally linked to neighbouring building by a pair of lancet windows at ground floor level and a red brick faced niche and oculus above, and which together forms half of one side of the square. Artificial slate hipped roof on an L-plan. Rendered chimneystack with plain clay pots. uPVC rainwater goods. Partially coursed random rubble limestone walls to the front elevation with cement re-pointed throughout. Limestone ashlar architrave to niche and oculus. Square-headed window openings to front elevation with limestone flat arch voussoirs, limestone ashlar sills, limestone reveals and replacement uPVC windows at second floor level, reproduction six-over-six timber sash windows at first and ground floor level. Two-over-two timber sash window to lancet opening. Window opening to north of door in basement opening is infilled with limestone and brick, small narrow vent remaining. Square-headed front door opening, with limestone voussoirs above original lugged limestone architrave and flat-panelled Teak timber door, c. 1995. Basement door opening with located under front door platform and retains a limestone ashlar lintel. Front site basement area enclosed by rubble limestone plinth wall surmounted by concrete coping, c. 1990, and replacement wrought-metal railings. The plinth wall and railings return on a chamfered corner to meet the concrete front door platform. Metal stairs to basement area, c. 2000. Flat-roofed structure to basement area. To Barrack Lane there is a former gate opening forming an abrupt rubble limestone quadrant convex screen wall with square-plan piers and modern metal roller shutter gate. The wall continues northwards to form a squared and coursed limestone wall with later opening inserted, c. 2000. Single-bay rubble limestone single-storey outbuilding with loft level may also be associated with this building.
This official record and map point do not grant access. Most recorded buildings are privately owned; view them only from public ground unless the owner allows entry.