Add your own picture and explain the route, parking, gates, paths or landmarks that help people find it.
Earn 5 points after the picture is checked and accepted.
Add your photo and local directionsShare what you foundWhat is recorded here
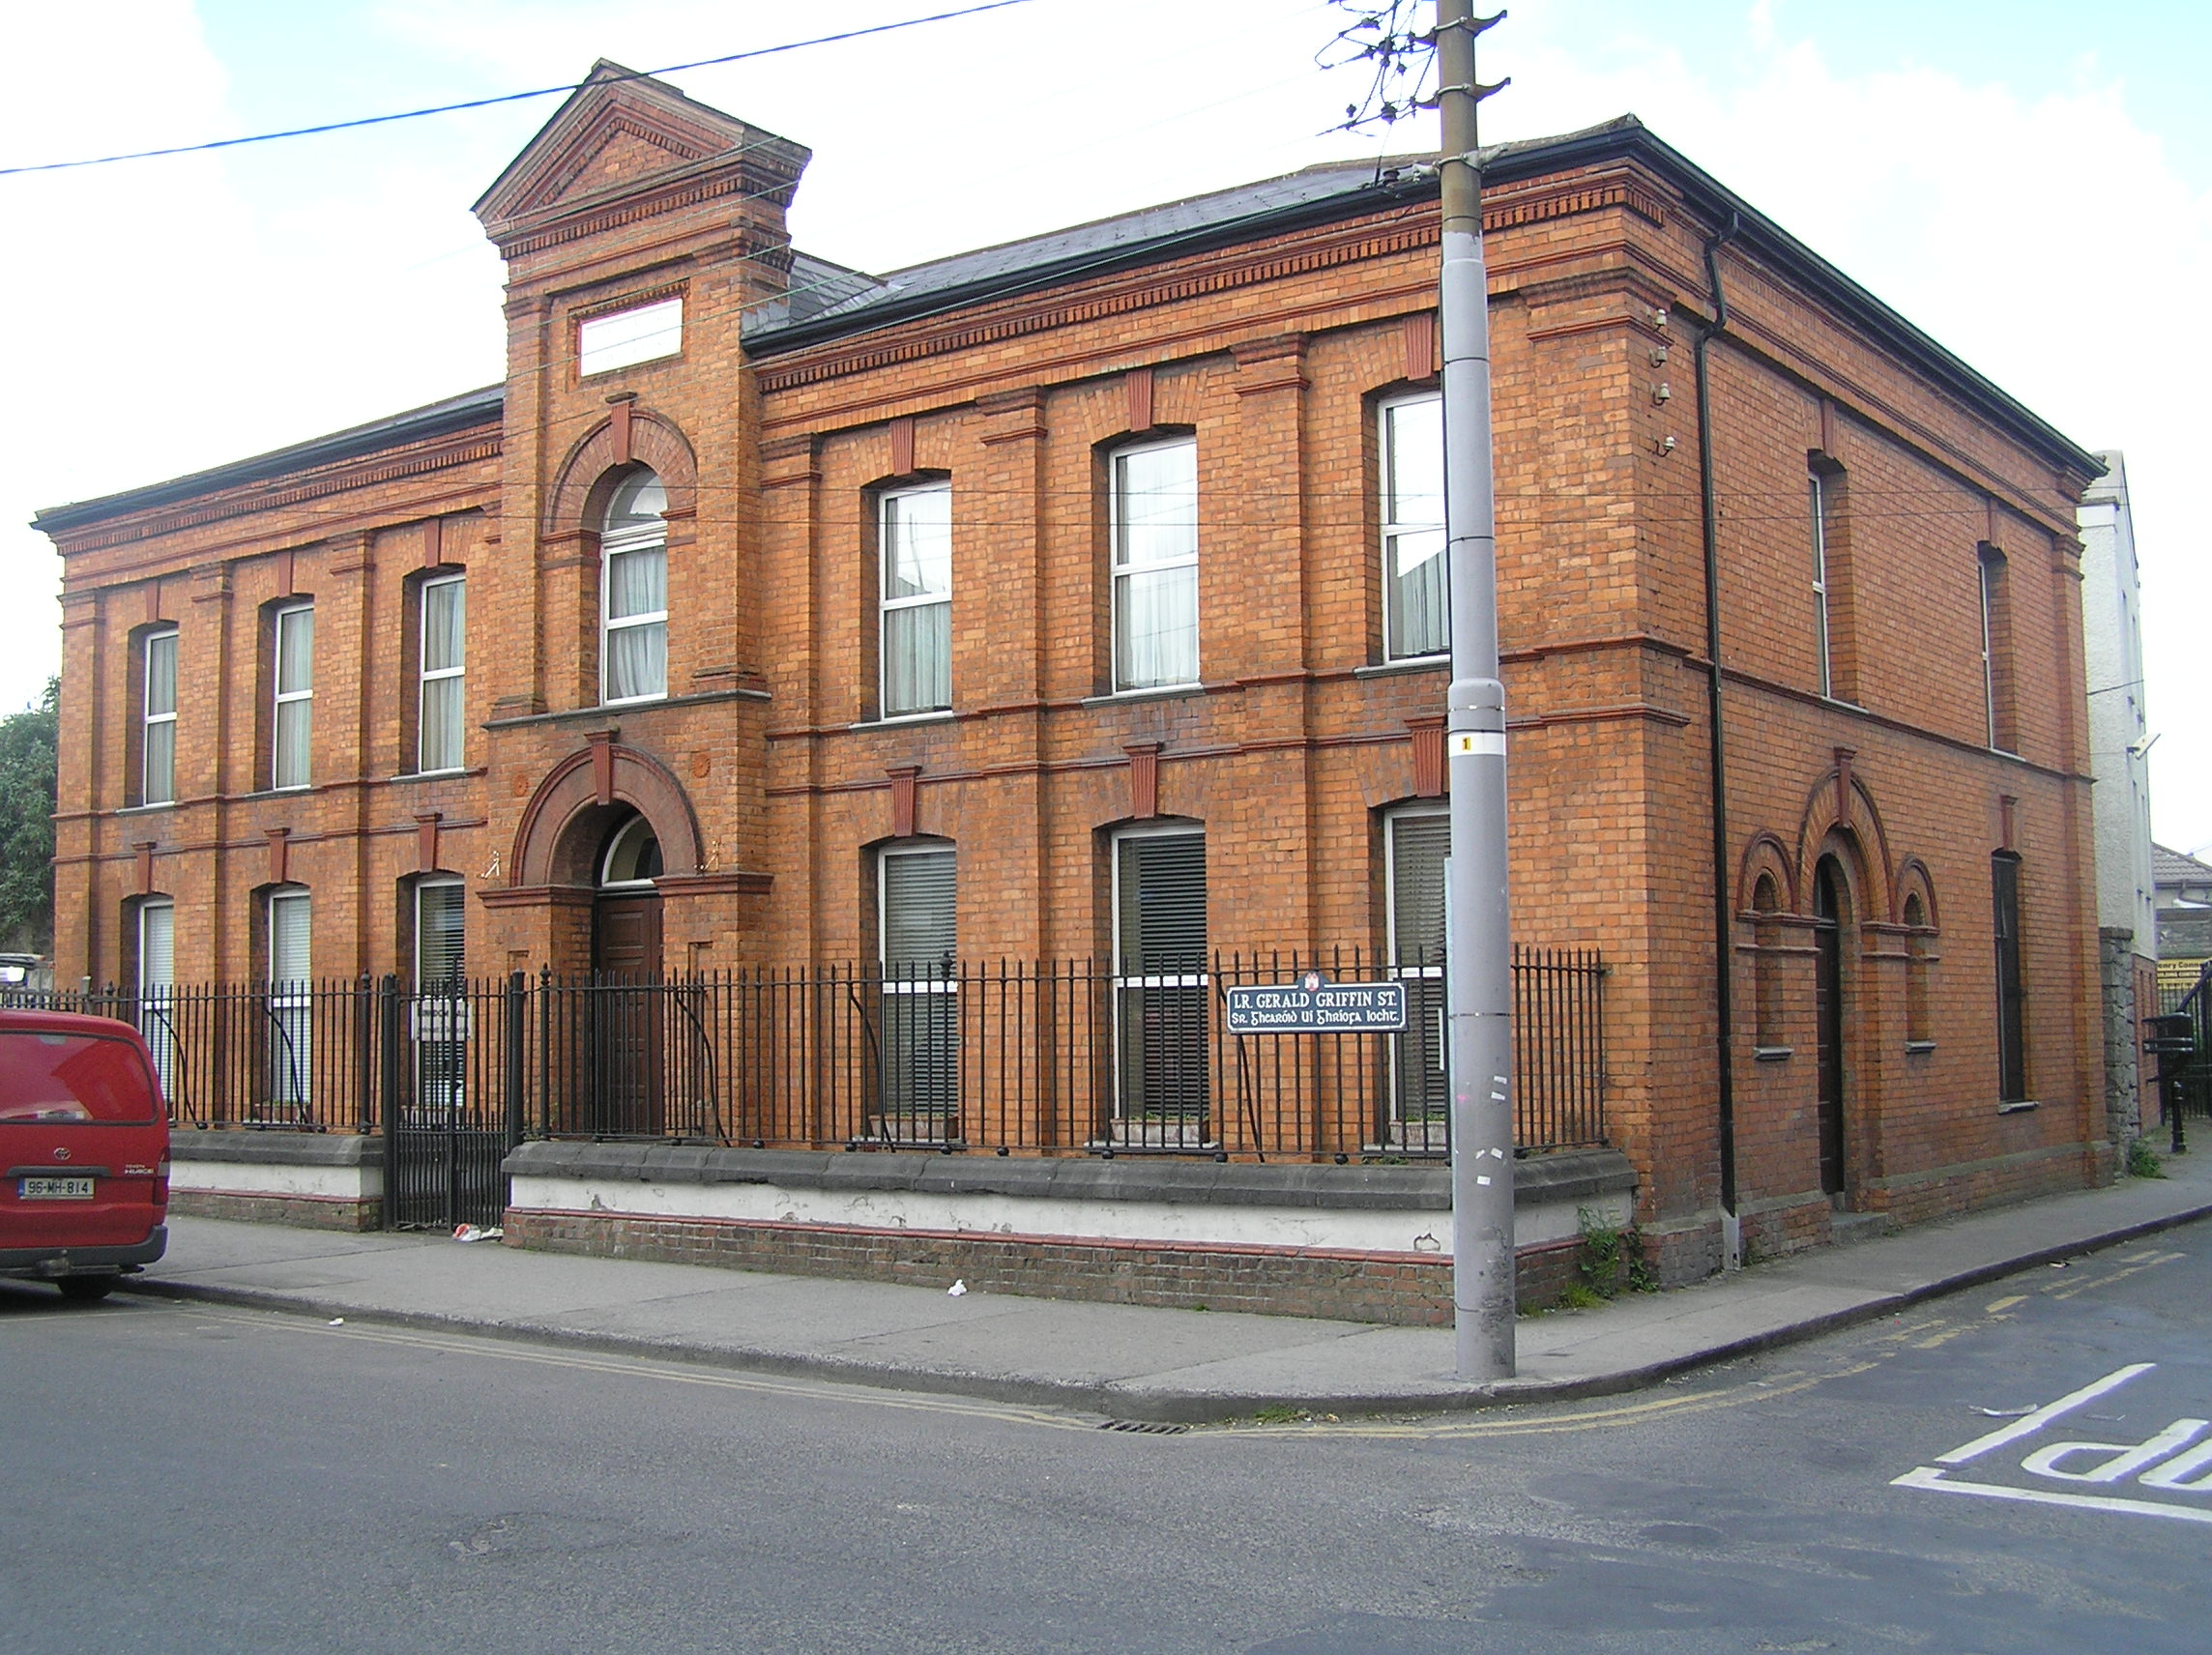
Detached corner-sited seven-bay two-storey red brick former dispensary, built c. 1890, facing east with a front railed area and a central raised gabled breakfront. Hipped artificial slate roof with replacement metal rainwater goods supported on a dentilled cornice to eaves. The central single-bay breakfront has a large pediment with natural slate covering and terracotta dentil cornice supported by a pair of red brick pilasters flanking a recessed frame with egg-and-dart frame and a modern inscribed panel. Red brick walls lay in stretcher bond with a red brick pilaster flanking each bay. Camber-headed window openings with a fluted terracotta keystone and terracotta cyma reversal stringcourse. Nosed limestone sills with uPVC windows. The breakfront has a single round-headed window opening with red brick voussoirs and terracotta fluted keystone and uPVC window on a nosed limestone sill course to the entire breakfront. Similar round-headed door opening with a terracotta rosette to either side and a modern hardwood double-leaf timber-panelled door opening onto three limestone steps and flanked by a low rendered wall with red brick plinth course and a moulded limestone coping supporting wrought-iron railings and a pair of wrought-iron gates. To north side elevation is a further round-headed door opening with keystone and timber-panelled door flanked by a pair of round-headed window openings with one-over-one timber sash windows on limestone nosed sill.
This official record and map point do not grant access. Most recorded buildings are privately owned; view them only from public ground unless the owner allows entry.