Add your own picture and explain the route, parking, gates, paths or landmarks that help people find it.
Earn 5 points after the picture is checked and accepted.
Add your photo and local directionsShare what you foundWhat is recorded here
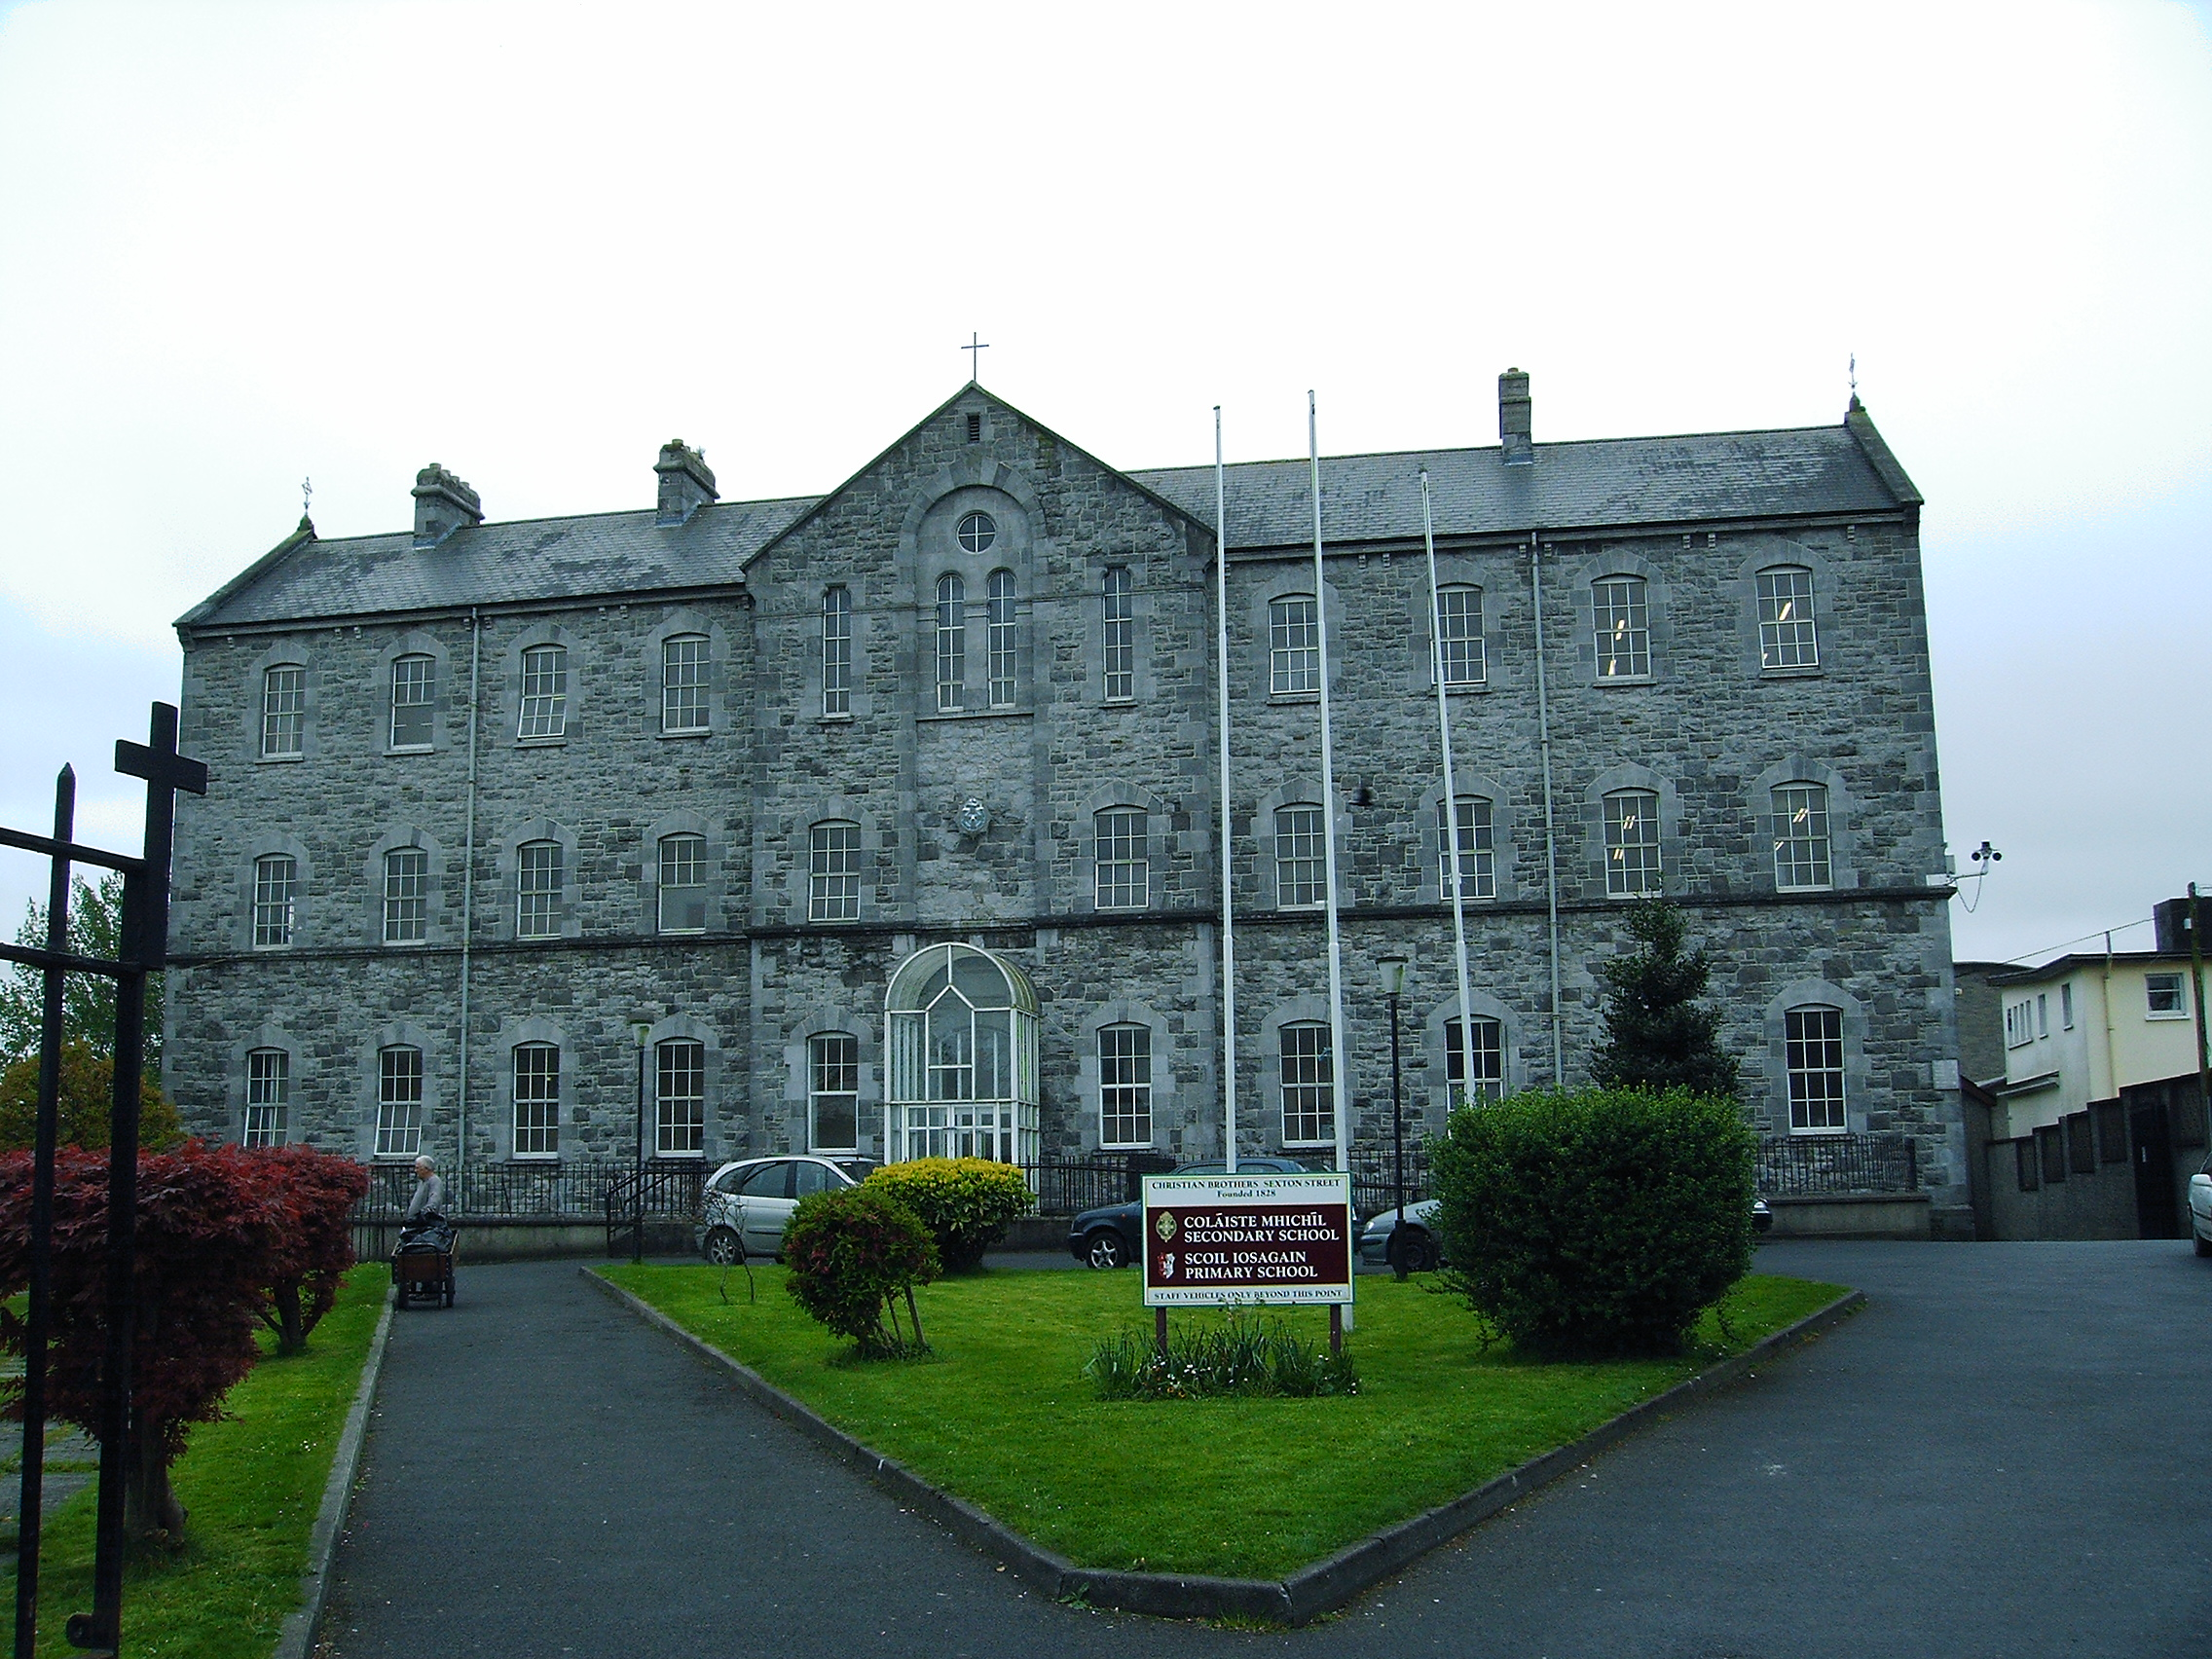
Detached eleven-bay three-storey over basement rock-faced limestone school, built c. 1865, with a central three-bay full-height gabled entrance breakfront, with central arched recess rising the full-height of the façade terminated at second floor level with a pair of lancet round-arched openings. Three-bay side elevations and nine-bay rear elevation. Squared and snecked rock-faced limestone front elevation with limestone ashlar dressing. Single-span gabled slate and artificial slate roof possibly replacement. Limestone coping to gable walls surmounted by wrought-iron finials. Shouldered limestone ashlar chimneystacks with plain clay pots. Segmental-arched window openings, flush limestone ashlar reveals, limestone sills, forming continuous sill course at first floor level, replacement uPVC windows throughout. Segmental-arched front door with flush door surround and uPVC glazed door and overlight. uPVC entrance porch opening onto concrete front door platform arrived at by concrete steps flanked by convex rendered plinth wall. Sloped side to front site basement area enclosed by rendered plinth wall with concrete coping and modern steel railings. Series of late twentieth-century structures on site. Site enclosed from Roxborough Road by squared rubble limestone wall with rusticated limestone ashlar piers with capping stones, continuing to north with rock-faced concrete block plinth wall with steel railings.
This official record and map point do not grant access. Most recorded buildings are privately owned; view them only from public ground unless the owner allows entry.