Add your own picture and explain the route, parking, gates, paths or landmarks that help people find it.
Earn 5 points after the picture is checked and accepted.
Add your photo and local directionsShare what you foundWhat is recorded here
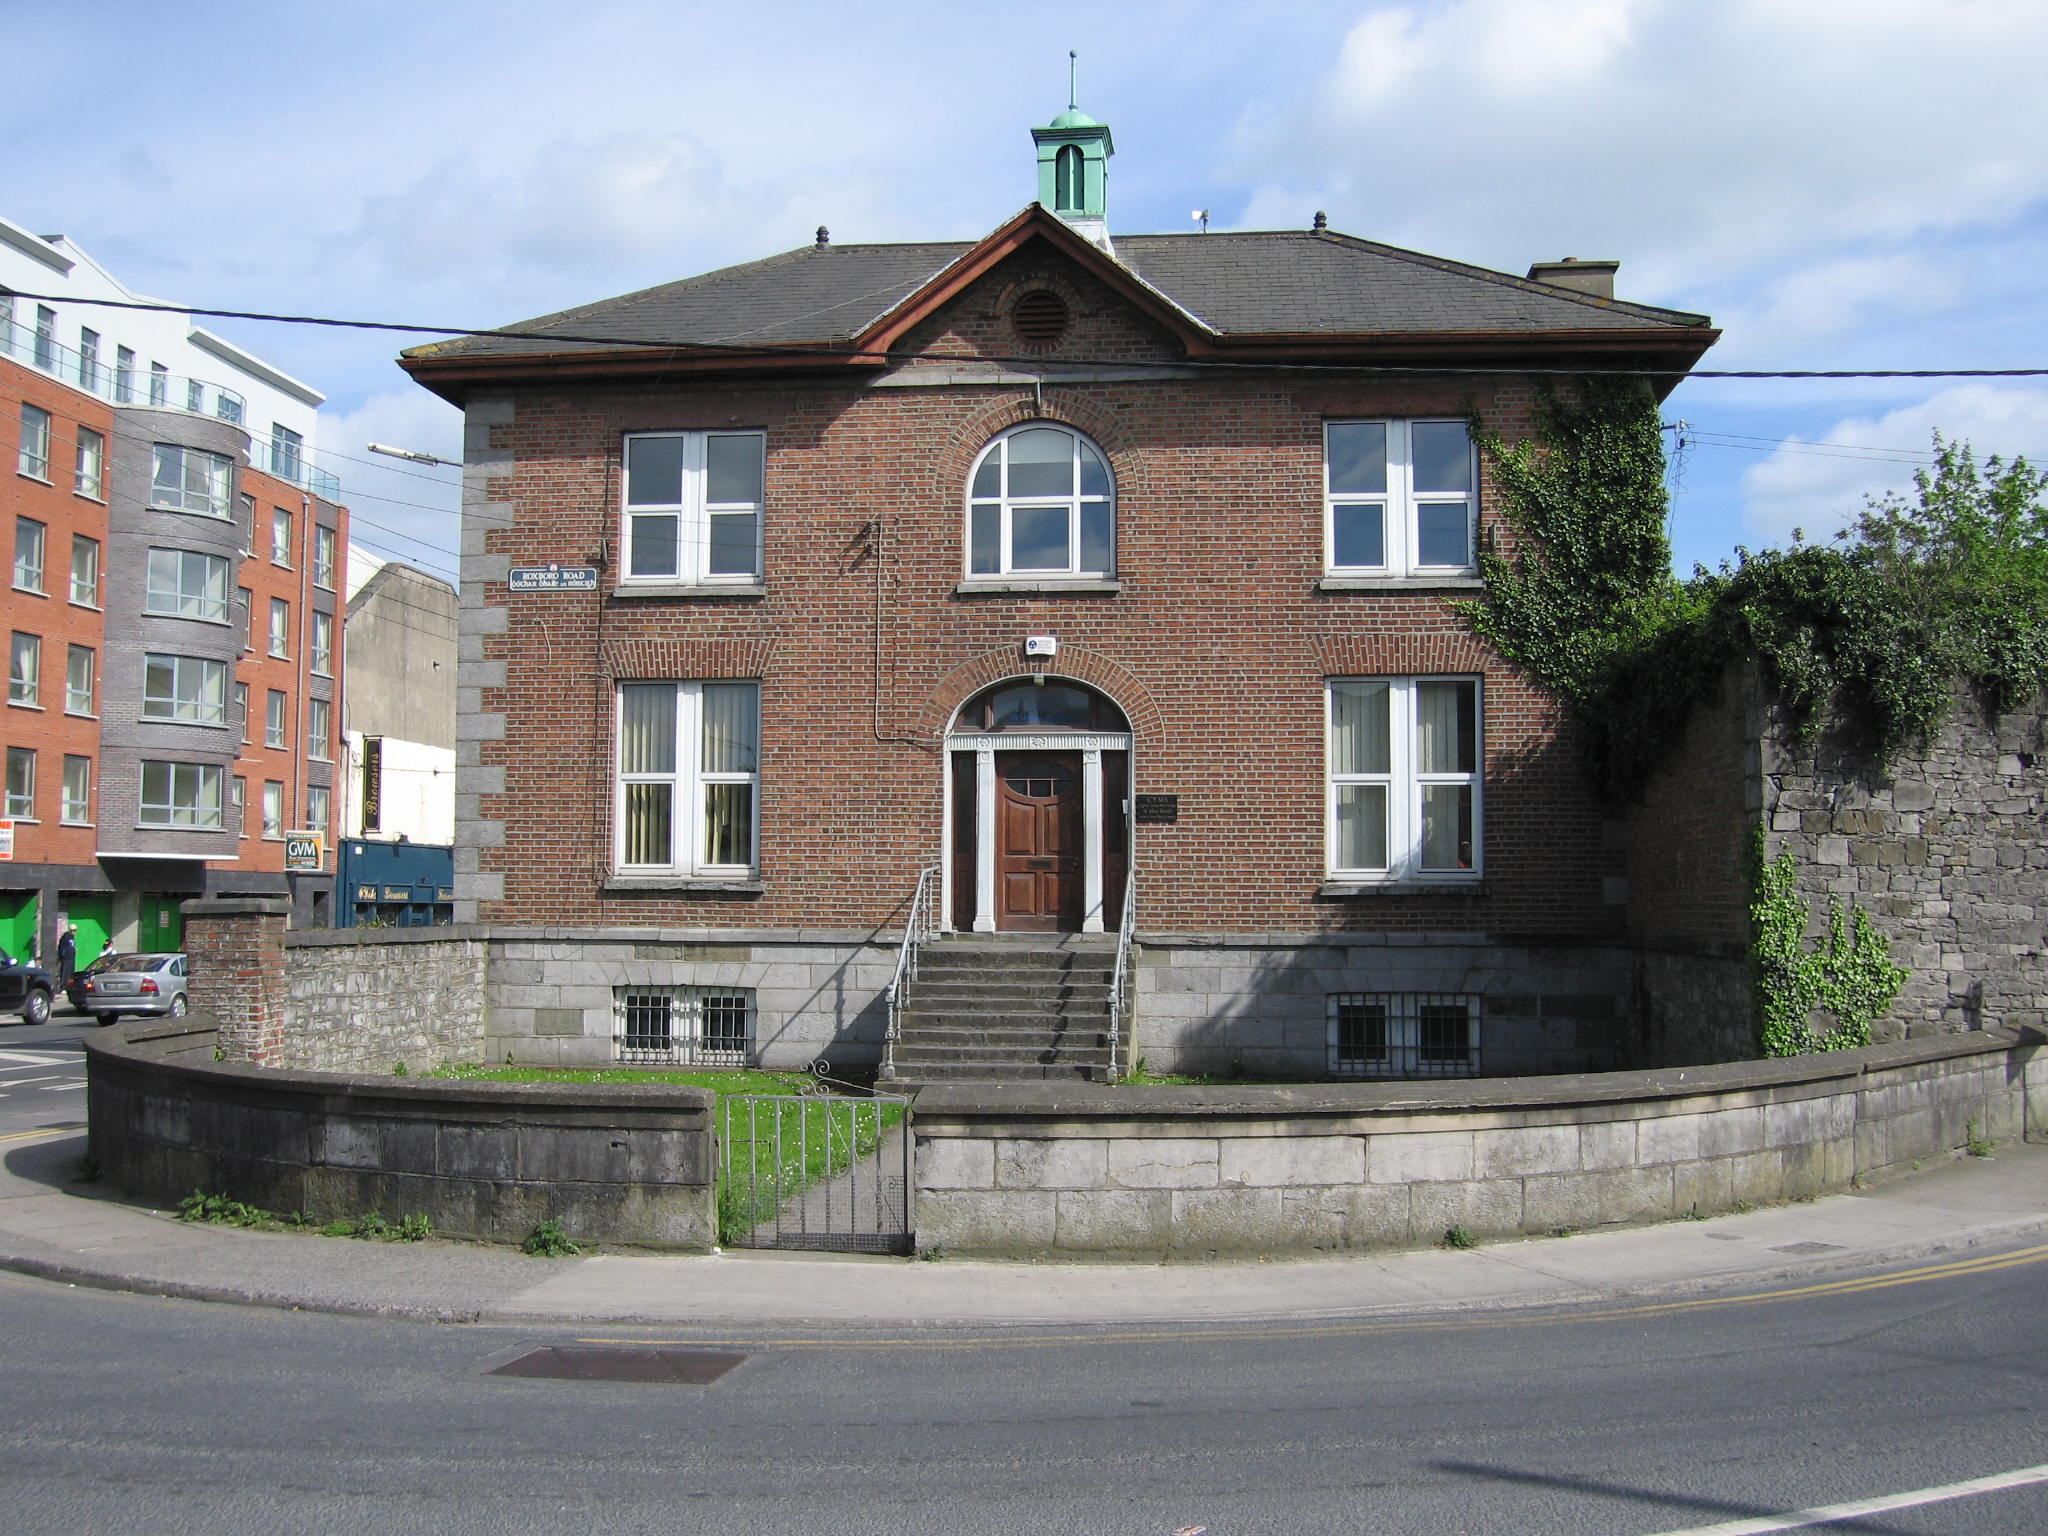
Freestanding three-bay two-storey over basement building, c. 1815, with centrally-placed three-point arched door opening, window opening and pediment above having copper lantern. Originally built as the store keeper's quarters for the artillery barracks and historically used as a temperance hall. Two-bay two-storey over basement north elevation. Three-bay two-storey over basement south elevation. Rendered multiple-bay single-storey hall to rear linked by 1950s entrance bay, fronting onto Newtownmahon with stripped classical façade. Hipped slate Dutch style roof with perpendicular ridge to pediment. Finials to ridge ends. Projecting eaves and painted timber fascia. Substantial red brick chimneystack to southwest, c. 1970. Arched sheet clad roof over hall to rear. Façade, side and rear elevations faced in handmade red brick laid in Flemish bond with cement re-pointing. Flush limestone ashlar quoins to side. Limestone ashlar basement elevation with cement re-pointing, terminating at ground floor level with a limestone plinth course. On all elevation square-headed window openings, red brick flat arches, reveals, limestone sills, uPVC windows. Basement windows having limestone reveals, with wrought-iron grilles to north elevation. Three-point arched door opening, patent rendered reveals. Painted doorcase comprising flat-panelled pilasters flanking hardwood timber door, c. 1990, and glazed timber side lights, c. 1990, with fluted frieze with rosettes above. Tripartite glazed timber fanlight, c. 1990. The front door is arrived at by a flight of limestone steps with cast-iron railings. Soft landscaped front site enclosed by curved limestone ashlar, plinth wall with limestone coping. Large site to west, formerly occupied by domestic operations of the barracks. This site is enclosed from Roxborough Road by rubble limestone wall with red brick faced garden elevation laid in English garden wall bond. Gate opening from Roxborough Road, closed by modern sheet metal gates. Brick lean-to structure to west site rising above coping level of boundary wall. Massive limestone corbels or machicolations to side of this.
This official record and map point do not grant access. Most recorded buildings are privately owned; view them only from public ground unless the owner allows entry.