Add your own picture and explain the route, parking, gates, paths or landmarks that help people find it.
Earn 5 points after the picture is checked and accepted.
Add your photo and local directionsShare what you foundWhat is recorded here
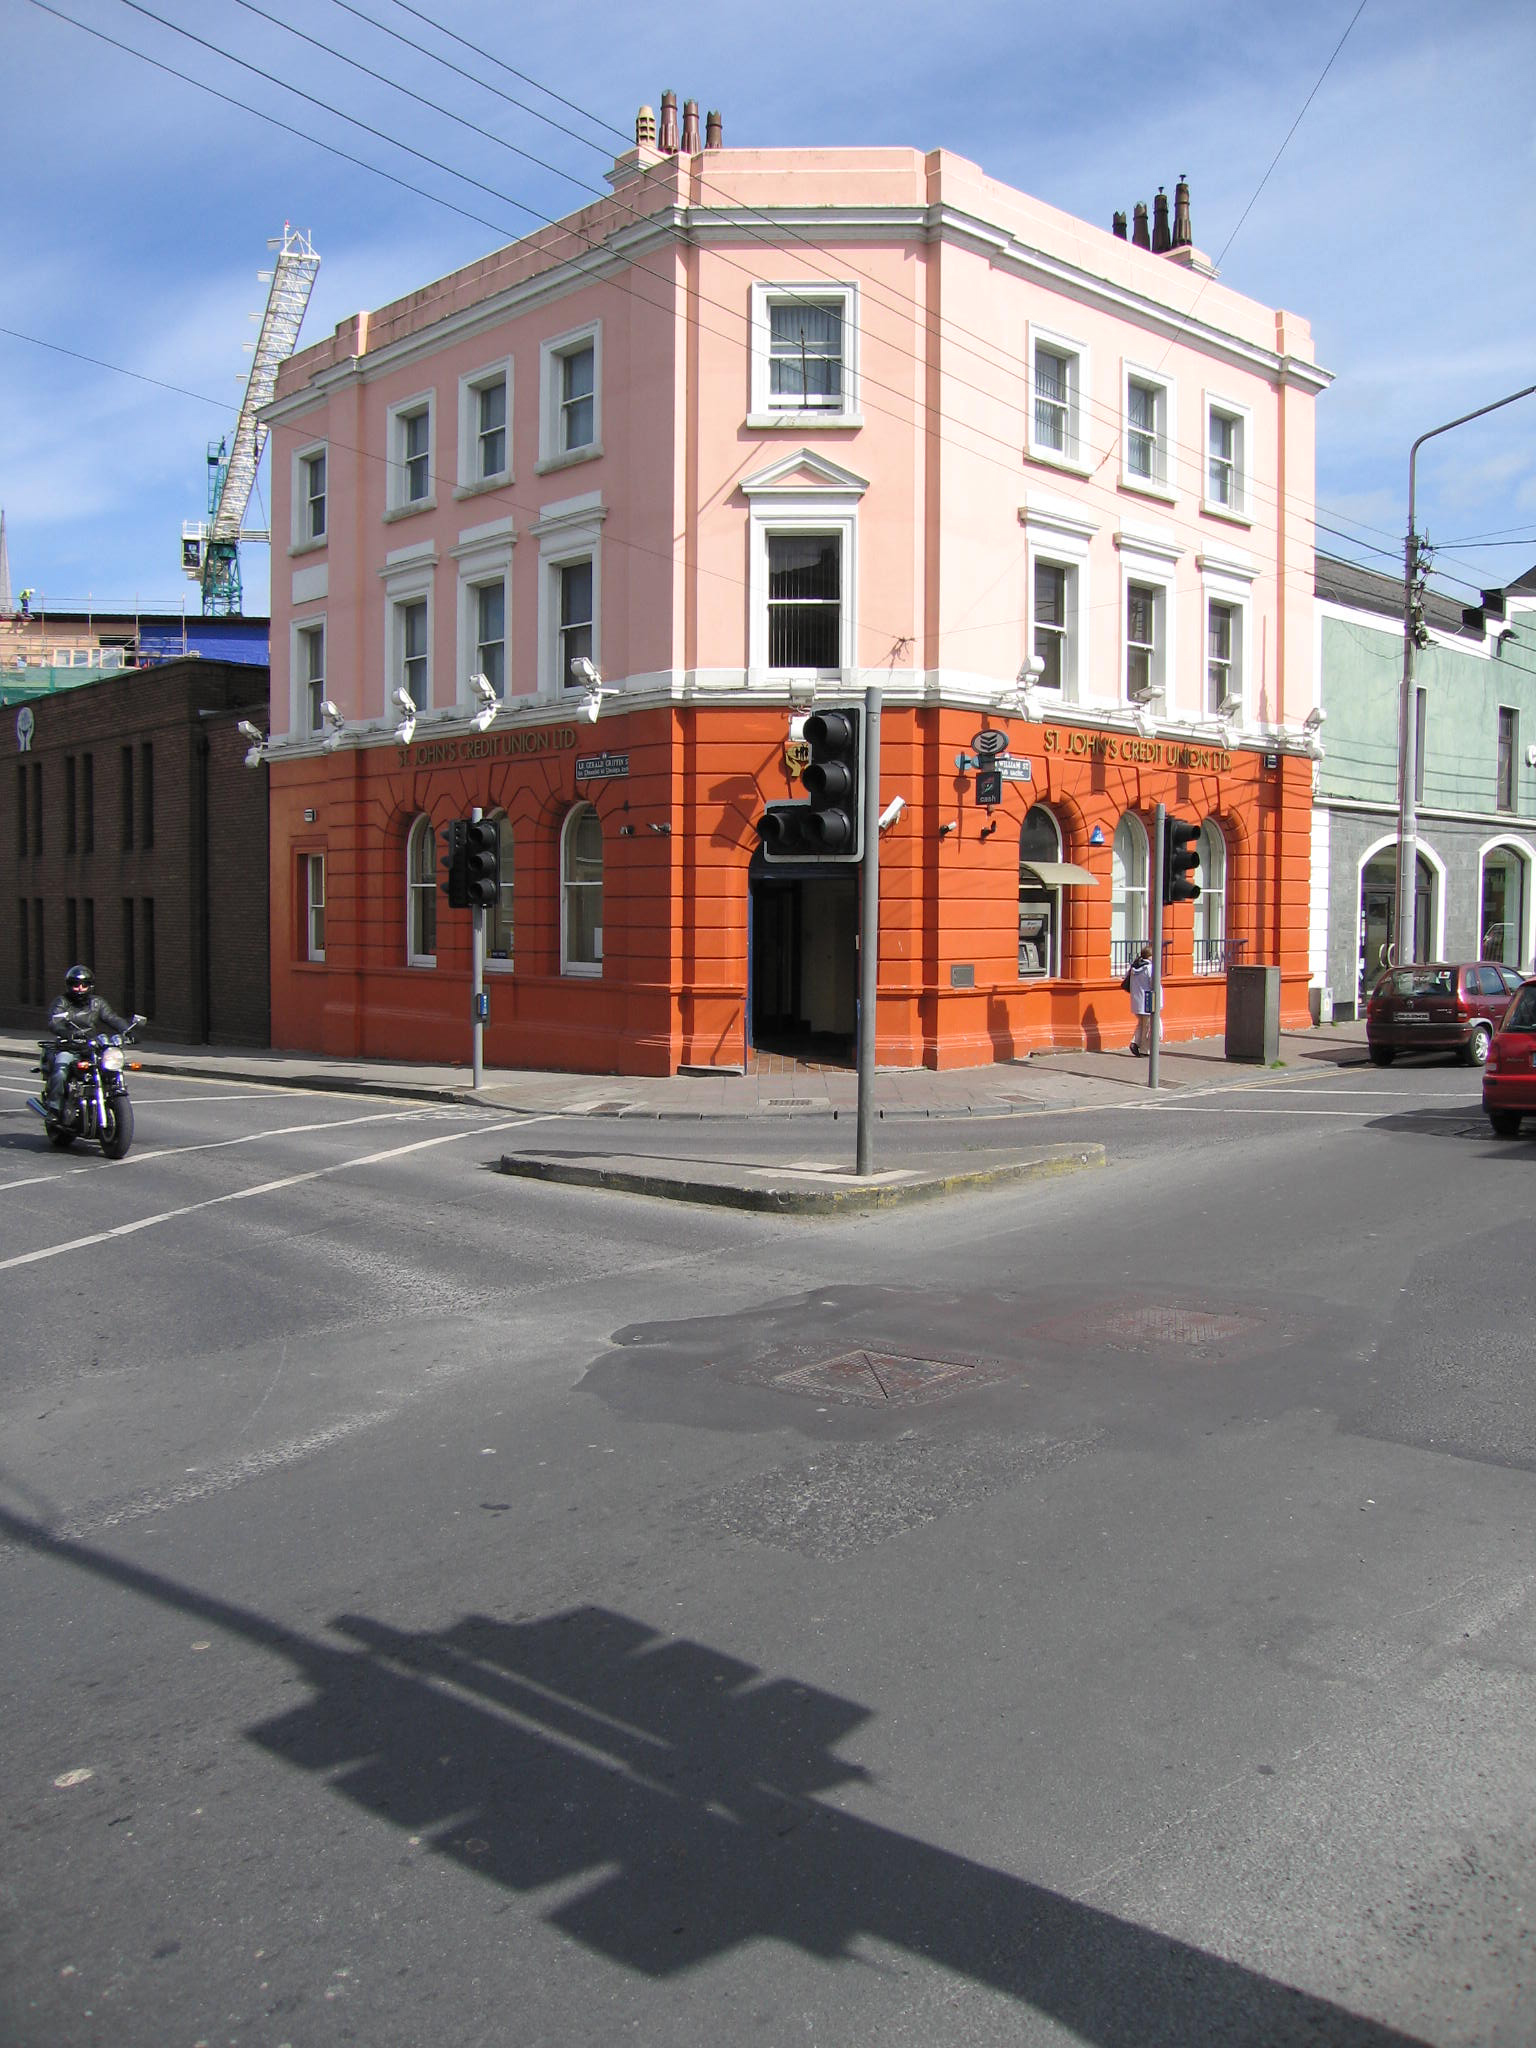
Corner-sited end-of-terrace three-bay three-storey rendered bank building, built c. 1890, with main entrance to chamfered southwest corner, and four-bay three-storey elevation to Lower Gerald Griffin Street. Hidden behind parapet wall, visible to sides, is an M-profile hipped roof. Roof covering not discernable. Rendered chimneystacks with cornice and elaborate clay pots. Distinctive three-sided cast-iron hopper. The elevations terminate with pilasters articulated at ground and first floor level. Smooth rendered plinth course beneath channel rusticated rendered ground floor level terminating at first floor level with rendered moulded sill course. Smooth rendered walls to first and second floor level. Parapet entablature with stepped rendered blocking course. Round-arch window openings at ground level with rounded channel rusticated reveals, keystone, moulded sill course and round-arch single-pane timber sash windows. Wrought metal grille to one opening, and ATM machine accommodated in another on William Street elevation. Square-headed window openings to first and second floor level, all with moulded stucco architraves, entablature and sill course to first floor, painted sills to second floor, and single-pane timber sash windows. Pedimented entablature to first floor opening on chamfered corner elevation. Round-arch door opening with rounded rusticated reveals rising from plinth base, joined by keystone. Double-leaf raised and fielded timber-panelled door with brass furniture, and raised and fielded panelling to fanlight area. Projecting signage and lighting, c. 2000.
This official record and map point do not grant access. Most recorded buildings are privately owned; view them only from public ground unless the owner allows entry.