Add your own picture and explain the route, parking, gates, paths or landmarks that help people find it.
Earn 5 points after the picture is checked and accepted.
Add your photo and local directionsShare what you foundWhat is recorded here
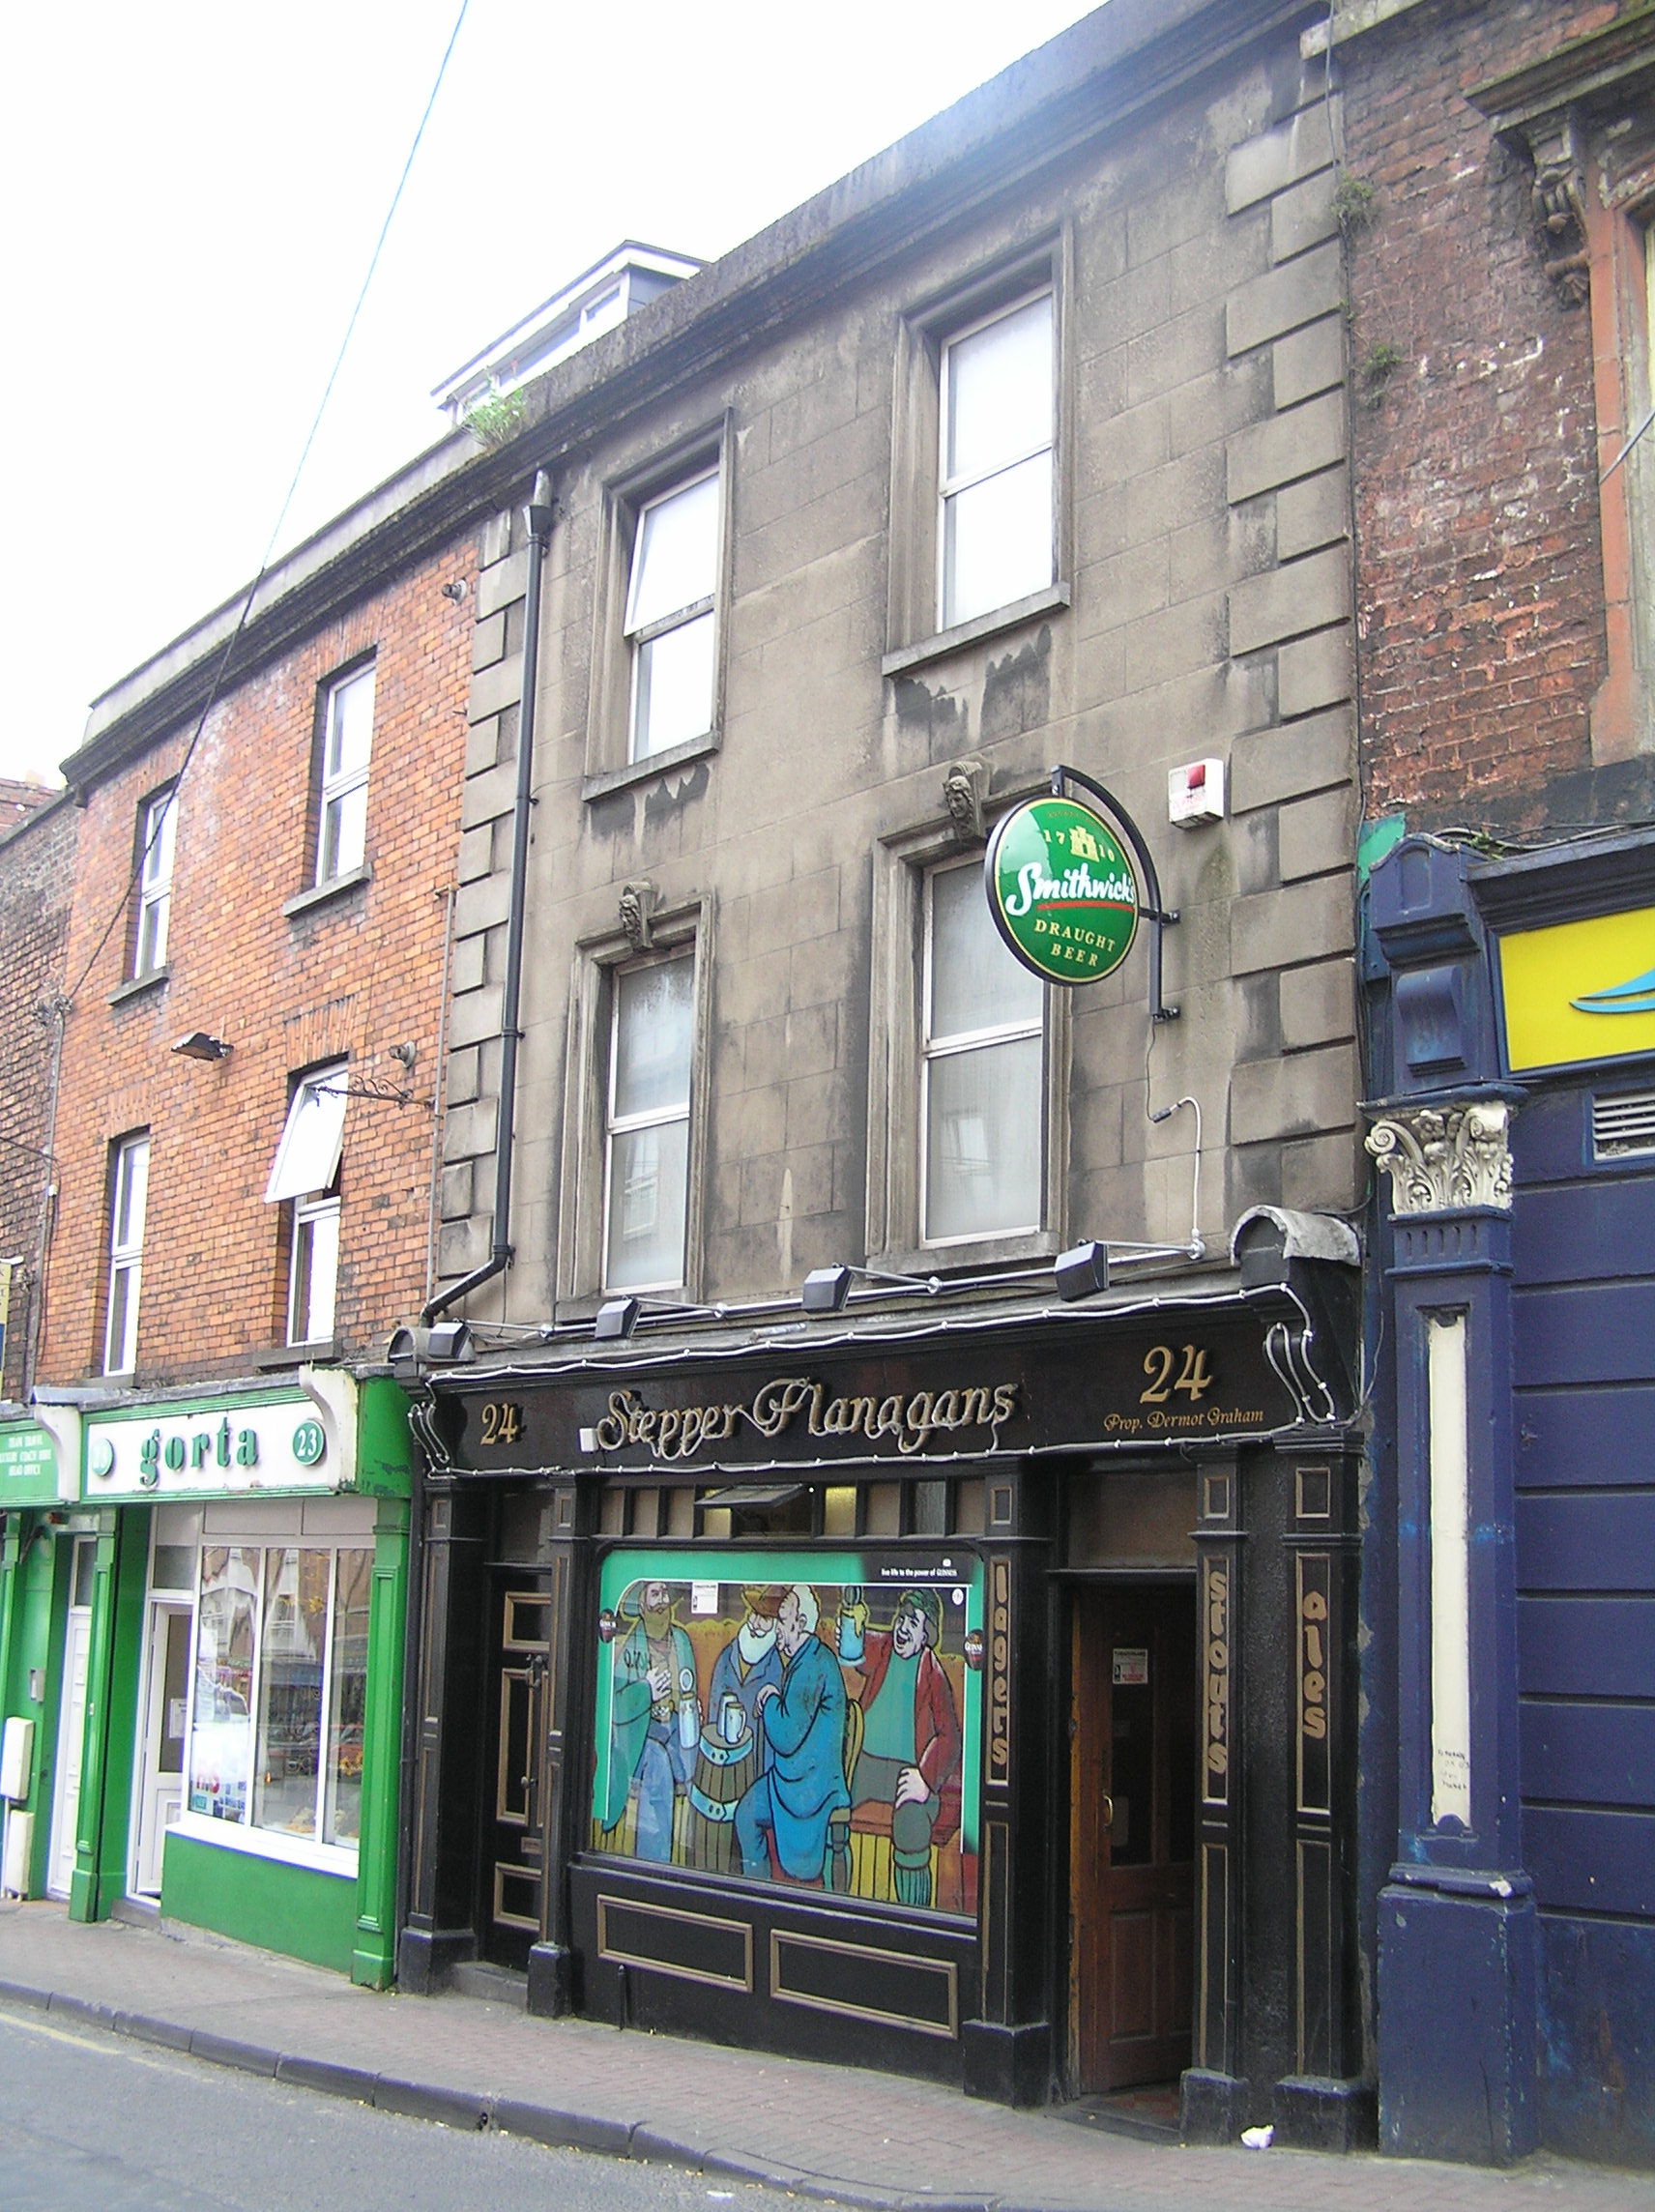
Terraced two-bay three-storey building, built c. 1830, with traditional style timber shopfront inserted to ground floor. Pitched roof hidden behind parapet wall with entablature continuing across neighbouring elevation. Ruled and lined rendered walls with rendered block-and-start quoins to either end. Square-headed window openings with moulded rendered architrave surrounds, limestone sills and mask keystone to first floor openings. Aluminium windows throughout. Tripartite timber shopfront with panelled pilasters, arranged with central fixed-pane display window with multiple lights above, and panelled stallriser beneath, flanked by two door openings, giving access to the public house at one side, and giving access to the upper floors to the other. Each door opening is closed by a flat-panelled timber door and overlight, with horizontal upper and lower panels to one door leaf. Fluted console brackets rise from end pilasters to close fascia board and cornice above. Various flat-roofed accretions to the rear with timber casement windows. Rubble stone rear site boundary wall pedestrian metal door opening onto Pike’s Row.
This official record and map point do not grant access. Most recorded buildings are privately owned; view them only from public ground unless the owner allows entry.