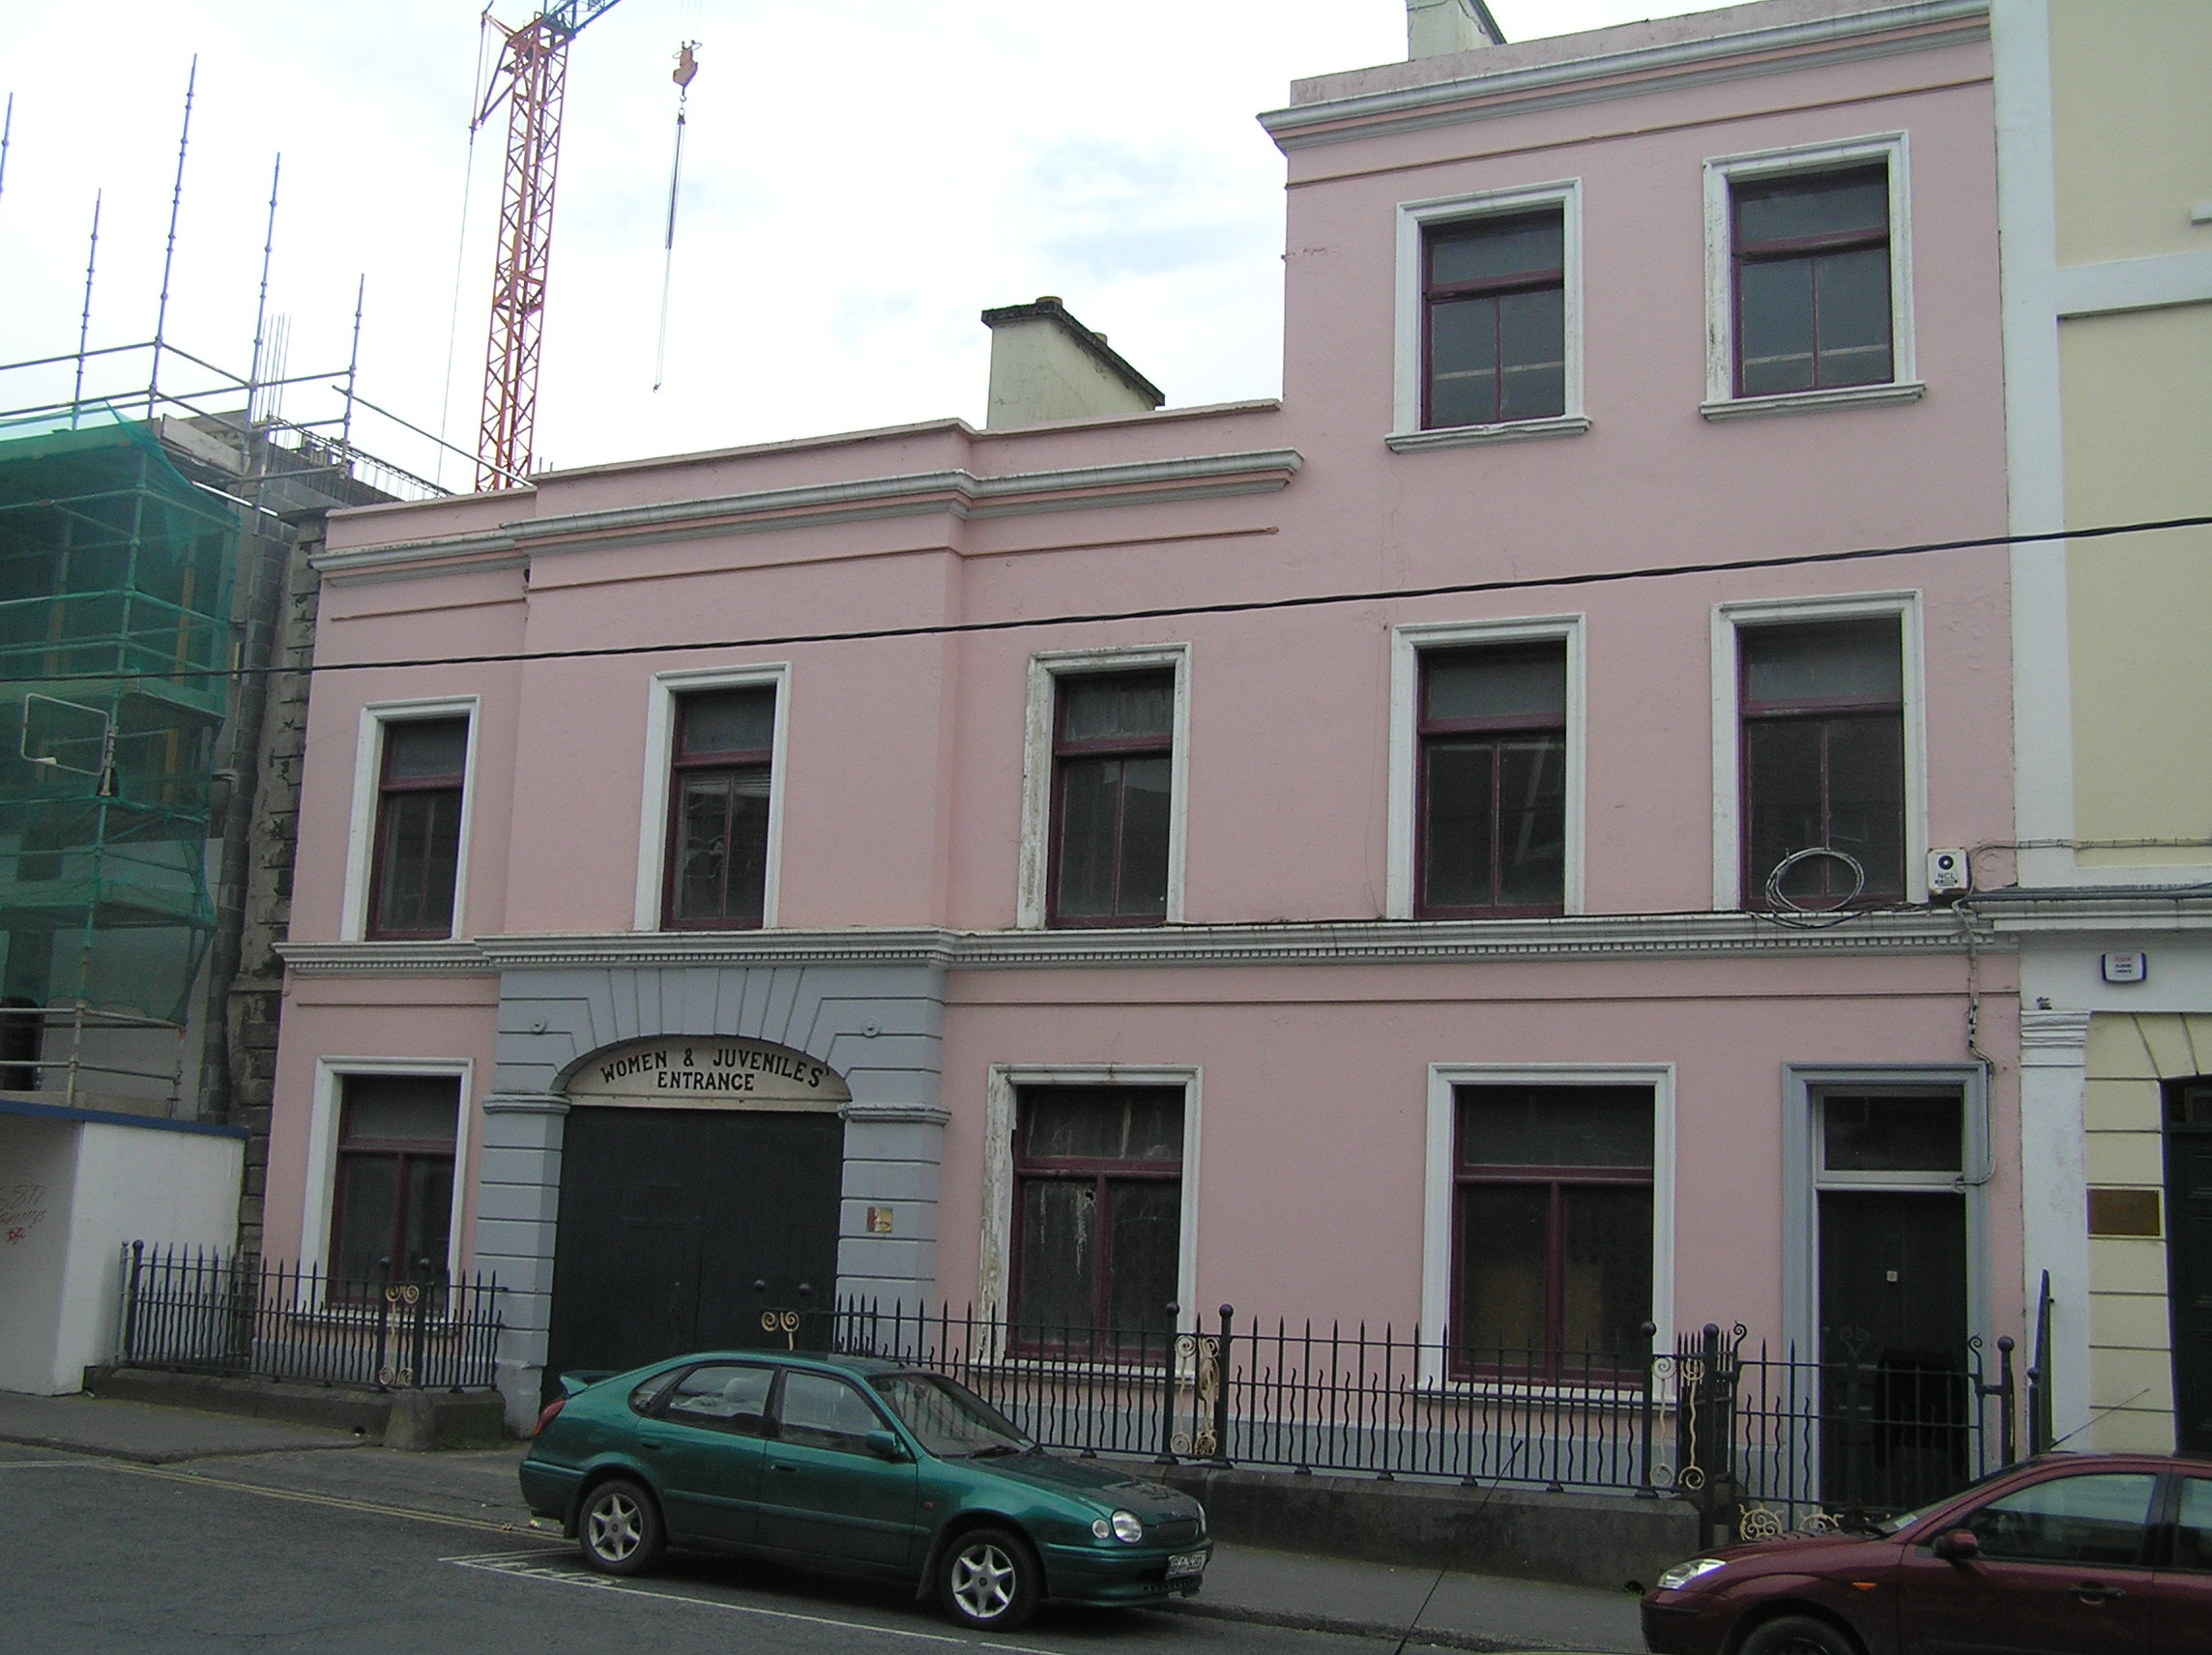
Add your own picture and explain the route, parking, gates, paths or landmarks that help people find it.
Earn 5 points after the picture is checked and accepted.
Add your photo and local directionsShare what you foundWhat is recorded here
Attached five-bay two and three-storey former lecture theatre, built c. 1855, with a carriage arch to a centralised breakfront on the two-storey section, and a unifying dentil enriched stucco sill cornice at first floor level. Pitched natural slate roof with substantial rendered chimneystack to the western three-storey section and a second chimneystack to the eastern two-storey section. Painted rendered walls with a stucco parapet entablature, and concrete coping to blocking course over three-bay section. Square-headed window openings with stucco architraves, and profiled painted sills to ground and second floor level. Timber casements throughout, c. 1930. Channel rusticated rendered surround to the carriage arch, with double-leaf plank doors having integrated pedestrian door. Square-headed door opening, stucco architrave, flat-panelled timber door and glazed overlight. Front site enclosed by limestone plinth wall, supporting wrought-iron railings, c. 1890, with elaborately wrought railing posts, support brackets attached to secondary rail posts. Limestone wheel guards flank entrance to carriage arch.
This official record and map point do not grant access. Most recorded buildings are privately owned; view them only from public ground unless the owner allows entry.