Add your own picture and explain the route, parking, gates, paths or landmarks that help people find it.
Earn 5 points after the picture is checked and accepted.
Add your photo and local directionsShare what you foundWhat is recorded here
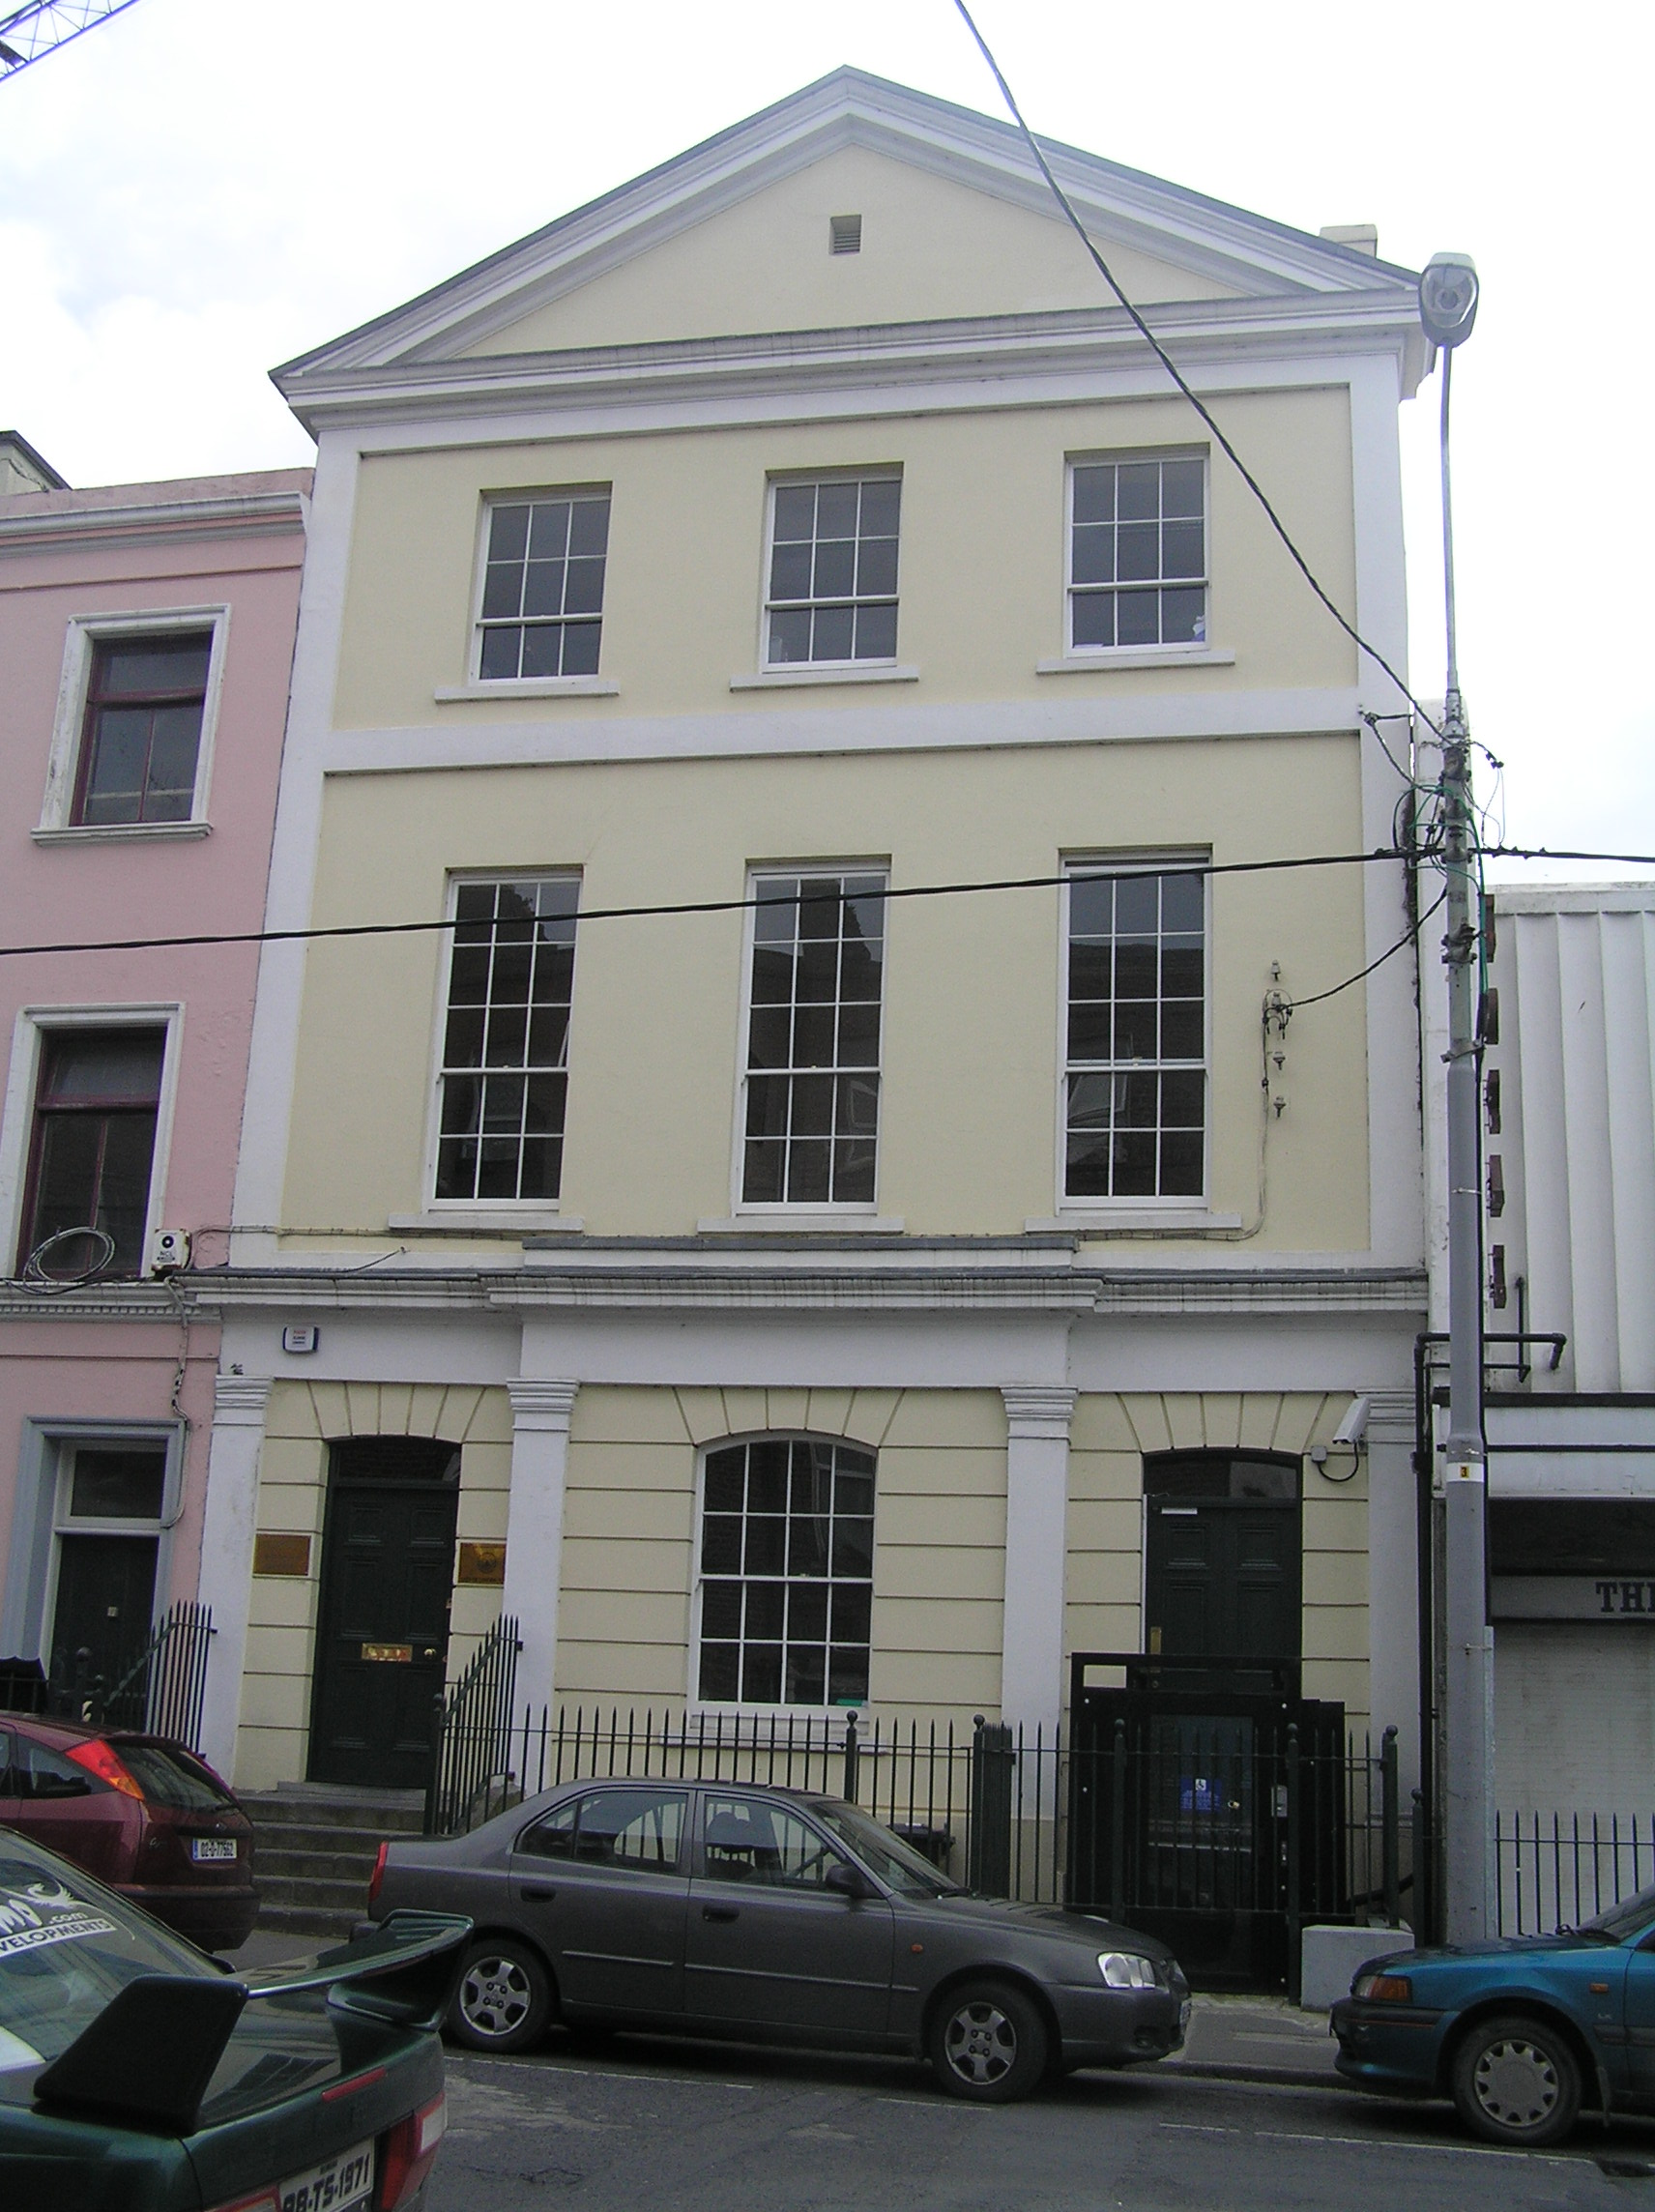
Attached three-bay three-storey over basement rendered building, built in 1856, with a pediment spanning the full-length of the façade. Pitched natural slate roof with a substantial rendered chimneystack with clay pots to both party walls. Heavy cornice to the pediment with lead flashing. Painted rendered walls with a tripartite projecting cornice to the ground floor. Rusticated render to the ground floor. With pilasters separating each bay. Square-headed window openings with limestone sills and replacement six-over-three and nine-over-six timber sash windows, c. 2002. Segmental-headed window opening to ground floor central bay with eight-over-eight timber sash window and a two-over-two timber sash to the basement elevation. Flanking camber-headed door openings to end bays with identical timber-panelled doors with central fillet moulding and brass furniture, opening onto a flight of limestone steps and modern steel railings on a new limestone plinth course enclosing the basement area. Disabled access lift replaces the steps to the west entrance bay. Large rubble limestone building to the rear associated with the Athenaeum.
This official record and map point do not grant access. Most recorded buildings are privately owned; view them only from public ground unless the owner allows entry.