Add your own picture and explain the route, parking, gates, paths or landmarks that help people find it.
Earn 5 points after the picture is checked and accepted.
Add your photo and local directionsShare what you foundWhat is recorded here
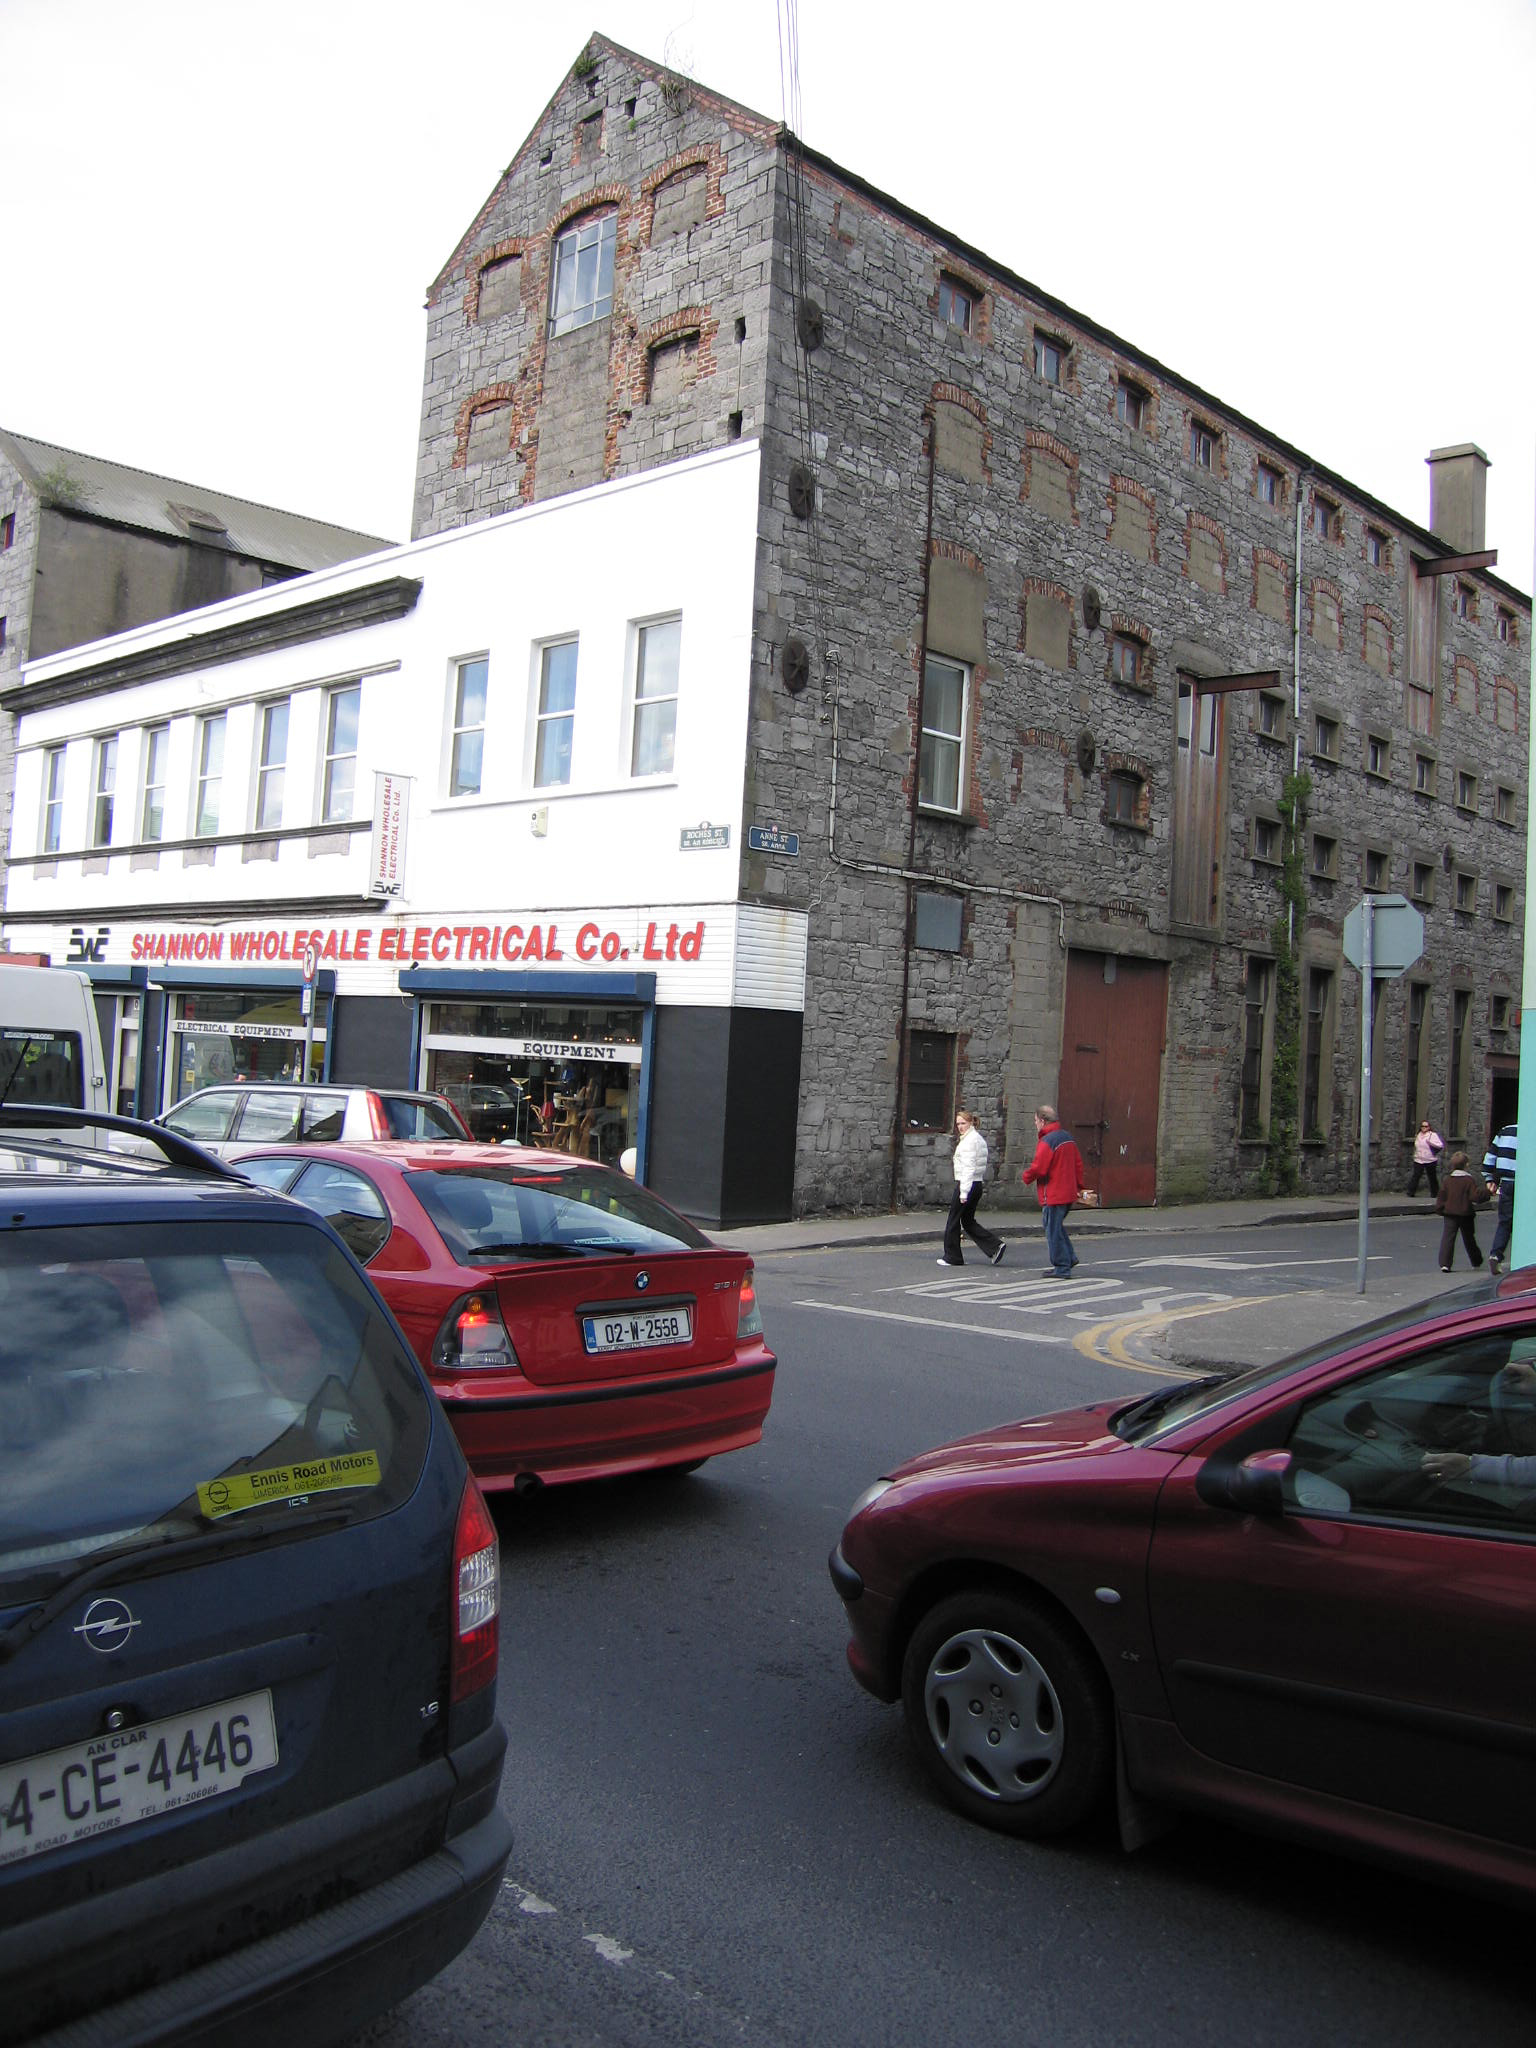
Corner-sited end-of-terrace eleven-bay five-storey rubble limestone warehouse, built c. 1739, with a three-bay south-facing gabled elevation, c. 1860, prolonged by a rendered six-bay two-storey elevation to west, adjoining a second rubble limestone warehouse building. Built on the site of a mill demolished in 1739. Single-span gabled corrugated sheet covered roof to main warehouse building. Rendered chimneystack to northeast. Parapet wall conceals roof structure over six-bay section. Cast-iron, uPVC and galvanised steel rainwater goods. Coursed rubble limestone walls to main warehouse building with localised concrete block infill. Rendered first floor of south-facing elevation of warehouse with altered classicised fenestration, c. 1880, continuing from the six-bay section which is faced in ruled and lined render with parapet entablature forming a limestone ashlar frieze architrave, blank rendered frieze and limestone ashlar cornice. Segmental-headed window openings to main warehouse building with handmade red brick surrounds and simple timber framed windows, all mid twentieth-century. Many openings are blocked-up. Remains of loop-hole to upper levels of south-facing elevation. Three square-headed window openings to south-facing elevation at first floor level continuing fenestration line of six-bay section, each with rendered reveals, rendered sill course and uPVC windows. To six-bay section the openings are linked by a limestone ashlar sill course with limestone ashlar window aprons beneath, and the entablature frieze which forms a lintel architrave above. Replacement uPVC windows. Vehicular access to Anne Street elevation with rendered lintel and double-leaf plank timber gates. Opening to north gives access to internal open yard with limestone sets surviving. Two square-headed goods openings rising over two levels with replacement plank timber double doors and reinforced steel joist gantries above. Shopfront to south-facing elevation with limestone ashlar fascia to six-bay section, name plate, c. 1990, with lettering: SWE Shannon Wholesale Electrical Co. Ltd'. Three shopfront openings closed by metal roller shutters.
This official record and map point do not grant access. Most recorded buildings are privately owned; view them only from public ground unless the owner allows entry.