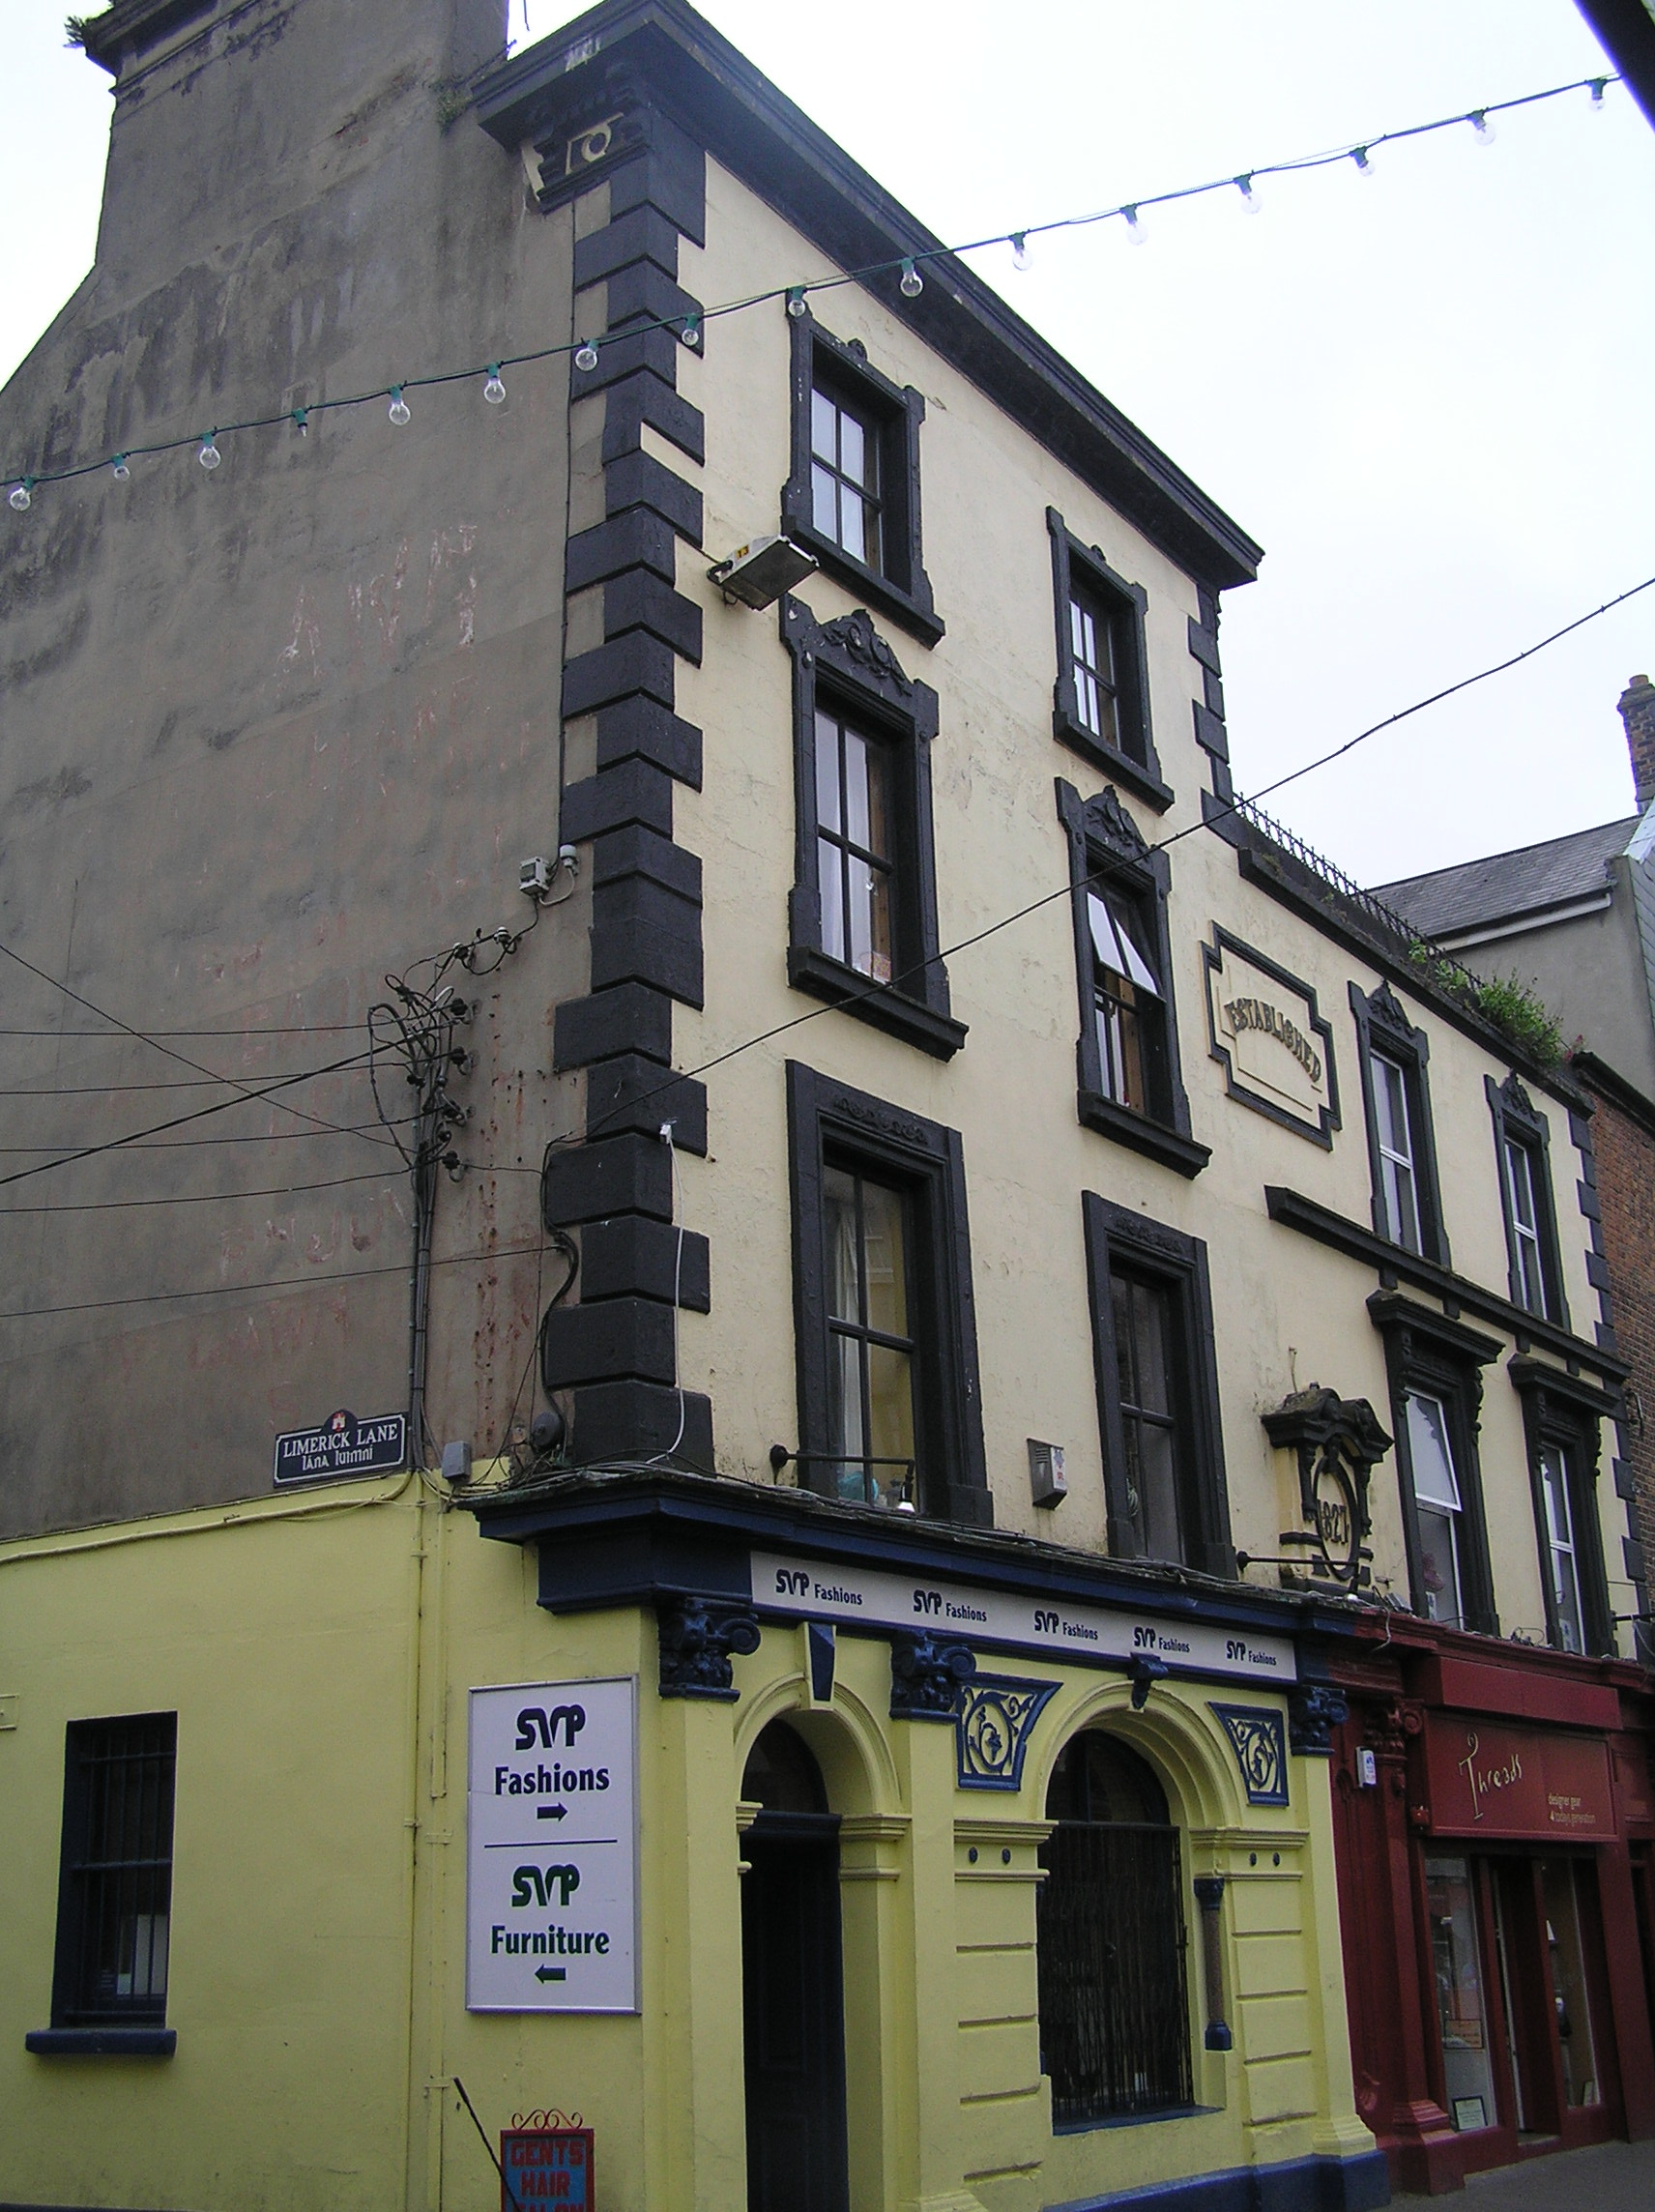
Add your own picture and explain the route, parking, gates, paths or landmarks that help people find it.
Earn 5 points after the picture is checked and accepted.
Add your photo and local directionsShare what you foundWhat is recorded here
Attached four-bay three-storey building, built c. 1810, incorporating a three-storey building to south and a four-storey building to the north. Shopfront inserted to ground floor and stuccoed façade treatment to both structures, with date plaque: 1827. Pitched natural slate roof to four-storey section with large dormer inserted to front and rear. Heavy parapet entablature to four-storey elevation with pair of console brackets to both side elevations and a substantial rendered chimneystack with cornice. Roof to three-storey section hidden behind parapet wall with cast-iron railing and stringcourse below. Painted rendered walls to front elevation with quoins to either end, plain render to side and rear. Rendered panel to second floor between both structures with lettering: 'Established', which relates to date plaque above shopfront. Square-headed window openings with decorative stuccoed surrounds, moulded sills and a profiled rendered sill course to second floor of three-bay section. Replacement aluminium windows throughout. Painted rendered elaborate shopfront of both sections comprising five pilasters on plinth bases with Composite capitals and cornice above. Between the second central pilasters is a recessed panel with an elaborate date plaque above the cornice. Arched fixed-pane window with architrave surround and scrolled keystone and pair of polished granite colonnettes with capitals. Round-headed door opening with pyramidal keystone architrave surround and double-leaf timber-panelled door. This arrangement was presumably repeated on the three-storey section but has since been removed and replaced by a modern timber shopfront.
This official record and map point do not grant access. Most recorded buildings are privately owned; view them only from public ground unless the owner allows entry.