Add your own picture and explain the route, parking, gates, paths or landmarks that help people find it.
Earn 5 points after the picture is checked and accepted.
Add your photo and local directionsShare what you foundWhat is recorded here
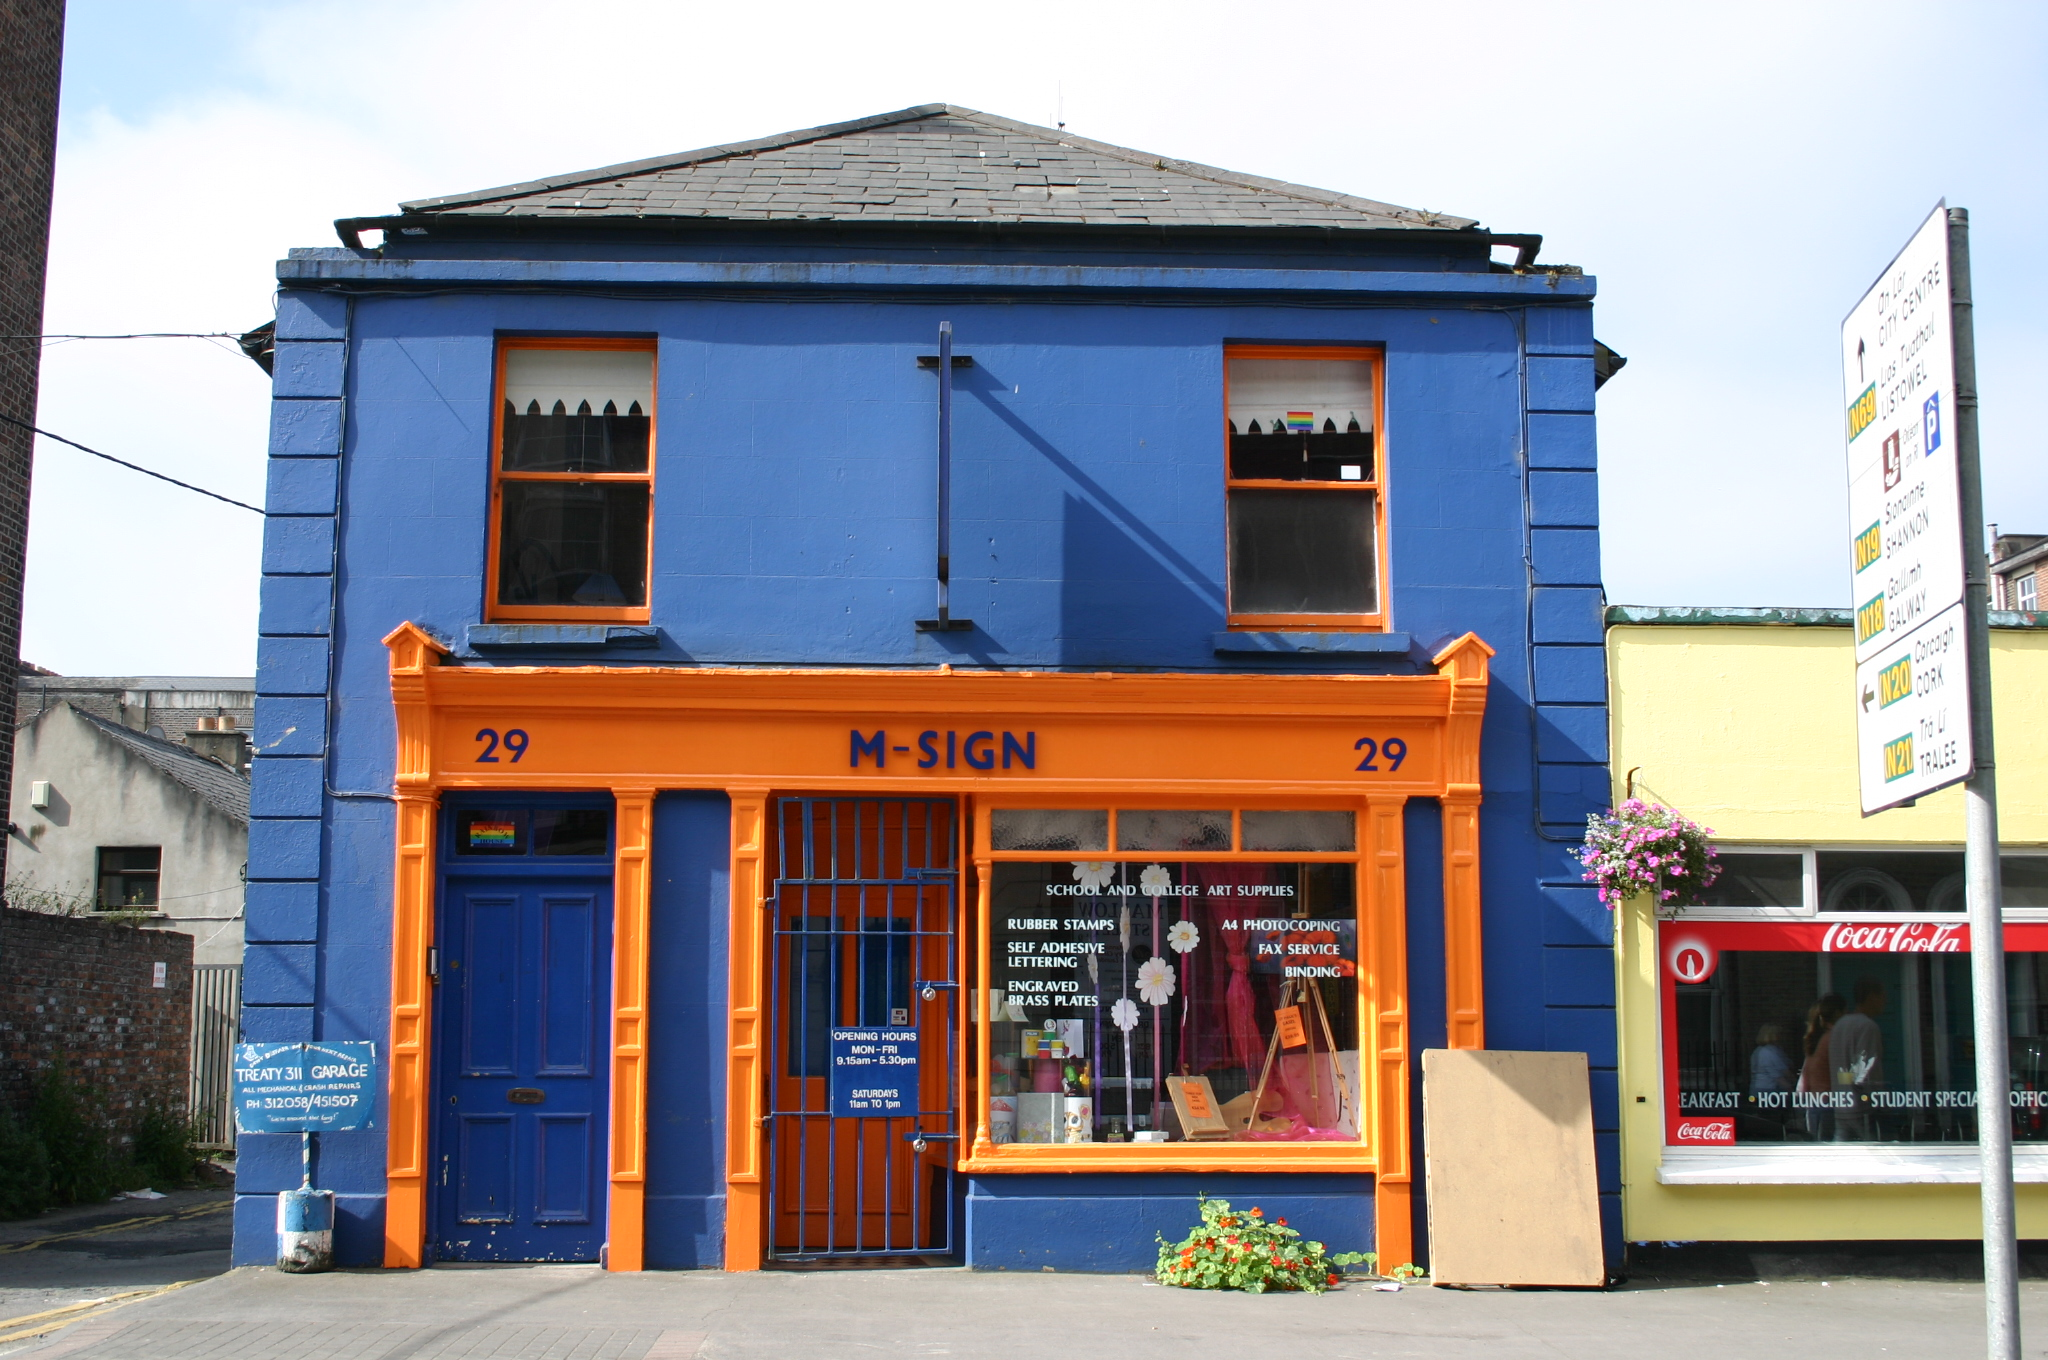
Attached two-bay two-storey painted rendered possibly former coach house built c. 1820, becoming a shop between 1860 and 1890. Hipped natural slate roof having a gable to the rear with a cement rendered chimneystack and uPVC and cast-iron rainwater goods. Parapet with painted coping to ruled and lined front elevation, having soldier quoins to east and west ends and a shopfront at ground floor level. Square-headed window openings to first floor level with painted sills and single-pane timber sash windows. Similar window openings to side elevation plus one small Wyatt window, all with one-over-one timber sash windows. Timber shopfront has five similar pilasters with recessed panels, supporting a plain fascia and cornice above, flanked by a pair of fluted concave brackets above. A two-sided canted shop display window with a cast-iron corner post on a rendered stall riser. A square-headed door opening is located in a recess having a panelled and glazed timber door. Adjacent is a timber-panelled door opening onto the pavement and providing access to the upper floor.
This official record and map point do not grant access. Most recorded buildings are privately owned; view them only from public ground unless the owner allows entry.