Add your own picture and explain the route, parking, gates, paths or landmarks that help people find it.
Earn 5 points after the picture is checked and accepted.
Add your photo and local directionsShare what you foundWhat is recorded here
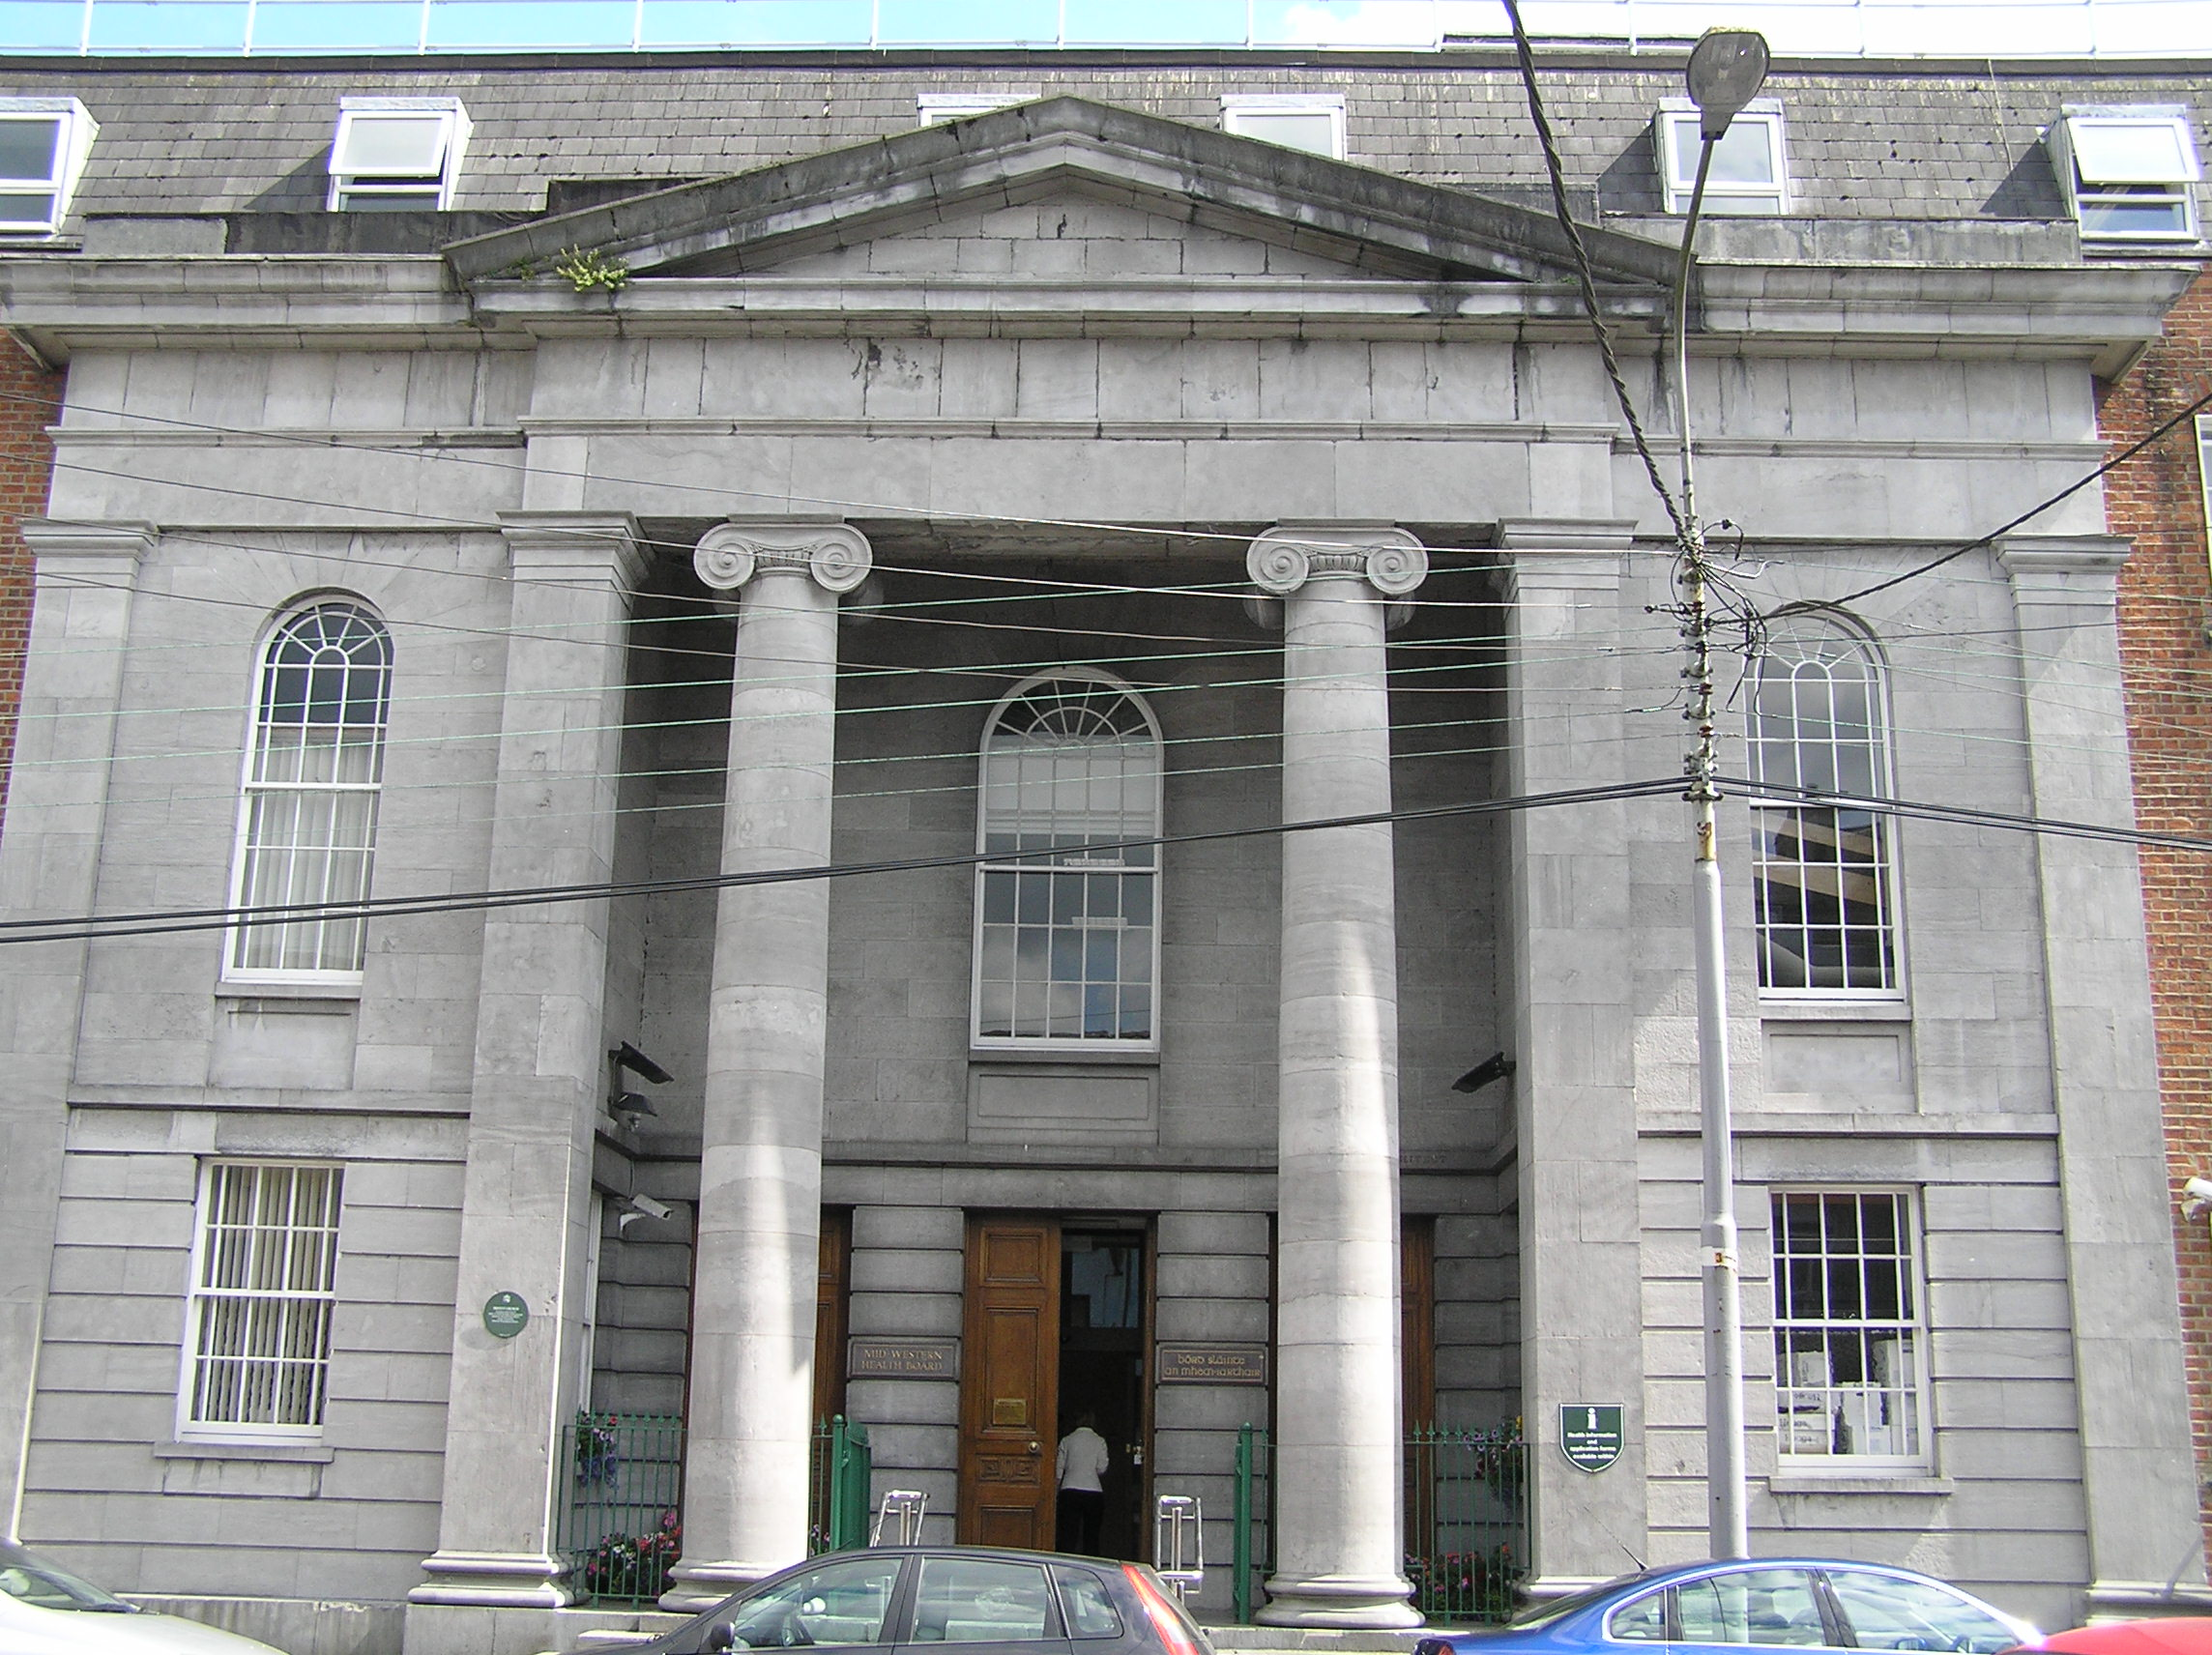
Attached three-bay two-storey over basement limestone pedimented former Episcopal Church, built in 1834, and flanked by a pair of attached two-bay three-storey over basement red brick townhouses to either side. Gutted c. 2000 and rebuilt with an attic-storey added to all three structures. Flat roof with artificial slate mansard front and sides with lead covered dormers containing uPVC windows. The central building is constructed entirely of smooth limestone ashlar and comprises of a recessed central double-height entrance bay with a pair of giant order Ionic columns flanked by a pair of giant order Doric corner piers, flanked by similar giant order Doric pilasters, supporting a plain architrave and frieze, the central recess surmounted by a pediment forming a shallow breakfront, continuing as a heavy cornice to either side. A stringcourse is located a first floor level with channel rusticated walls to ground floor level. A large round-arched window opening with panelled apron dominates the first floor level of the recessed portico with an arched ten-over-fifteen timber sash window. Flanking the portico are single round-arched window openings with panelled aprons containing six-over-nine timber sash windows incorporating spoked fanlight with margin lights. Square-headed ground floor window openings with limestone sill and apron under with six-over-six timber sash windows with margin lights. Three square-headed door openings with double-leaf timber-panelled doors located at the ground floor level of the portico, opening onto limestone platform and stylobate of five steps. The flanking buildings have red brick walls laid in Flemish bond with cement re-pointing with concrete coping to rebuilt parapet walls. Limestone plinth course at ground floor level over painted rendered basement walls. Gauged brick flat-arched window openings with patent reveals and limestone sills. Replacement six-over-six timber sash windows. Gauged brick round-arched door openings to each building with patent reveal, modern replacement carved timber door surround and overlight and panelled doors c. 2000. Infilled basement to south-flanking former house with modern wheelchair ramp and replica spearhead railings, all c. 2000. North-flanking former house has a concrete platform and four limestone steps flanked by replica spear-headed railings on limestone plinth enclosing basement. Round plaque reads: 'Trinity Church An Episcopal church built in 1834 through subscriptions raised by the personal efforts of the Venerable Edward Newenham Hoare.'
This official record and map point do not grant access. Most recorded buildings are privately owned; view them only from public ground unless the owner allows entry.