Add your own picture and explain the route, parking, gates, paths or landmarks that help people find it.
Earn 5 points after the picture is checked and accepted.
Add your photo and local directionsShare what you foundWhat is recorded here
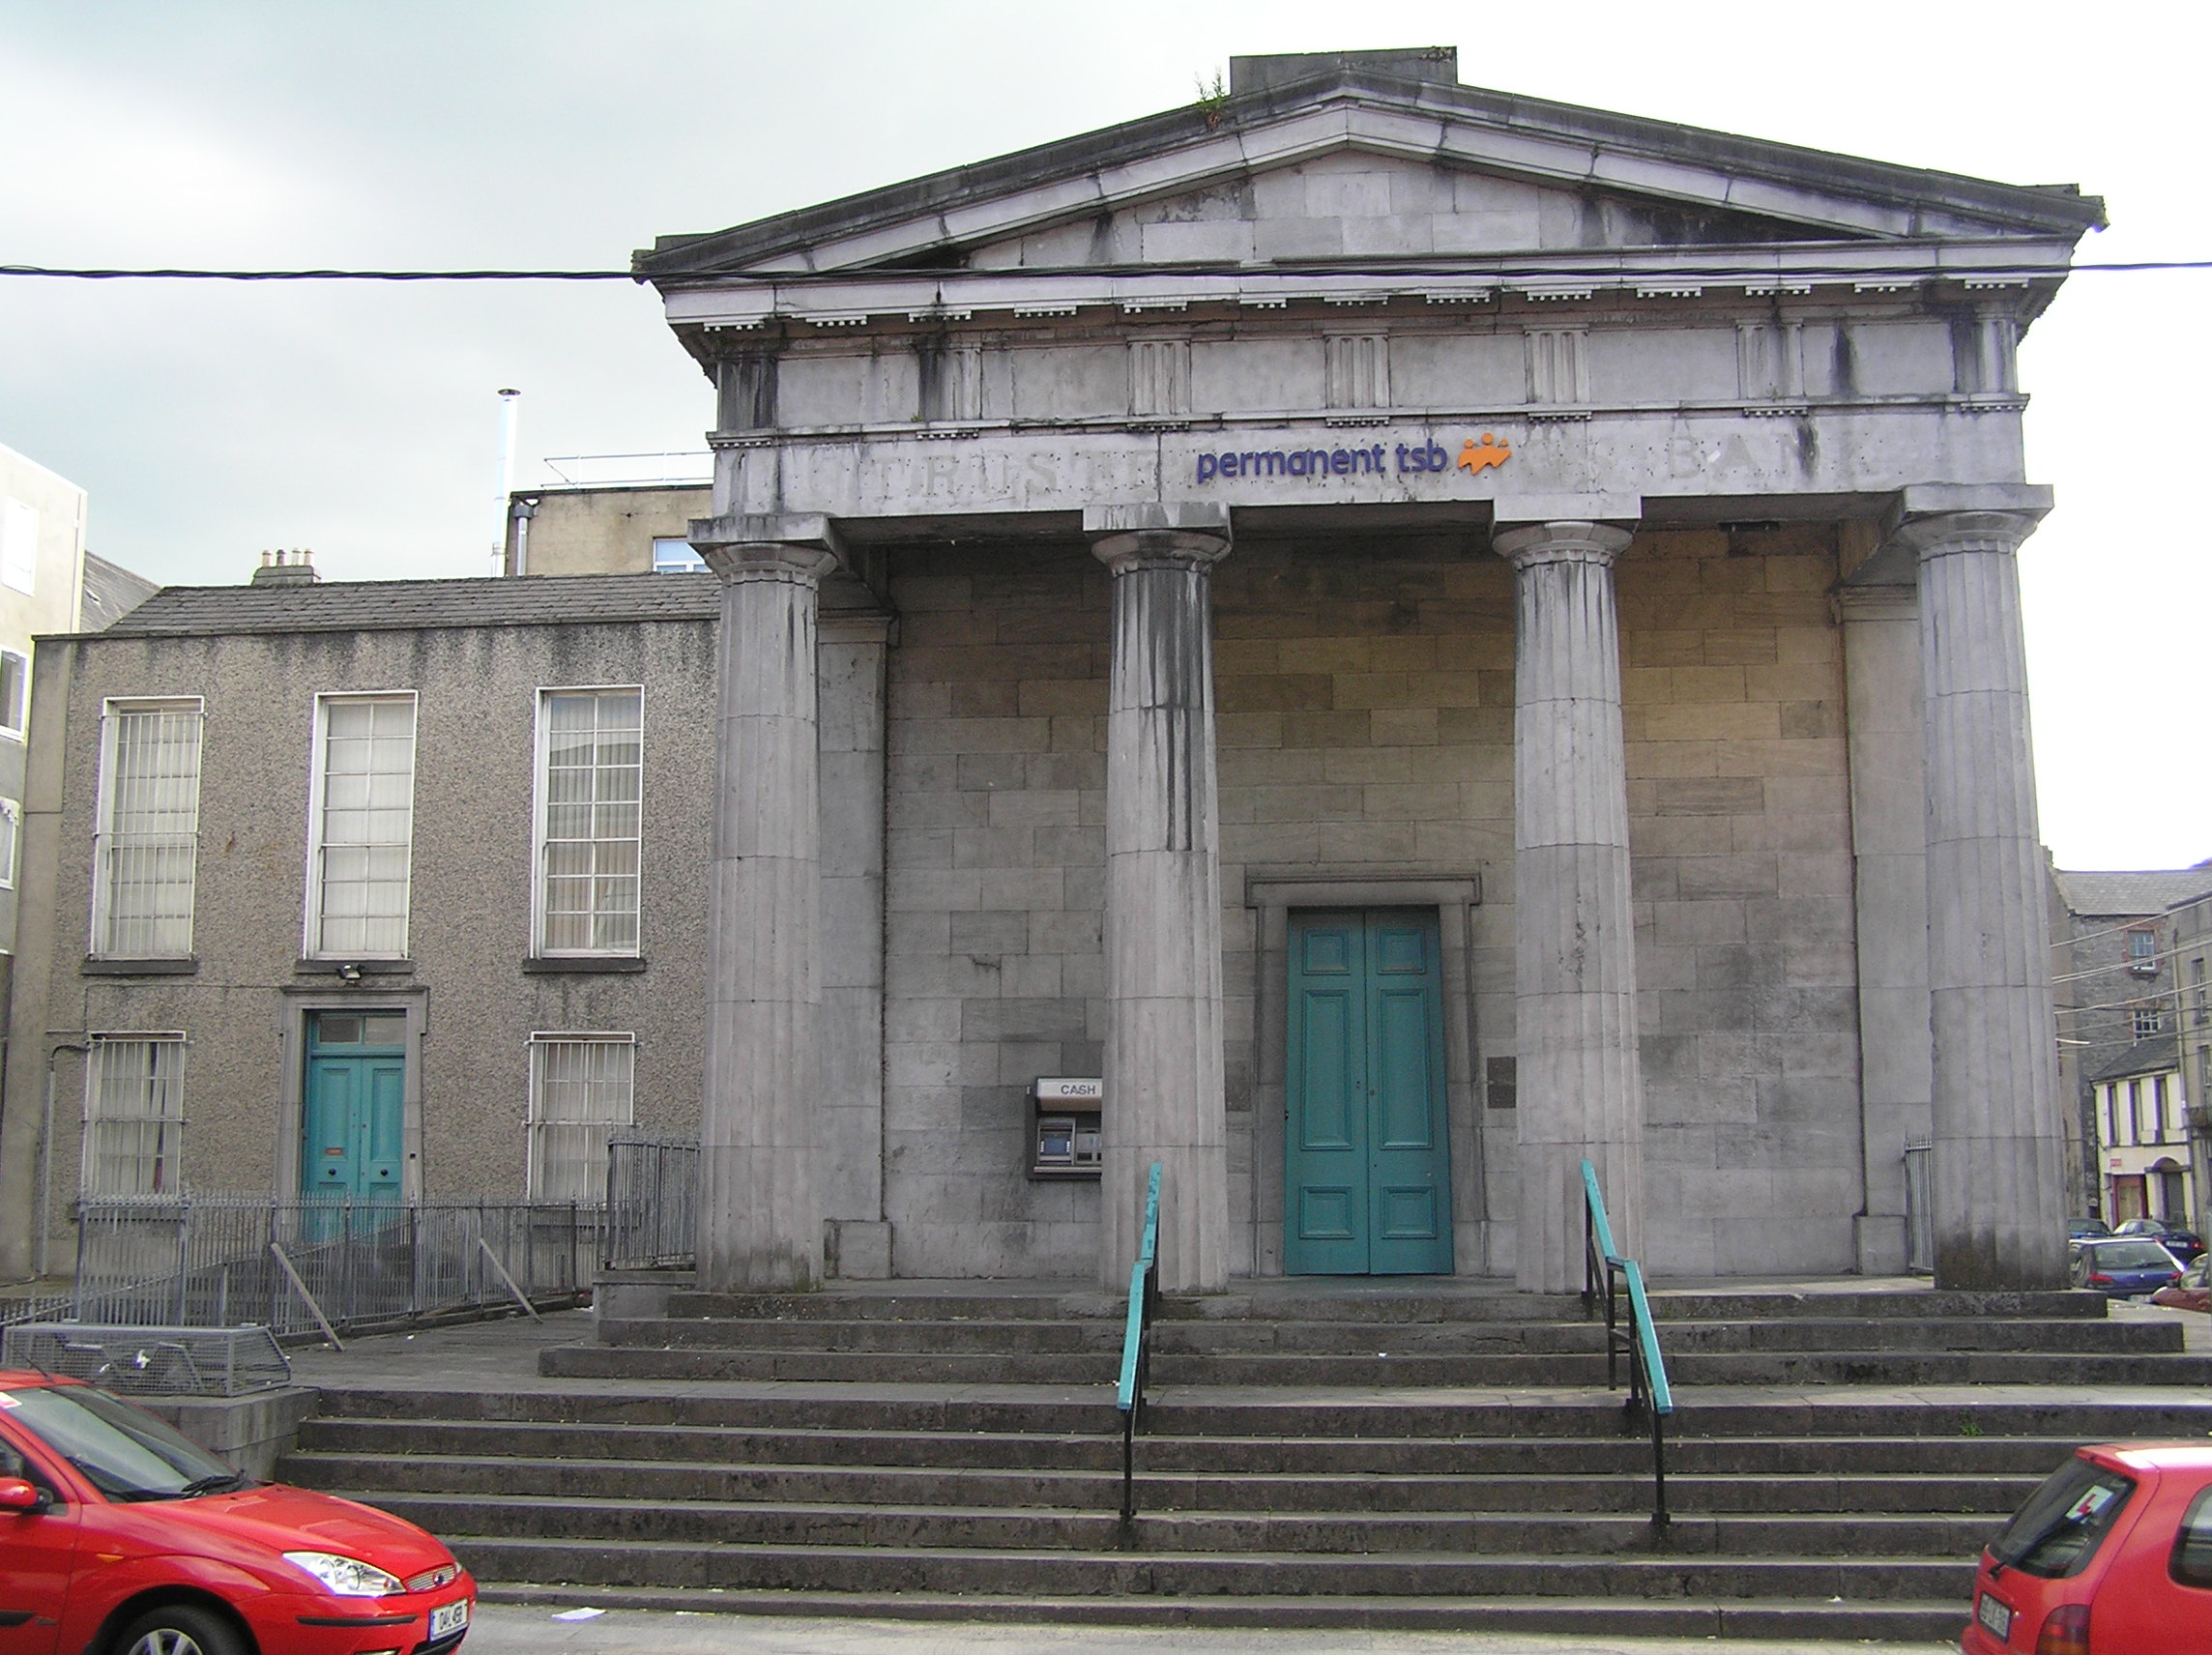
Attached prostyle tetrastyle limestone Doric temple bank building, built in 1839, on a stylobate and raised rusticated podium. Set back to the east is four-bay two-storey over concealed basement building built c. 1830, attached and unified with the bank. Bank hall gutted and renovated c. 1990 with no extant original interior features. Pitched slate roof with a glazed apex. Coursed smooth ashlar limestone walls. Rubble limestone to rear. Four fluted Doric columns rise from a three-step stylobate and support a plain architrave and frieze with triglyphs and guttae. Mutules with guttae beneath the cornice to three sides, forming the base of the pediment above. Pediment has an acroterion and a pair of acroteria angularia. An Egyptian style central door opening has an architrave surround and double-leaf timber-panelled doors. To rear is a pair of round-arched window openings which formerly were double-height but are now filled at mezzanine level to form four openings with uPVC windows. Pitched artificial slate roof to adjacent building and pebbledash rendered walls. Square-headed window openings with rendered reveals, limestone sills and replacement timber sash windows. Carved limestone doorcase matches that of bank with overlight and double-leaf timber doors opening onto three limestone steps onto the same raised podium as temple building and a further three steps to front parking area. Interior of associated adjacent building comprises a replaced staircase and good elliptical barrel-vaulted roof, ceiling plaster cornices and original doorcases and window surrounds.
This official record and map point do not grant access. Most recorded buildings are privately owned; view them only from public ground unless the owner allows entry.