Add your own picture and explain the route, parking, gates, paths or landmarks that help people find it.
Earn 5 points after the picture is checked and accepted.
Add your photo and local directionsShare what you foundWhat is recorded here
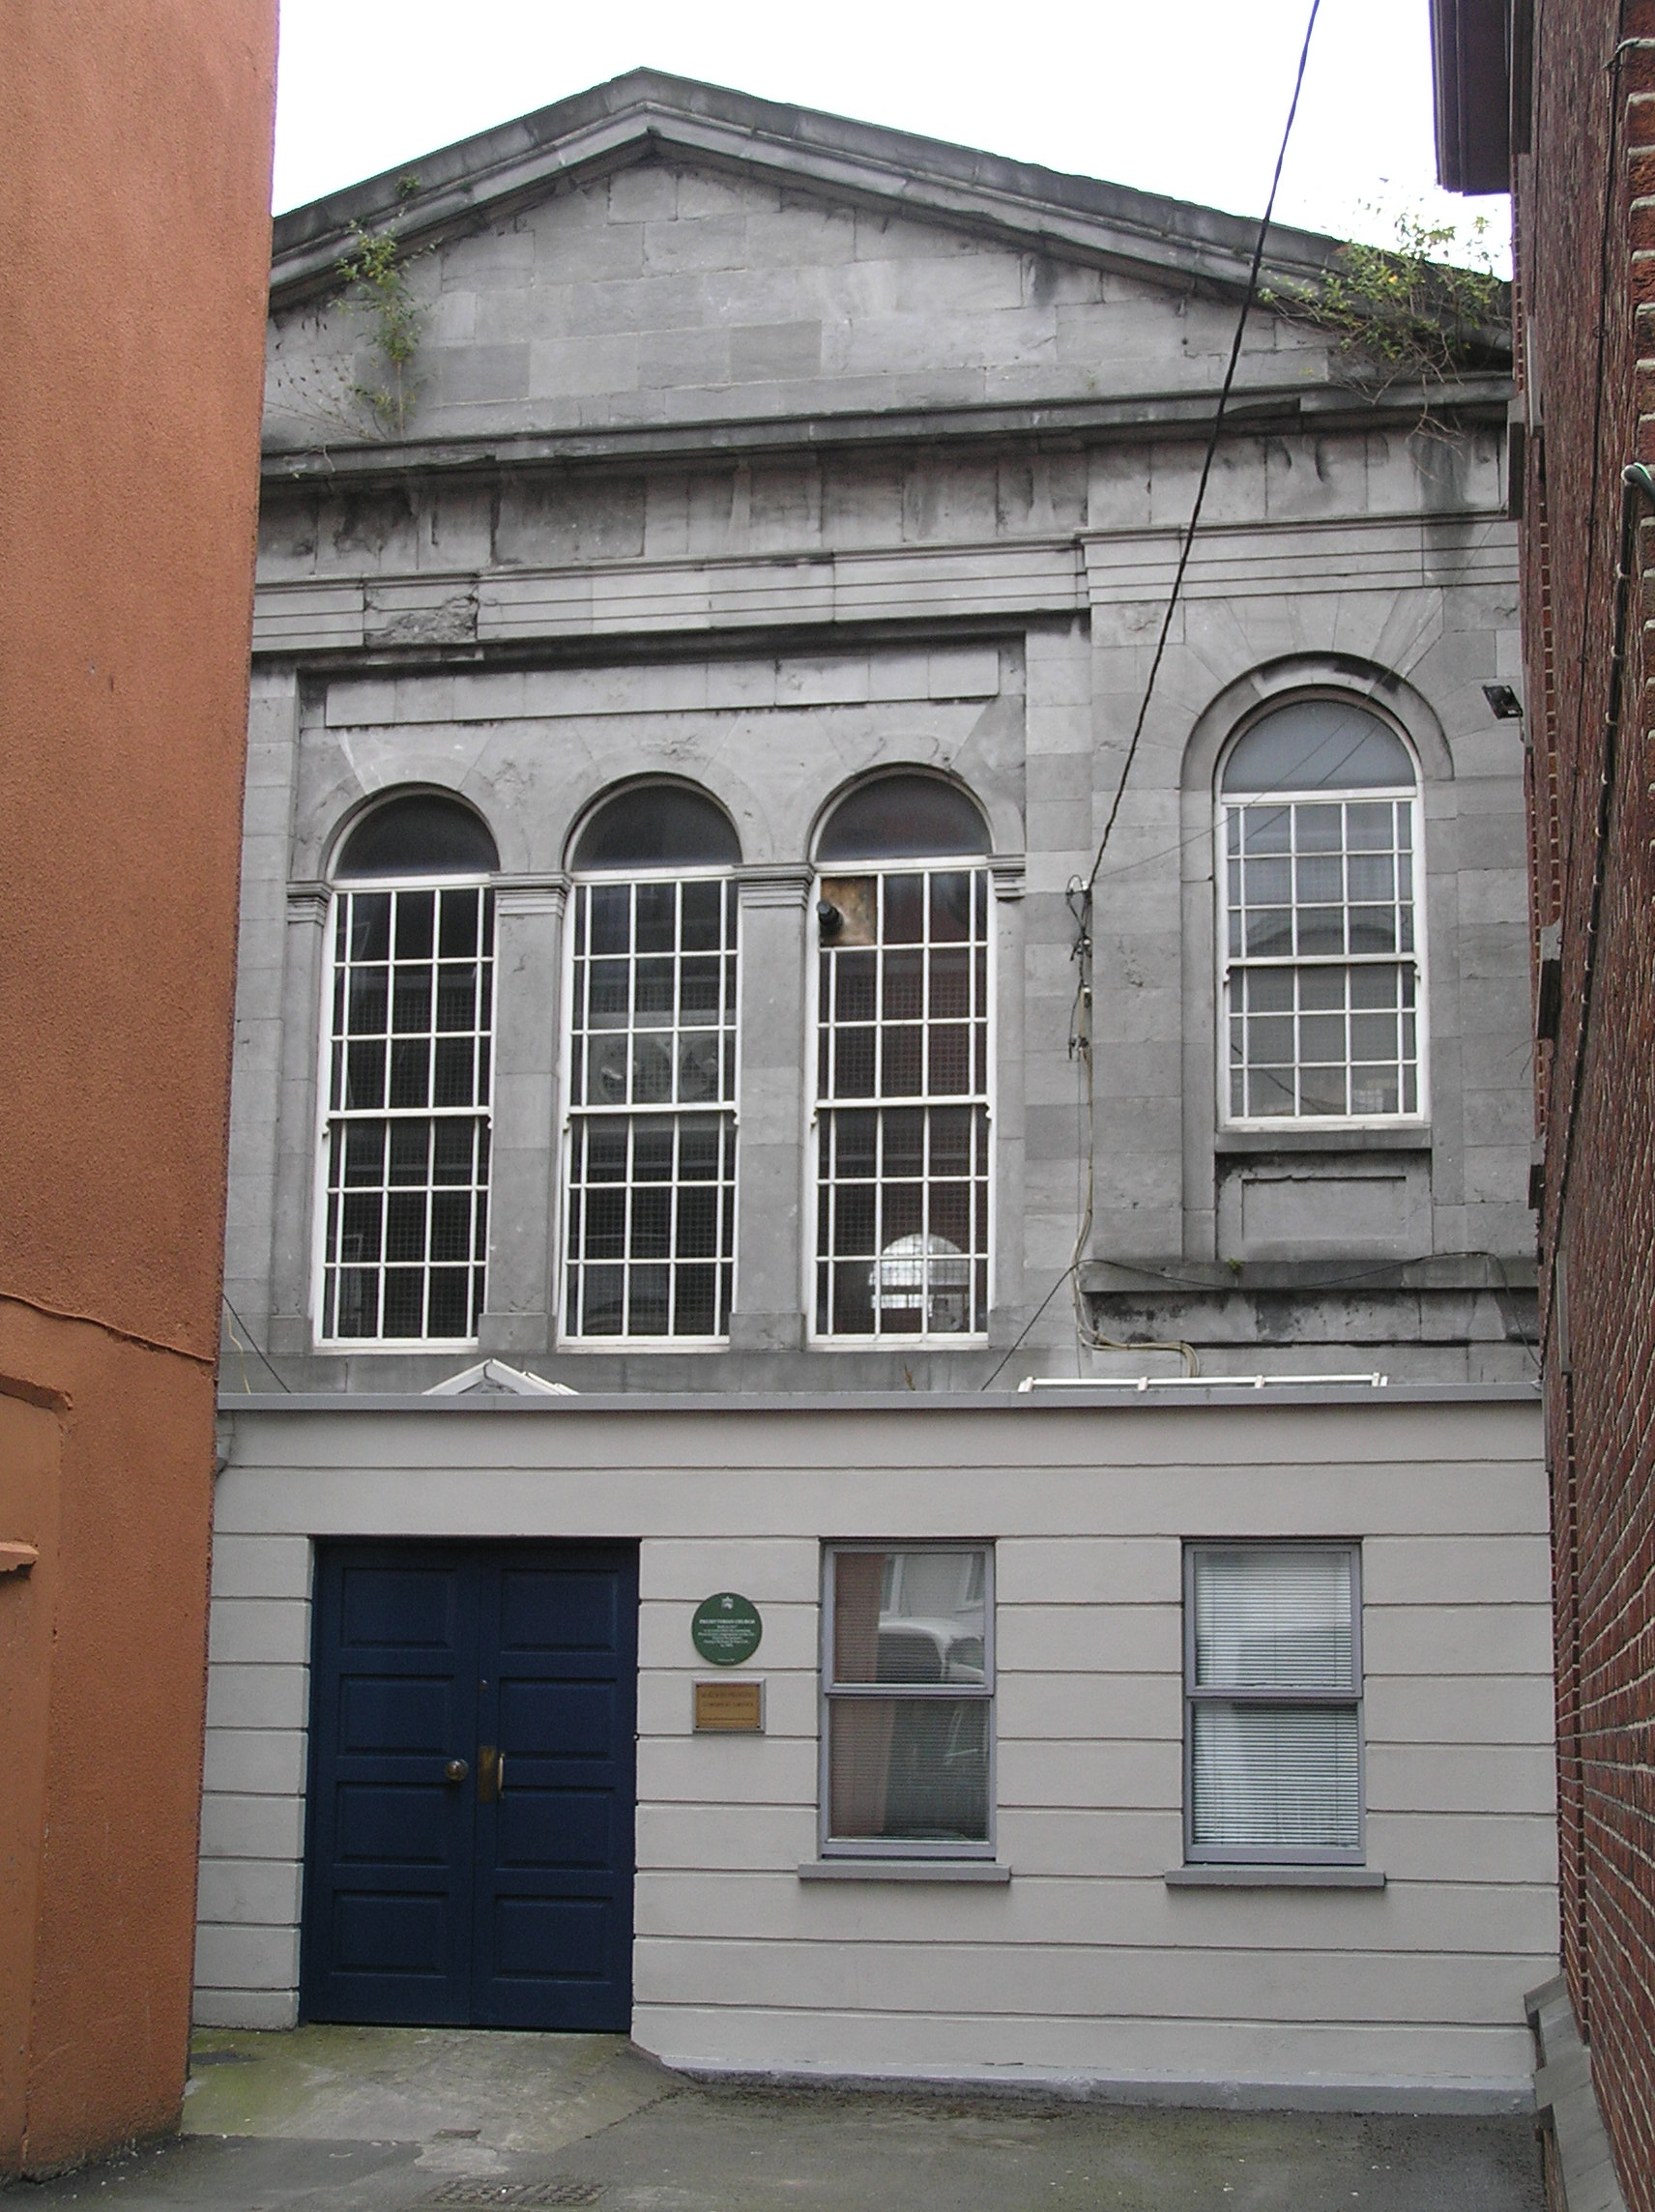
Attached five-bay two-storey pedimented limestone former Presbyterian meeting house, built in 1846, in a classic Greek Revival style. Sold in 1904 to McKerns with a three-bay single-storey wing added to the front c. 1990. Roof hidden behind pediment. Squared and coursed smooth limestone ashlar walls with carved cornice to pediment over plain frieze and architrave. All round-arched window openings with replacement timber sash windows with margin lights and horns. Those to the outer two bays are set within a round-arched recessed panel with apron panel below. The three centre bays are of equal size and separated by pilasters. Rusticated rendered walls to front extension with roof lights. Timber casement windows and double-leaf timber-panelled doors. Pebbledash rendered walls to rear with pointed-arched window openings to upper floor with uPVC windows. Two door openings and vehicular access door to ground floor level. A Limerick City Trust plaque on the façade reads: 'Presbyterian Church Built in 1817 to accommodate the increasing Presbyterian congregation in the city. Sold to the printers George McKern & Sons Ltd. in 1904.'
This official record and map point do not grant access. Most recorded buildings are privately owned; view them only from public ground unless the owner allows entry.