Add your own picture and explain the route, parking, gates, paths or landmarks that help people find it.
Earn 5 points after the picture is checked and accepted.
Add your photo and local directionsShare what you foundWhat is recorded here
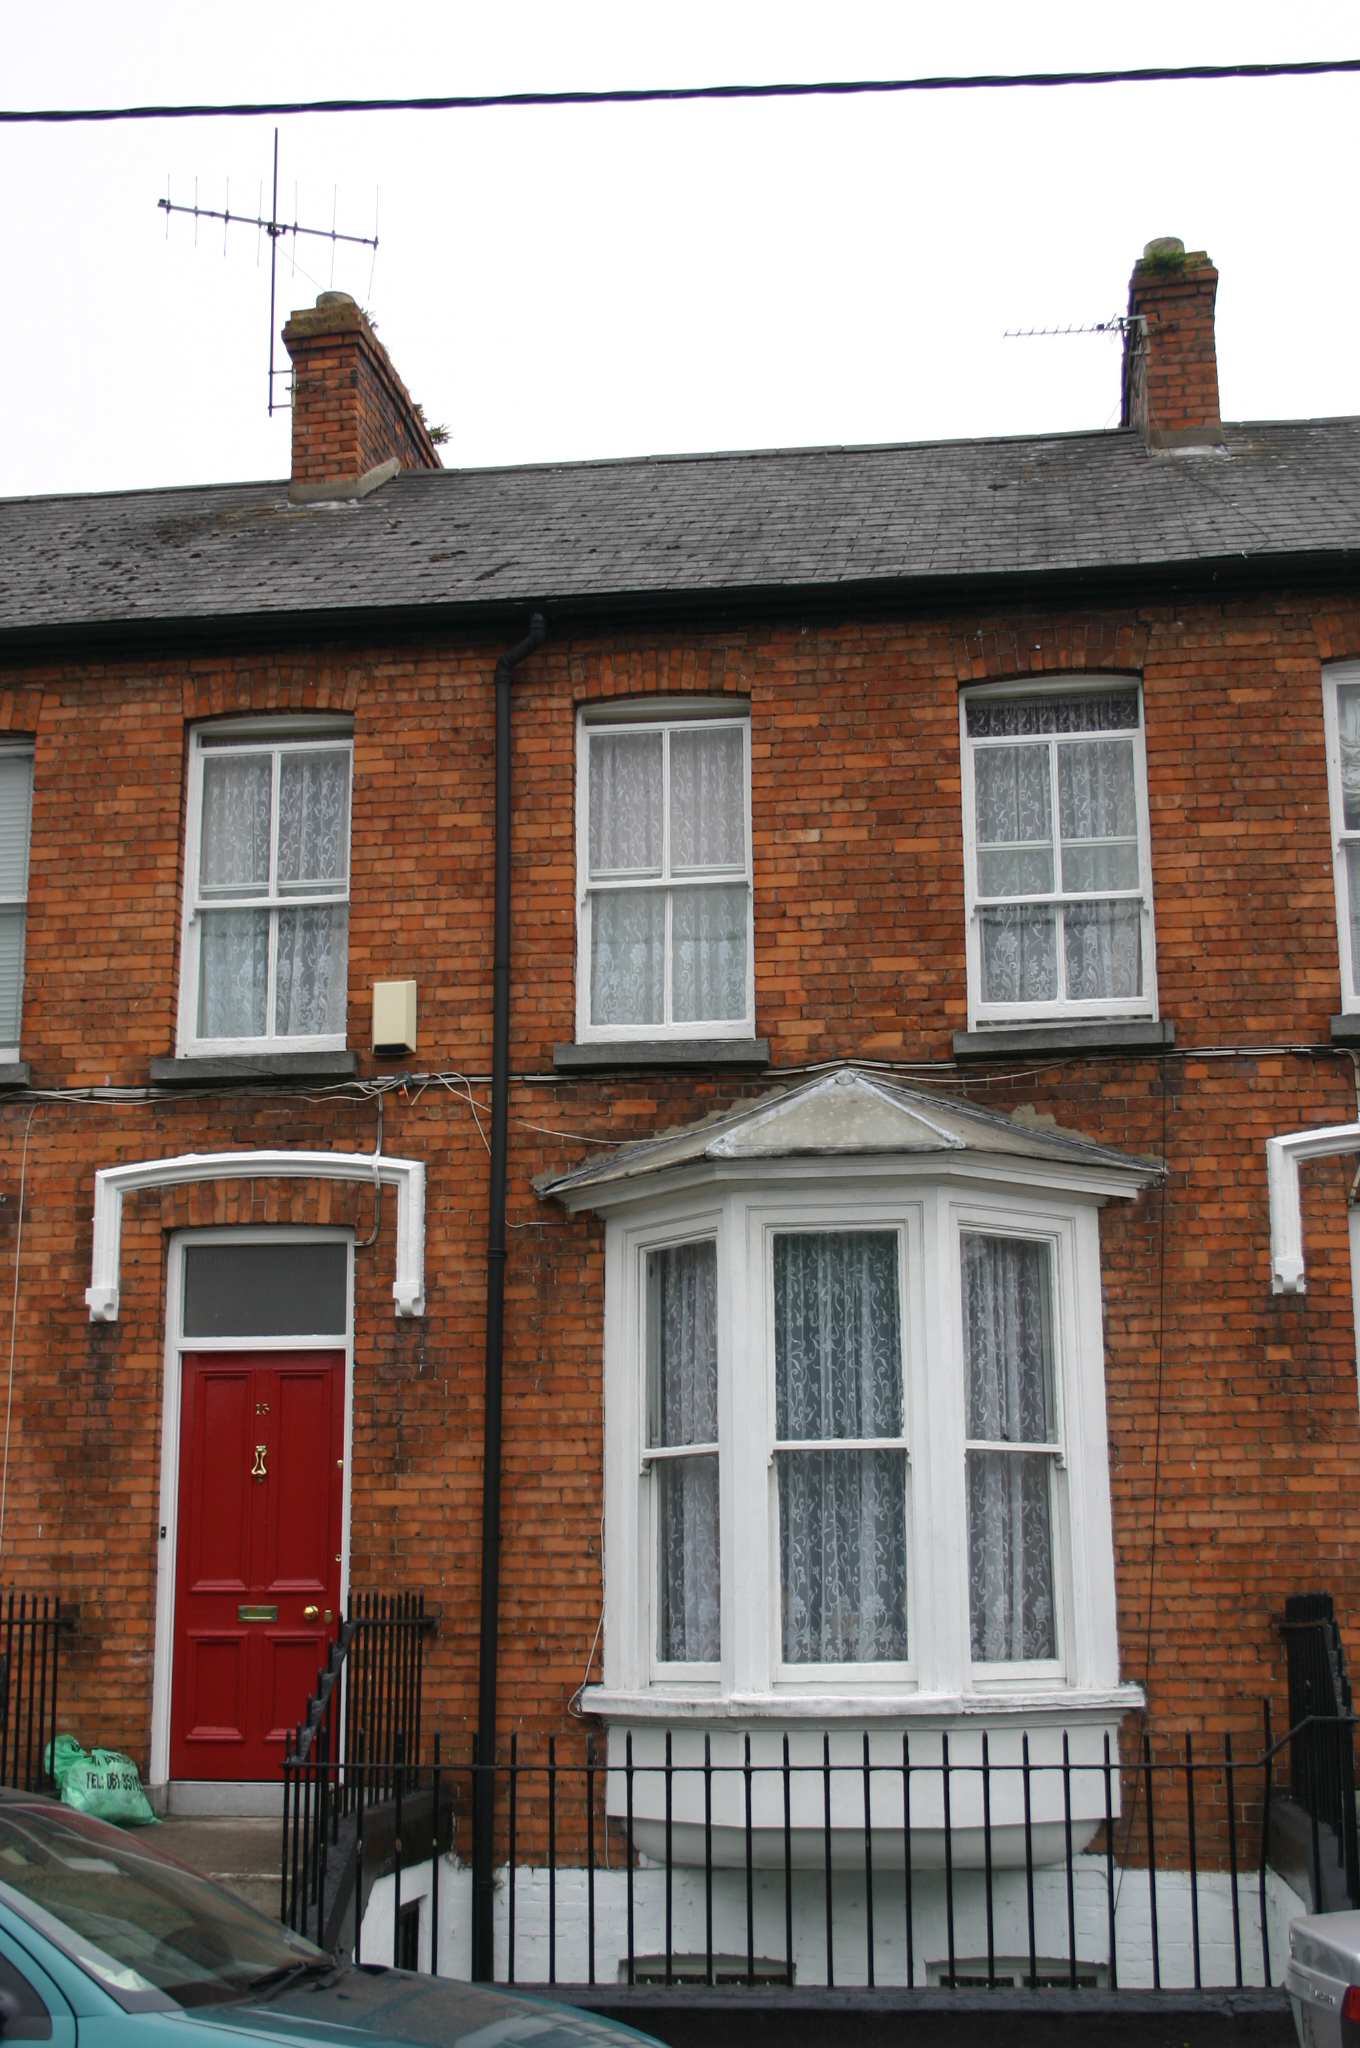
Terraced three-bay two-storey over basement red brick house, built c. 1895, with an oriel window and a front railed basement area. Pitched artificial slate roof with black ridge tiles, and a shared red brick chimneystack to both party walls with clay pots. Cast-iron rainwater goods. Red brick walls laid in English garden wall bond, painted to basement elevation. Gauged brick camber-arched window openings with limestone sills and two-over-two timber sash windows, and iron bars to basement, all having cylinder glass and ogee horns. Three-sided canted timber oriel window to ground floor with a hipped zinc roof and one-over-one windows and architrave surrounds, continuous sill and moulded corbelled out base. Gauged brick camber-arched door opening with a painted label moulding and stone stops. Original timber-panelled door with brass furniture and rectangular overlight. Door opens onto concrete platform and five concrete steps flanked by simple wrought-iron railings on painted plinth course enclosing basement area.
This official record and map point do not grant access. Most recorded buildings are privately owned; view them only from public ground unless the owner allows entry.