Add your own picture and explain the route, parking, gates, paths or landmarks that help people find it.
Earn 5 points after the picture is checked and accepted.
Add your photo and local directionsShare what you foundWhat is recorded here
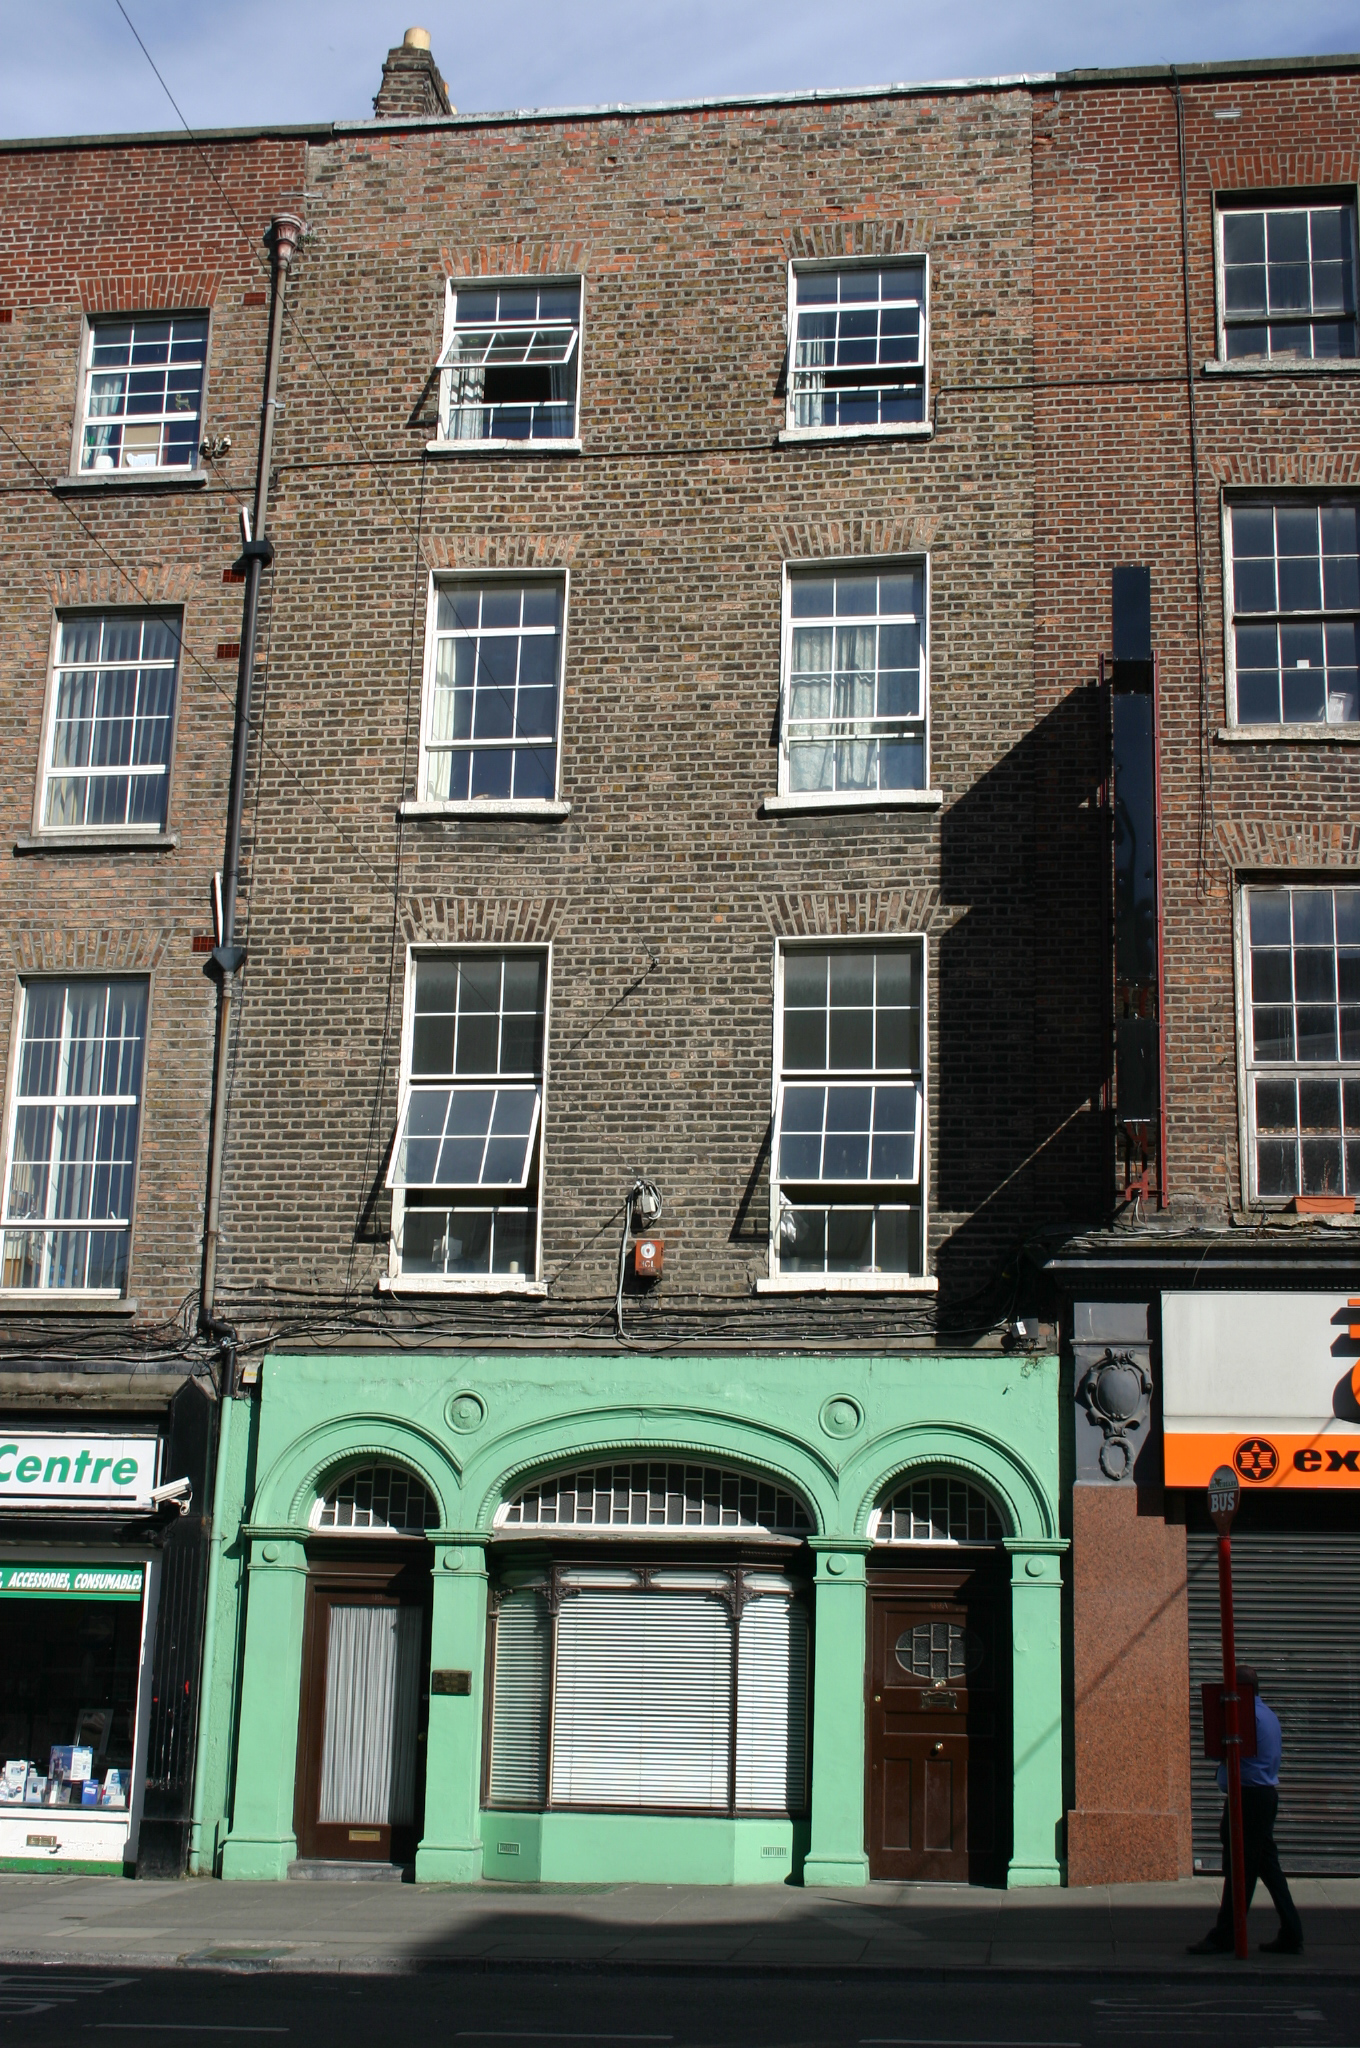
Terraced two-bay four-storey over concealed basement former townhouse, built c.1800, with stucco-fronted arcaded shopfront (1911) to ground floor. M-profile slate roof hidden behind rebuilt parapet wall with covered coping and a shared brick chimneystack to the north party wall with clay pots. Shared cast-iron hopper and downpipe to the north. Red brick walls laid in Flemish bond with cement pointing. Shopfront comprises a central elliptical arch with a three-sided canted bay containing a decorative foliate timber display window with dentilated cornice and flanked by a pair of piers. To either side is a round-arched door opening also supported by a pier to either end. All four piers have an impost moulding with disc motif below and a roped bowtel moulding to the arches with architrave above and two recessed discs to the spandrels. The dentillated cornice is repeated to either side as a lintel cornice with all three arches having a multiple-paned overlight of vertical emphasis and original glass. The arch to south contains a flat-panelled timber door, with an oval glazed panel matching the overlight, and brass furniture c. 1920. Door opening to the north has a replacement timber glazed door. Both doors open onto a limestone threshold step directly onto the pavement. Cast-iron basement grille to the pavement and a cast-iron coal hole cover set in square limestone surround.
This official record and map point do not grant access. Most recorded buildings are privately owned; view them only from public ground unless the owner allows entry.