Add your own picture and explain the route, parking, gates, paths or landmarks that help people find it.
Earn 5 points after the picture is checked and accepted.
Add your photo and local directionsShare what you foundWhat is recorded here
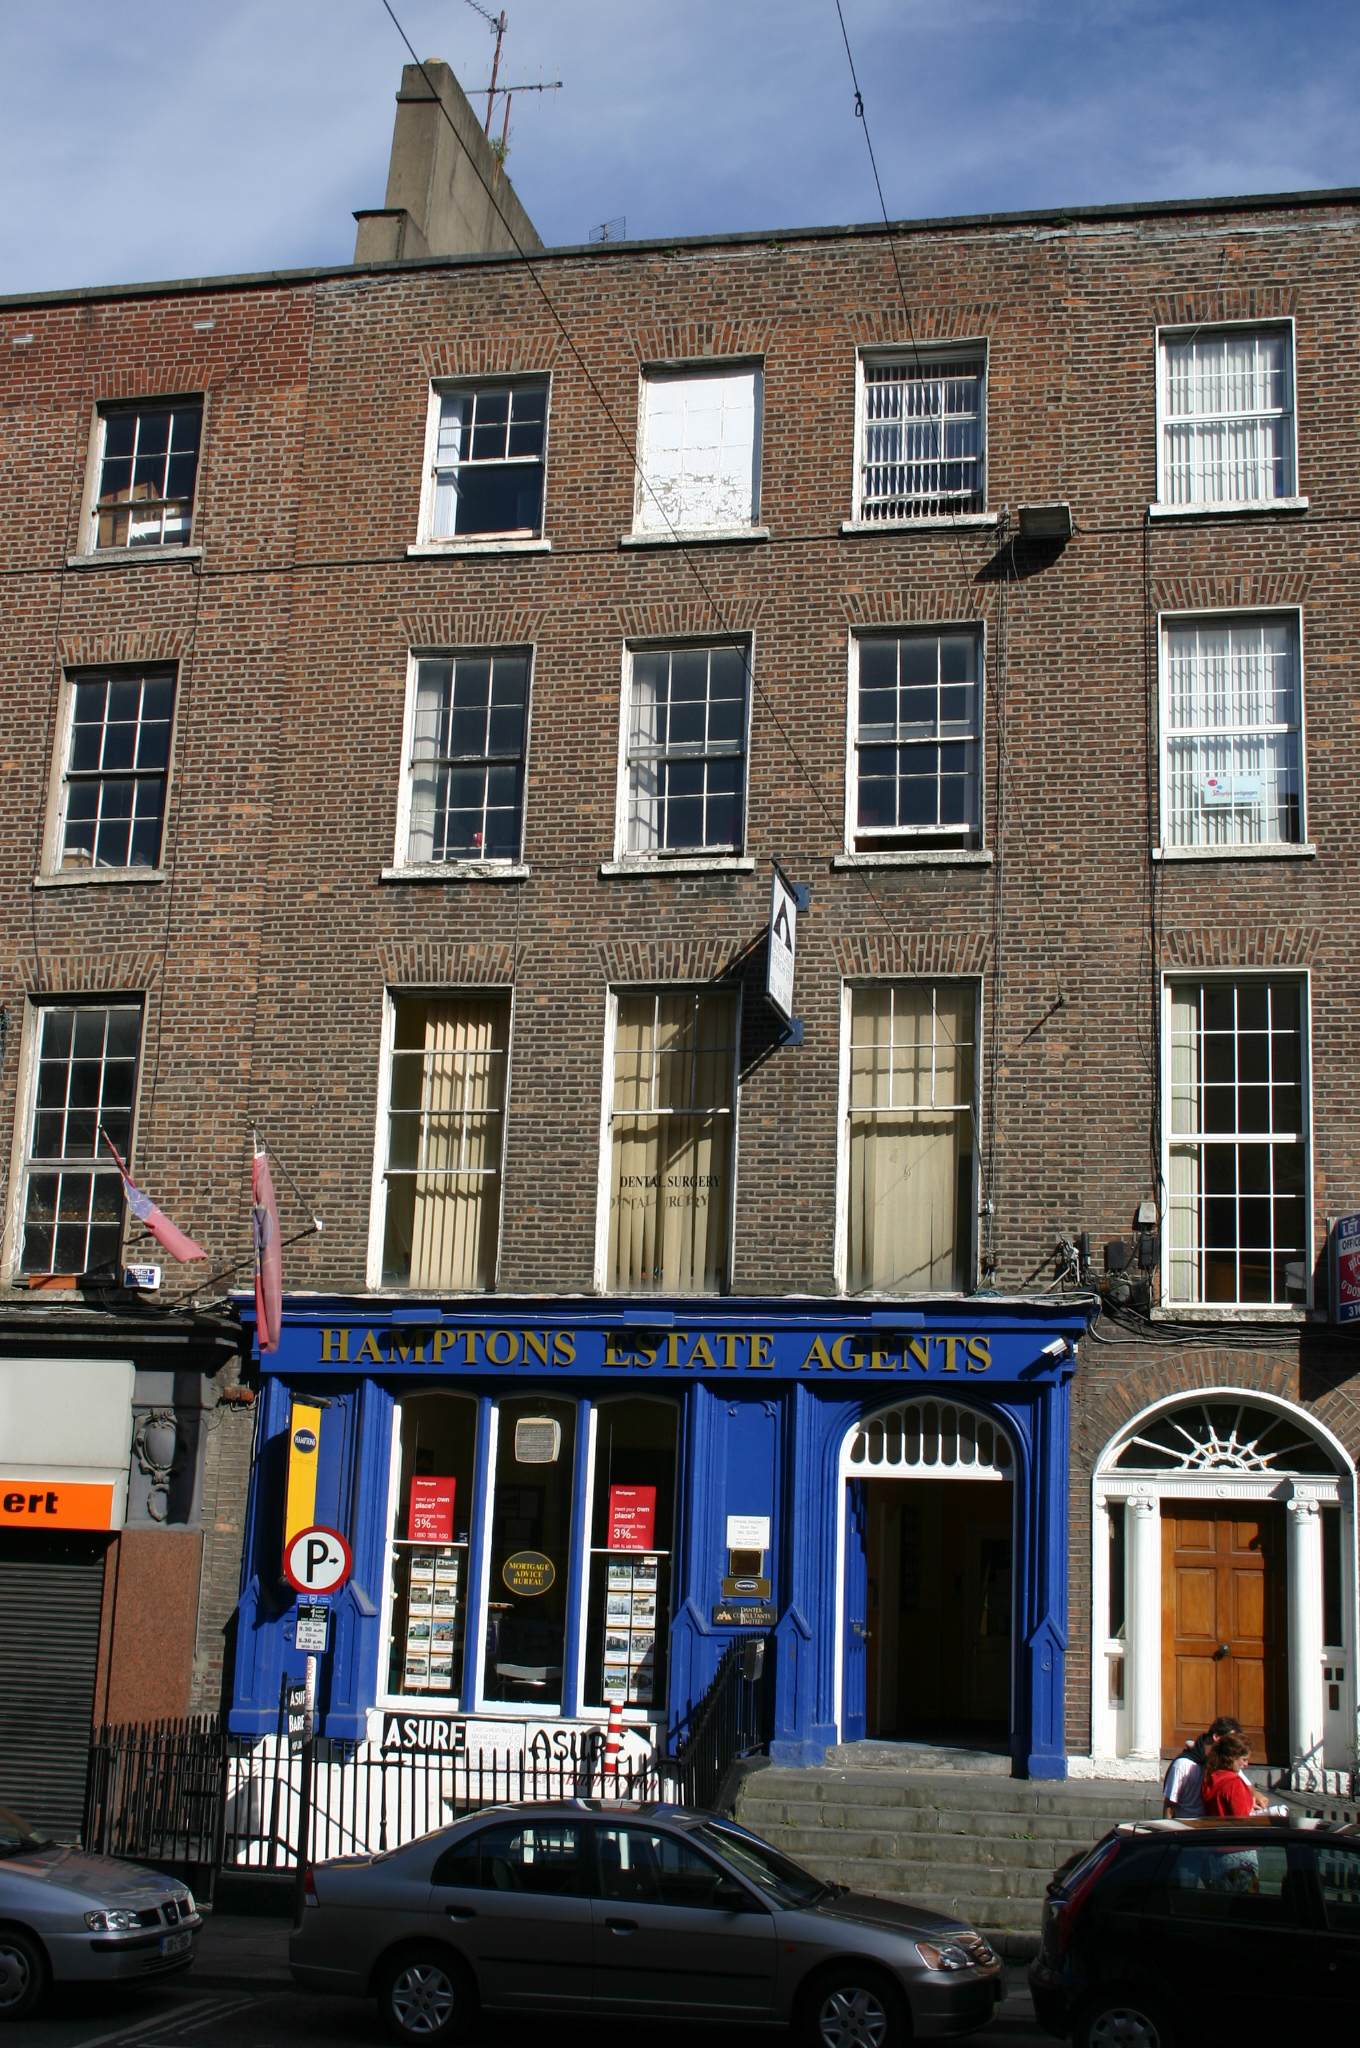
Terraced three-bay four-storey over basement former townhouse, built c. 1800, with a Gothick shopfront inserted at ground floor level c. 1840, and a front railed basement area. M-profile artificial slate roof hidden behind parapet wall with limestone coping and a large shared rendered chimneystack to the north party wall. Red brick walls laid in Flemish bond with cement pointing to front and rear. Gauged brick flat-arched window openings with patent rendered reveals, painted limestone sills and timber sash windows to both elevations. Six-over-one to first and third floors, six-over-six to second floor with some Wyatt windows to the rear (central bay to third floor blocked-up). The Gothick rendered shopfront spans entire façade comprising: a tripartite window opening with three shallow pointed-arched fixed display windows, and a Tudor-arched door opening with a ribbed surround containing a double-leaf timber door having Gothick slender flat panels and brass furniture. Slender vertical glazing to the overlight above with historic glass. Tripartite window is flanked by a pair of decorative Gothick panels above a similar panel below, panels are flanked by heavily moulded mullions having a low gabled pier to the lower panel which is corbelled out below. The mullions and piers are repeated to either end of shopfront and support an entablature above with a modern fascia. Door opens onto a limestone threshold step and a limestone platform with six steps bridging the basement area. Steps flanked by wrought-iron railings and cast-iron corner posts on a limestone plinth which encloses the basement area, accessed by modern steel steps. An arched brick passageway gives access from rear to Hartigan's Yard, off Cecil Street, through a simple wrought-iron pedestrian gate. Some plasterwork and window linings appear to remain intact.
This official record and map point do not grant access. Most recorded buildings are privately owned; view them only from public ground unless the owner allows entry.