Add your own picture and explain the route, parking, gates, paths or landmarks that help people find it.
Earn 5 points after the picture is checked and accepted.
Add your photo and local directionsShare what you foundWhat is recorded here
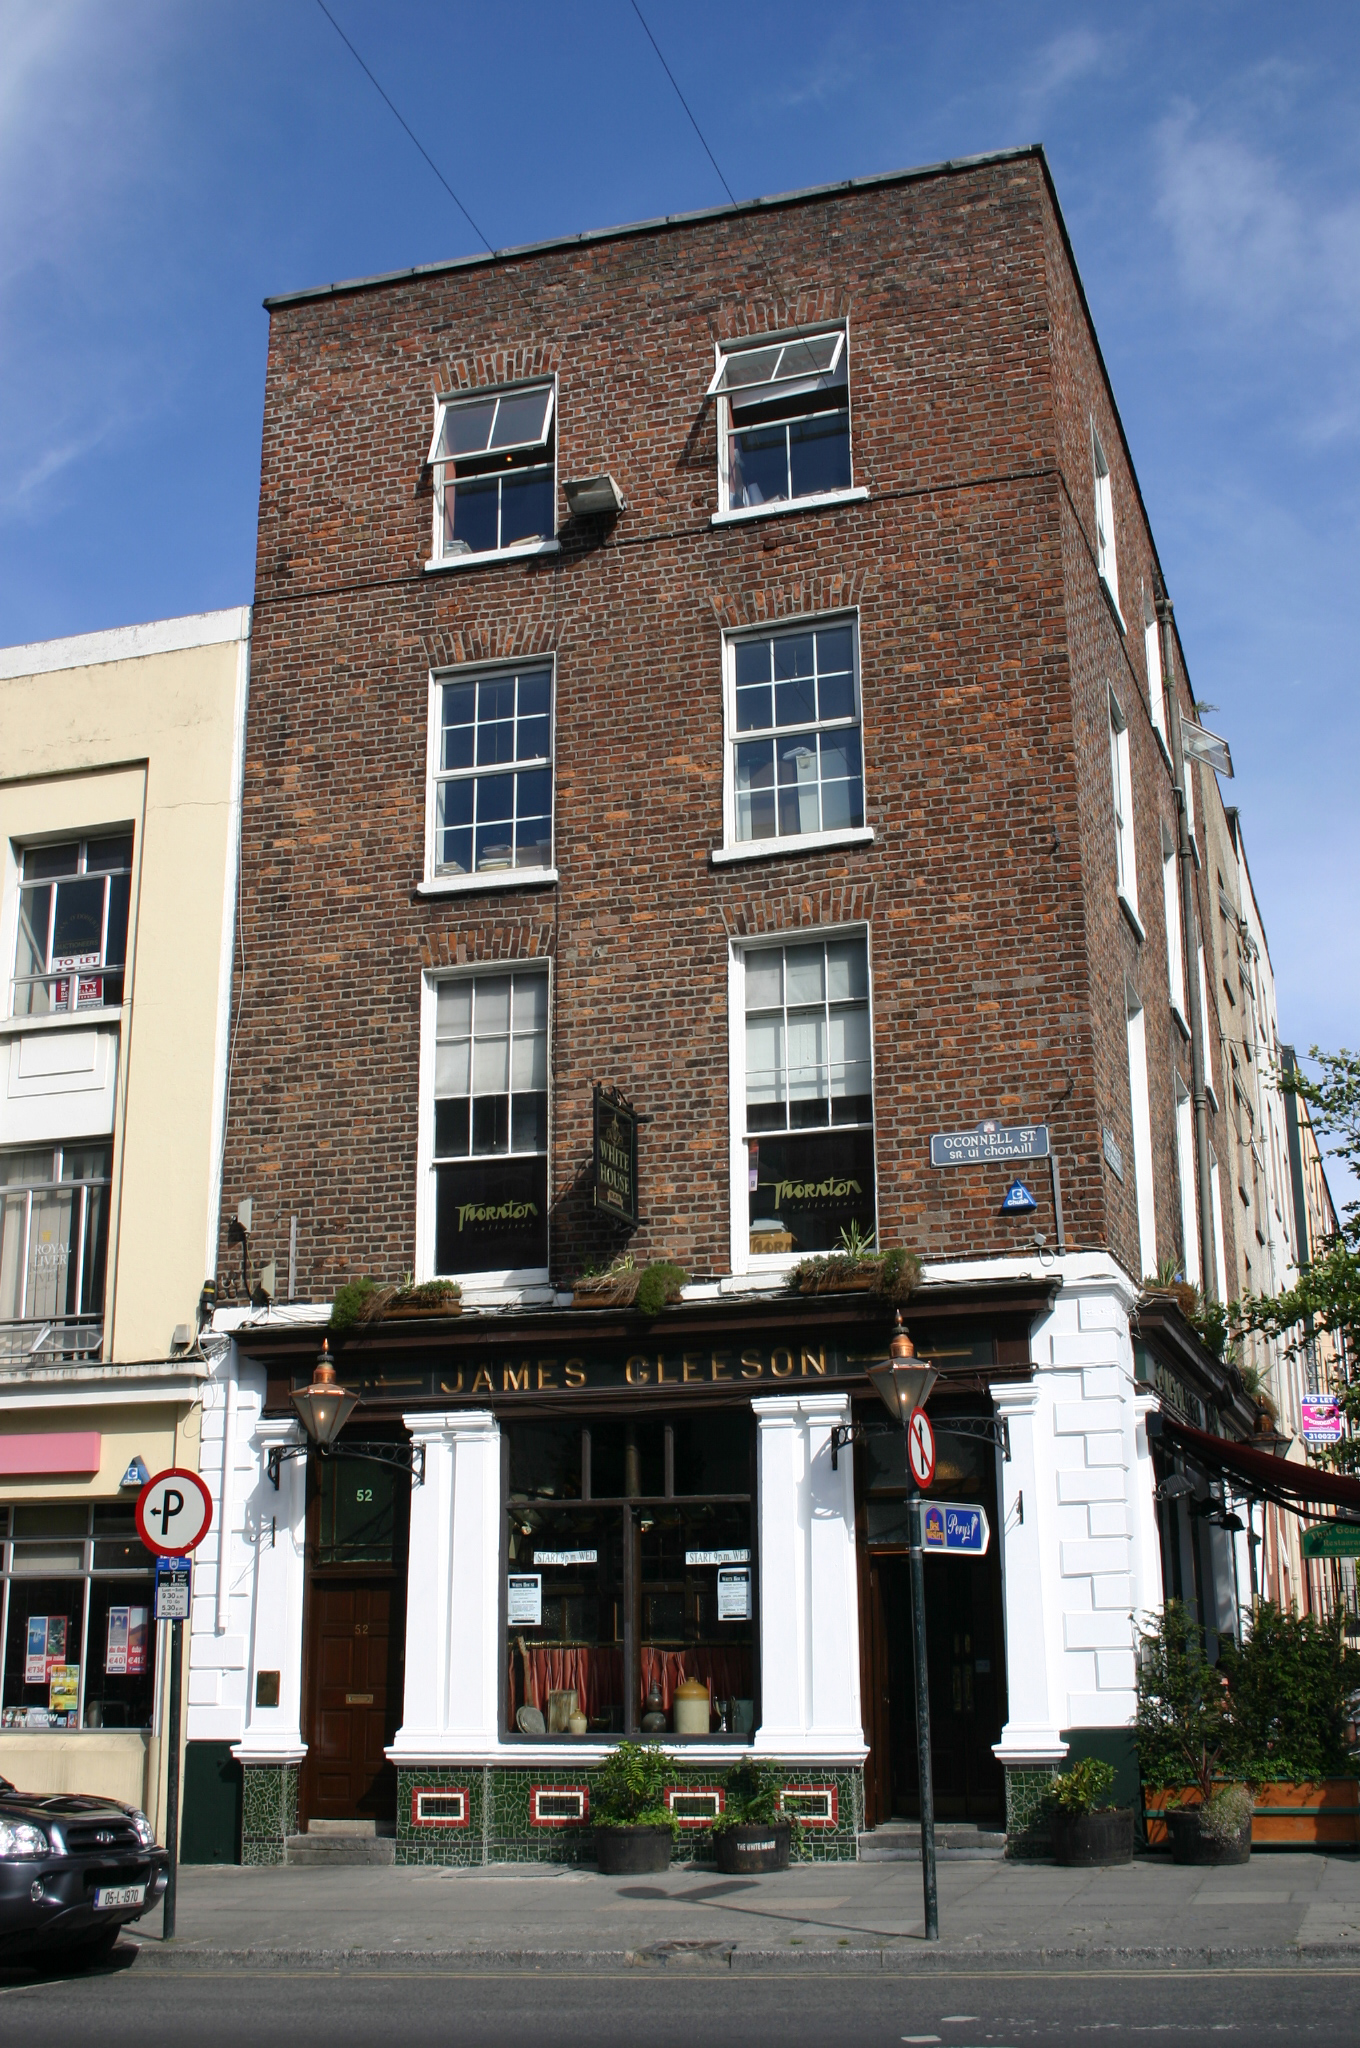
End-of-terrace two-bay four-storey over concealed basement red brick townhouse, built c. 1810, with a three-bay four-storey over basement south-facing side elevation and a further distinguished by a fine late nineteenth-century masonry shopfront of Doric pilasters on both elevations. Roof concealed behind a parapet wall. Red brick walls laid in Flemish bond with cement repointing; limestone coping surmounting parapet wall. Square-headed window openings, red brick flat arches, patent rendered reveals, painted limestone sills, and replacement uPVC casement windows. Shopfront comprising single and paired Doric pilasters rising from 'crazy' tiled stallriser plinths flanking both door openings and display windows, and supporting a timber framed fascia board of more recent with incised lettering behind glass panes reading: James Gleeson. Fascia board to south elevation of more recent origins. Door opening to upper floors from O'Connell Street elevation to north with limestone step and hard wood timber door leaf beneath margin-paned overlight. Painted quoining to either corner of the west-facing elevation appears earlier than the shopfront and may have formed part of the original ground floor treatment. Gantry crane to side elevation may be original and used for hoisting goods to and from basement level. Wall plaque largely contemporary with the shopfront has lettering reading: GUINNESS'S / XX / STOUT. Square-profile cast-iron coal hole cover, now crushed, set in limestone flag. Largely intact Victorian pub interior of some significance.
This official record and map point do not grant access. Most recorded buildings are privately owned; view them only from public ground unless the owner allows entry.