Add your own picture and explain the route, parking, gates, paths or landmarks that help people find it.
Earn 5 points after the picture is checked and accepted.
Add your photo and local directionsShare what you foundWhat is recorded here
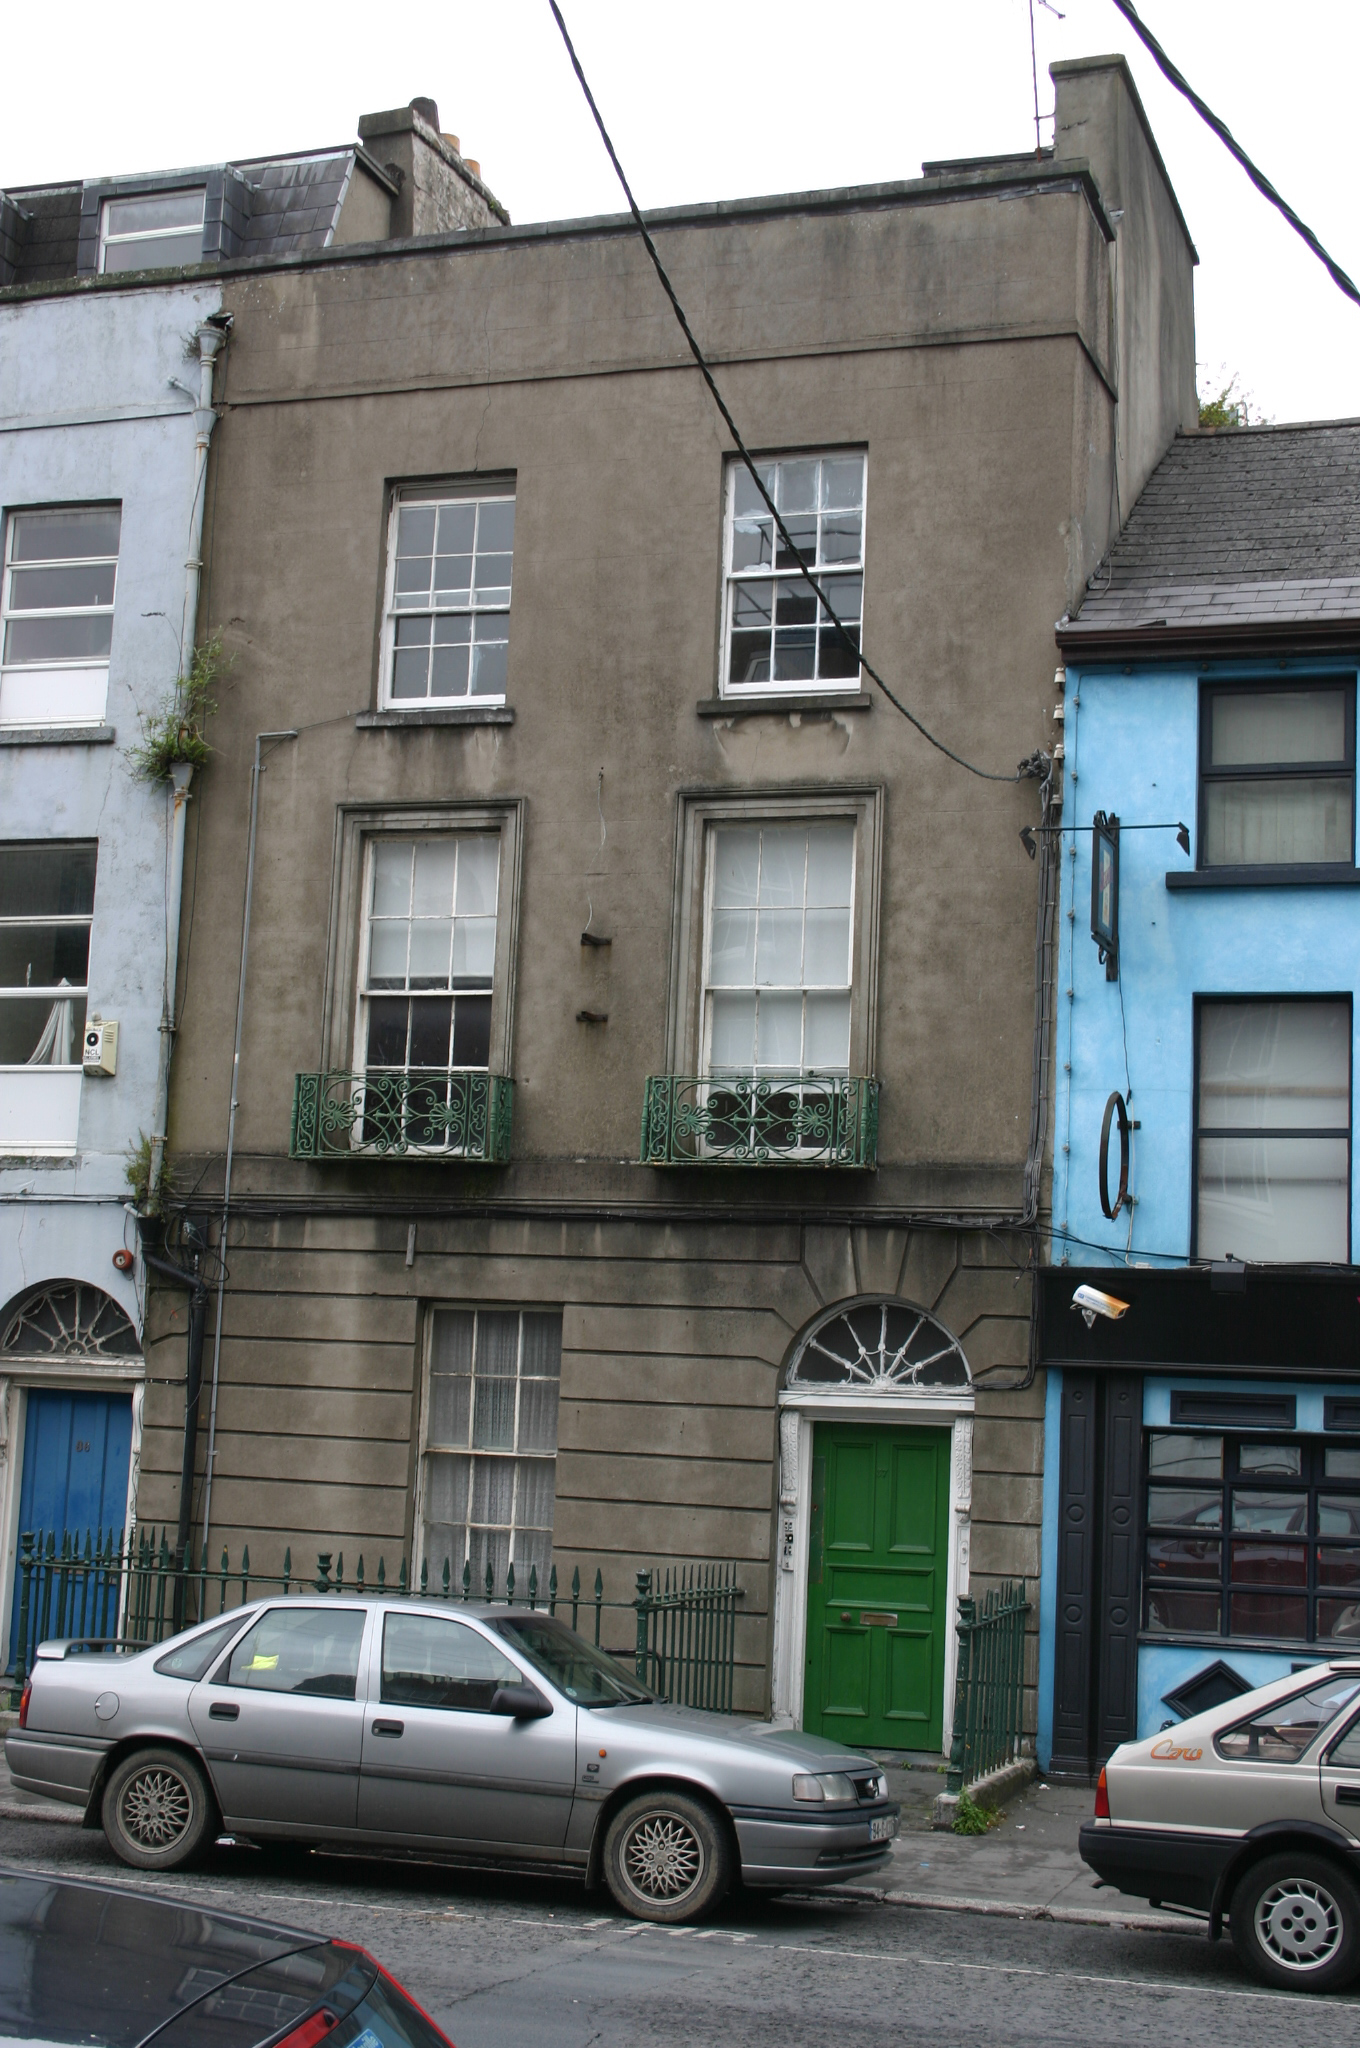
Terraced two-bay three-storey over basement rendered house, built c. 1850, distinguished by a channel rusticated ground floor level and round arch doorcase. Pitched roof behind parapet wall altered to rear span to accommodate additional floor level; rendered chimneystacks to party walls. Cast-iron rainwater goods. Ruled and lined rendered front elevation with channel rusticated finish to ground floor level terminating at first floor level with a moulded stringcourse; plat band delineates parapet level and is surmounted by a limestone coping. Square-headed window openings, moulded render architrave, continuous sill course to first floor level, limestone sills to upper floors, and original six-over-six timber sash windows. Cast-iron Adamesque balconettes to first floor level. Round-arched door opening to channel rusticated ground floor integrating keystones, plain rendered reveals, and inset doorcase comprising: flat-panelled uprights with foliate console brackets joined by plain lintel cornice, original flat-panelled timber door with horizontal central panel. Spoked lead detailed fanlight with webbed motif approaching convergance of spokes. Limestone slab front door platform on a level with the public pavement, flanked by limestone plinth walls supporting wrought-iron railings with spearhead finials and cast-iron gate posts with pineapple finials, returning to enclose front site basement area. Original gate integrated to railings giving access to steel stairs, c. 1980.
This official record and map point do not grant access. Most recorded buildings are privately owned; view them only from public ground unless the owner allows entry.