Add your own picture and explain the route, parking, gates, paths or landmarks that help people find it.
Earn 5 points after the picture is checked and accepted.
Add your photo and local directionsShare what you foundWhat is recorded here
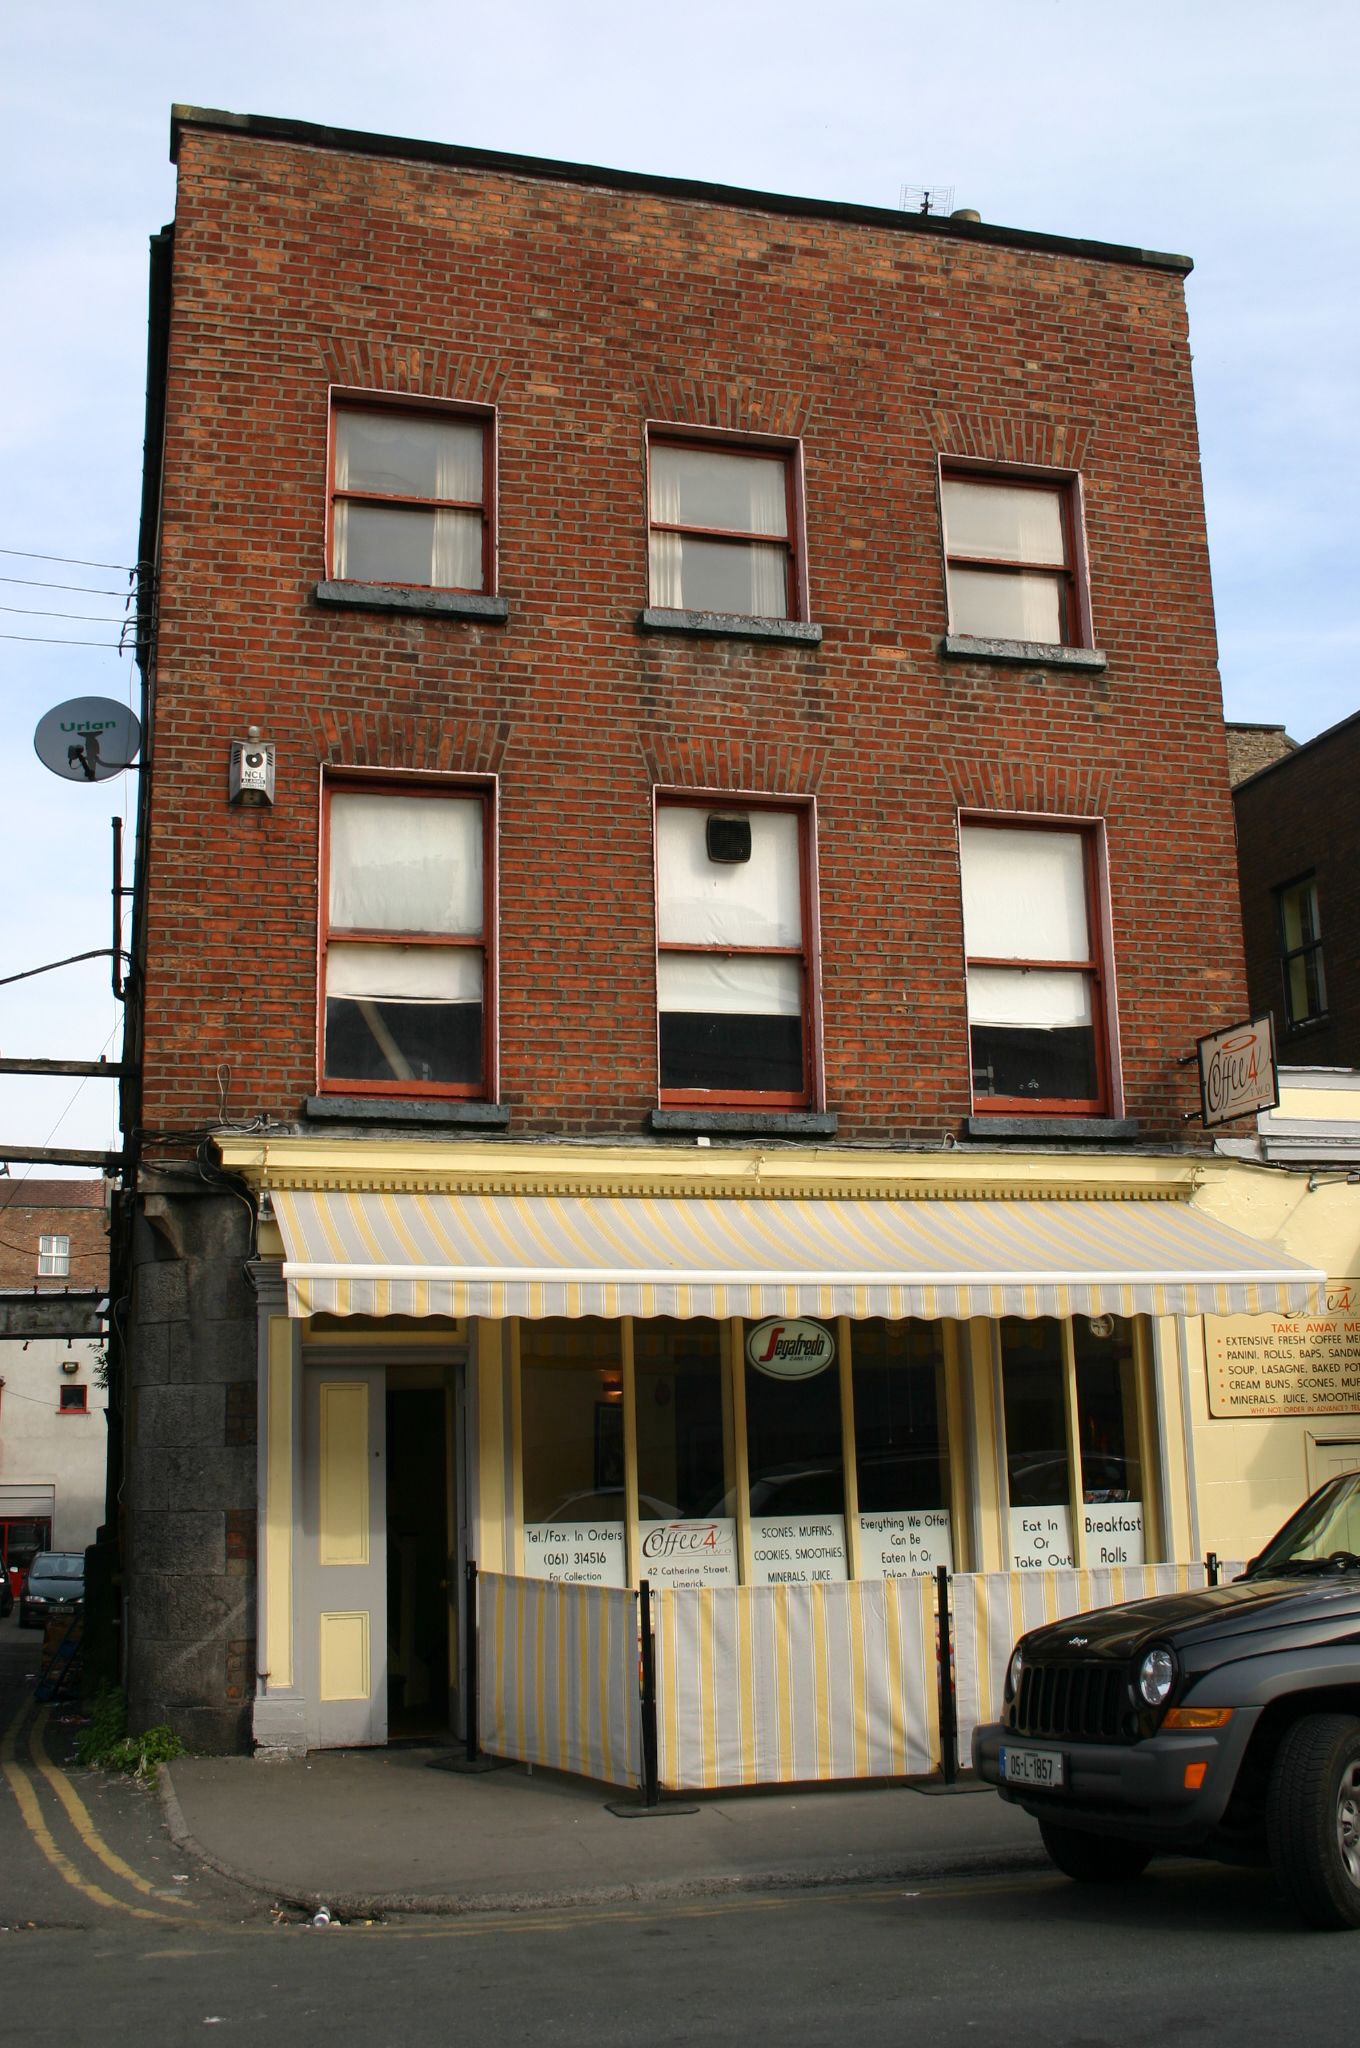
Attached three-bay three-storey former house, built c. 1875, with a timber shopfront at ground floor level extending into the neighbouring site, and distinguished by a rounded limestone corner to the lane at ground floor level and a limestone bracket supporting the fully squared corner of the elevation above. Hipped roof with ridge perpendicular to the parapet; red brick chimneystack to north elevation and to rear elevation with dog-tooth detailing to string courses and elongated clay pots. Red brick façade laid in Flemish bond with cement repointing and flashed coping to parapet wall. Cement rendered side and rear elevations. Early twentieth-century shopfront comprising panelled pilasters joined by fascia board with dentil enriched cornice and two display windows with vertical glazing bars, over stallriser. Double-leaf flat-panelled timber doors with overlight gives access to shop. Second shopfront similar to former to single-storey section to north. Square-headed window openings with red brick flat arches, patent rendered reveals, limestone sills and early twentieth century one-over-one timber sash windows.
This official record and map point do not grant access. Most recorded buildings are privately owned; view them only from public ground unless the owner allows entry.