Add your own picture and explain the route, parking, gates, paths or landmarks that help people find it.
Earn 5 points after the picture is checked and accepted.
Add your photo and local directionsShare what you foundWhat is recorded here
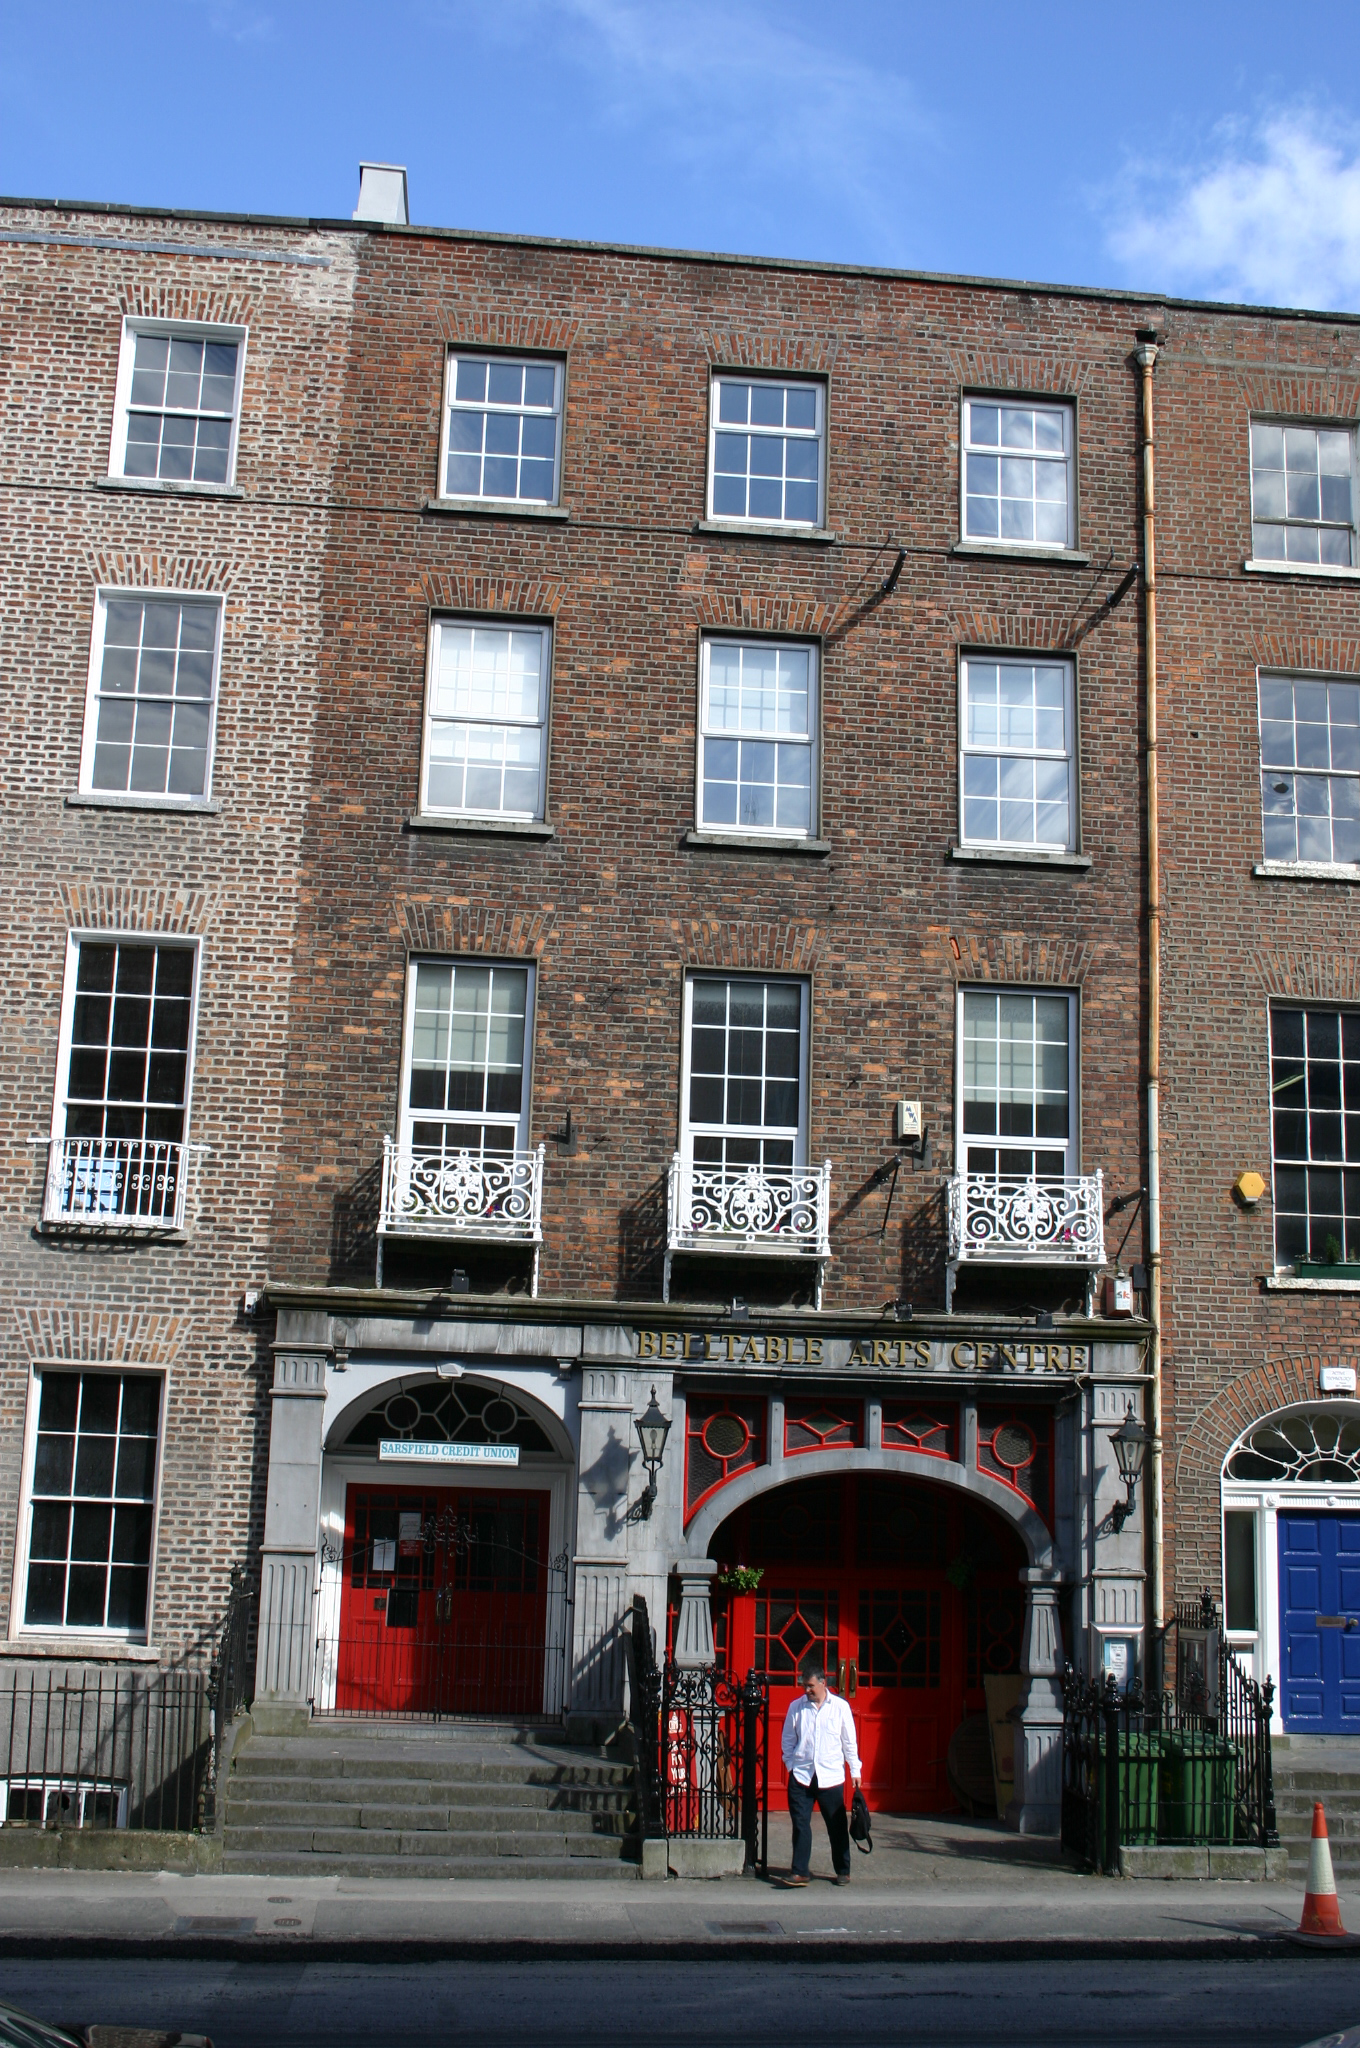
Terraced three-bay four-storey over basement red brick former townhouse, built c. 1825, and distinguished by a limestone ashlar ground floor elevation, introduced c. 1900, and a theatre occupies the entire rear site, built c. 1890. M-profile roof concealed by parapet wall. Large rendered chimneystack visible to north party wall. Red brick façade and rear, laid in Flemish bond. Limestone coping to rebuilt parapet wall. Limestone ashlar ground floor elevation comprising two large three-centred door openings, with partially fluted pilasters joined by fascia with metal lettering reading: Bell Table Arts Centre. Smaller of the two openings recessed within porch accessed by a broad flight of limestone steps, and having double-leaf margin-paned glazed timber doors, with moulded architrave and diamond and circular paned glazed fanlight. Limestone flagged front door platform arrived at by a flight of limestone steps flanked by original wrought-iron railings with Neo-classical cast-iron rail posts with pineapple finials; wrought-iron gates with decorative finials closes off porch. Larger opening on the level with the public footpath flanked by Tudor-style piers on fluted pedestals supporting limestone arch with glazed spandrels divided by limestone mullions (following glazing pattern of the fanlight). Square-headed window openings all with red brick flat arches, patent rendered reveals, limestone sills and replacement uPVC casement windows. Early cast-iron panelled balconettes supported on cast-iron brackets to first floor window openings. Red brick elevations to theatre building, laid in English garden wall bond, having corrugated metal roof covering. Front site enclosed by heavy wrought-iron railings with cast-iron gate posts having pineapple finials, with integrated gate. Rear site not seen. Square cast-iron coal hole cover set in limestone flag to front site pavement.
This official record and map point do not grant access. Most recorded buildings are privately owned; view them only from public ground unless the owner allows entry.