Add your own picture and explain the route, parking, gates, paths or landmarks that help people find it.
Earn 5 points after the picture is checked and accepted.
Add your photo and local directionsShare what you foundWhat is recorded here
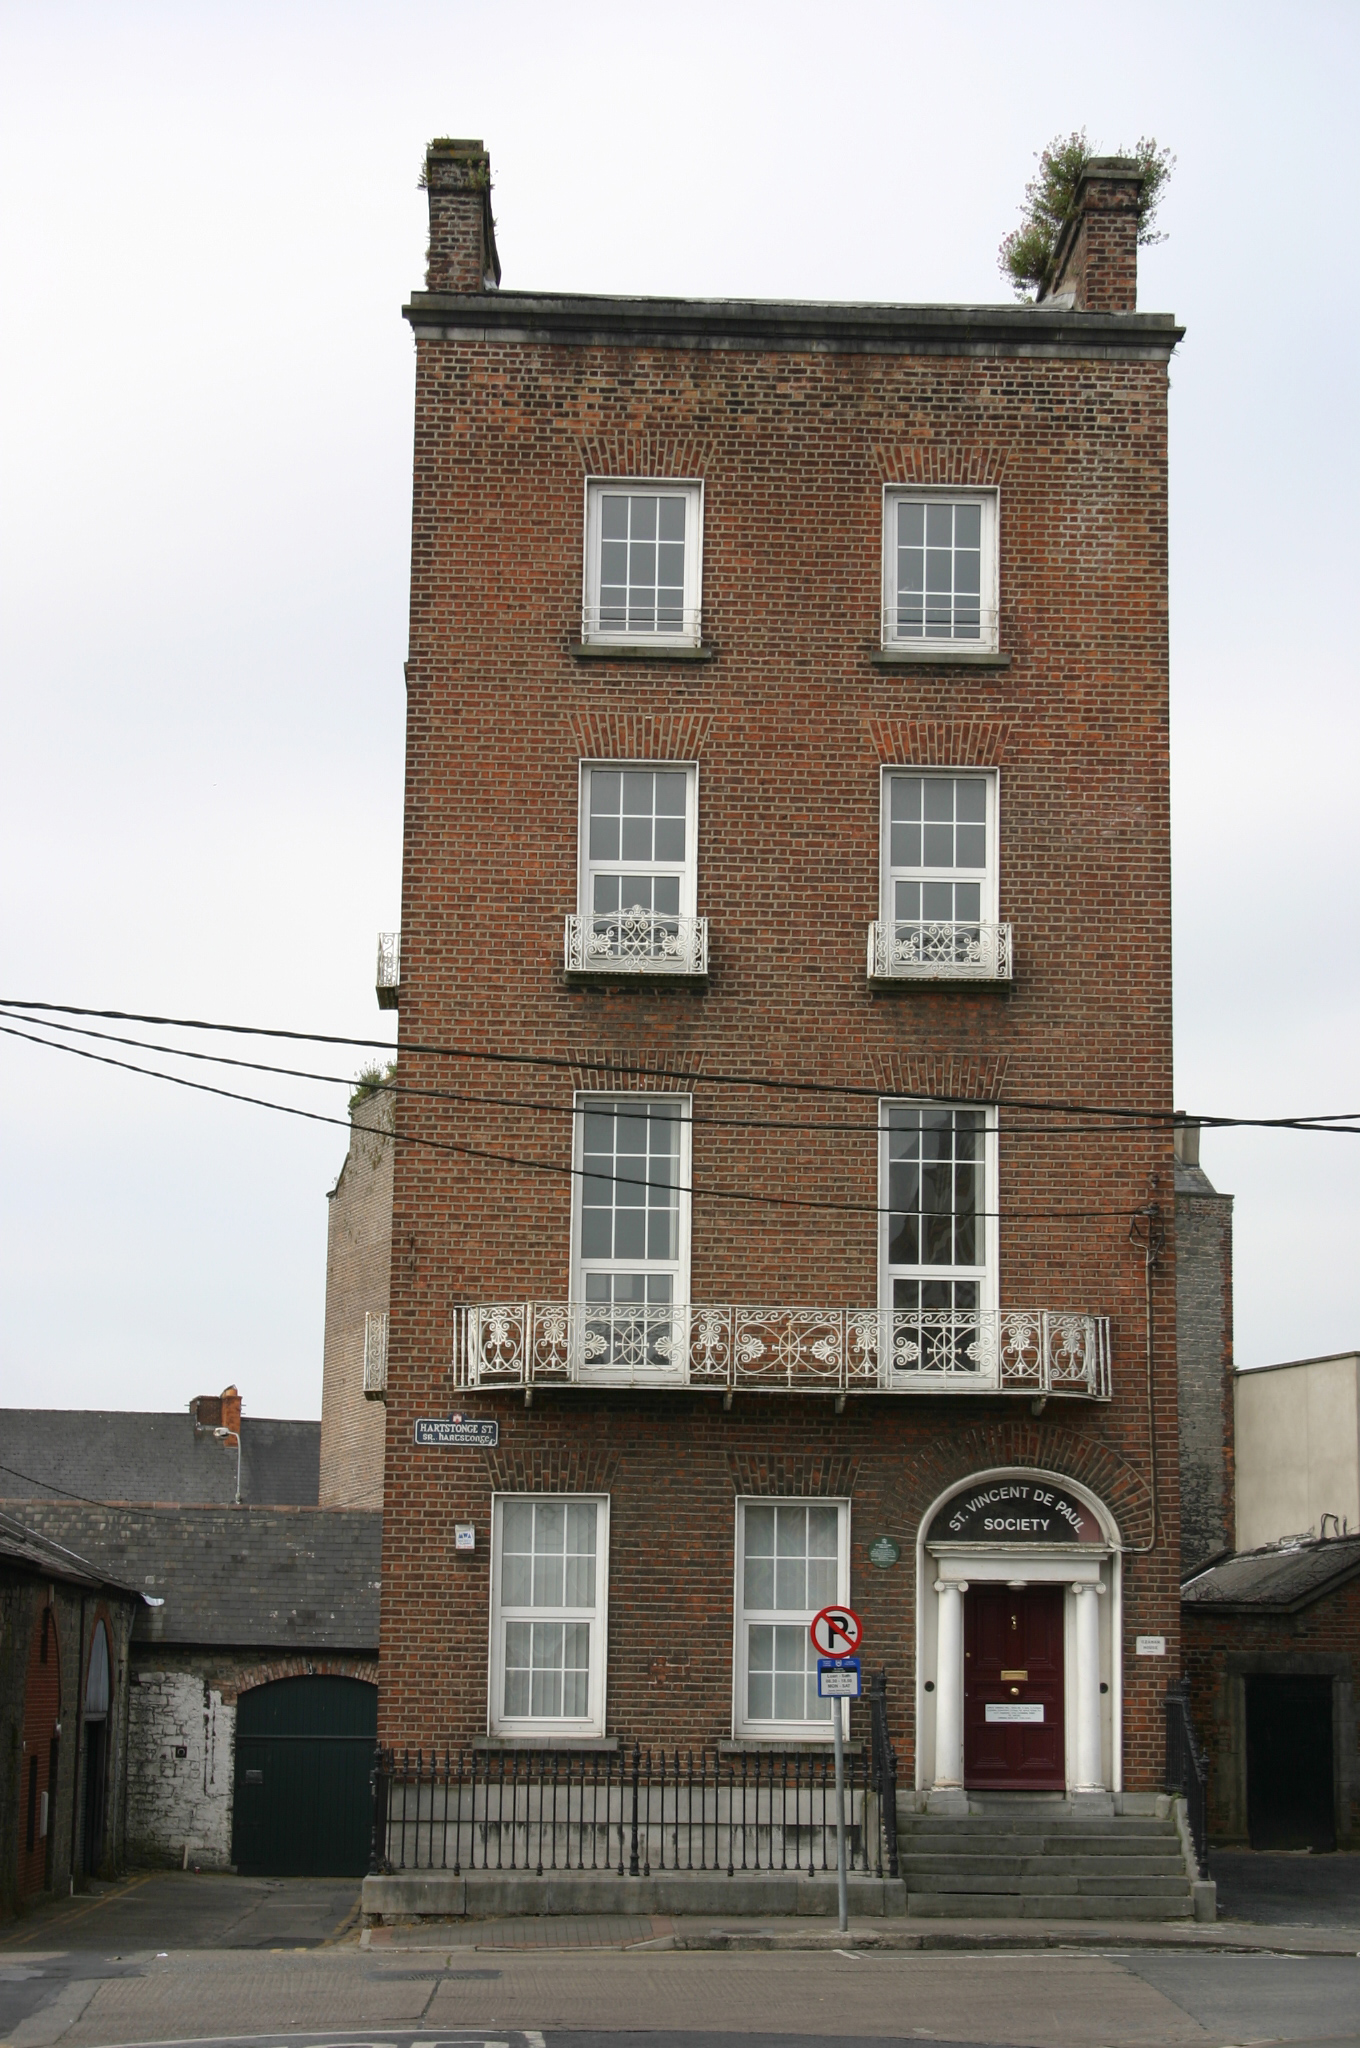
Freestanding two-bay four-storey over basement townhouse, built c. 1840, distinguished by a three-centre arched door opening and a fine Adamesque cast-iron balcony with quadrant sides at first floor level. Two-bay chapel return to rear having a late nineteenth-century second floor distinguished by a cusped limestone arched window heads and gabled south-facing elevation. M-profile roof with covered central valley, concealed behind a parapet wall with red brick chimneystacks rising from gabled side elevations. Limestone ashlar basement elevation with smooth limestone ashlar plinth course delineating ground floor level. Red brick walls above laid in Flemish bond with cement repointing terminating with a slender limestone ashlar entablature to the parapet wall. Square-headed window openings, red brick flat arches, limestone sills, patent rendered reveals, and replacement uPVC casement windows. Cast-iron balconettes at second floor level and nursery rails at third floor level. Three-centred arch door opening with bull nose moulded patent reveals, and inset doorcase comprising full Ionic columns rising from limestone ashlar plinth bases and supporting a plain entablature with plain fanlight with lettering: St. Vincent de Paul Society; flat-panelled timber door with twin horizontal middle panels. Limestone paved front door platform arrived at by limestone steps. Limestone ashlar plinth wall with quadrant corners, and ramped to meet front door platform level; wrought-iron railings (with introduction of horizontal bottom rail) with cast-iron rail posts having pineapple finials; sockets surviving where railing members were once set and fixed with lead. Limited rear site enclosed from lane by single-storey coach house with loft first floor having a squared and snecked limestone lane elevations and rendered garden elevation; red brick carriage arch blocked up with coursed rubble stone. The interior retains original late Georgian floor plan and many original features including: joinery detailing, marble chimneypieces, and vine leaf and grape enriched cast decorative plasterwork. Later nineteenth-century Gothicised detailing including glazed timber screen leading to late nineteenth-century return room. Encaustic tilework to stair hall and entrance hall also of late nineteenth-century origins. Double door leaf between front and rear room also of later nineteenth-century origins. Round-arched stair hall openings give access to the return rooms at two half landing levels above ground floor level. Original staircase comprising attenuated turned timber balusters on a pear shaped base; carved tread ends.
This official record and map point do not grant access. Most recorded buildings are privately owned; view them only from public ground unless the owner allows entry.