Add your own picture and explain the route, parking, gates, paths or landmarks that help people find it.
Earn 5 points after the picture is checked and accepted.
Add your photo and local directionsShare what you foundWhat is recorded here
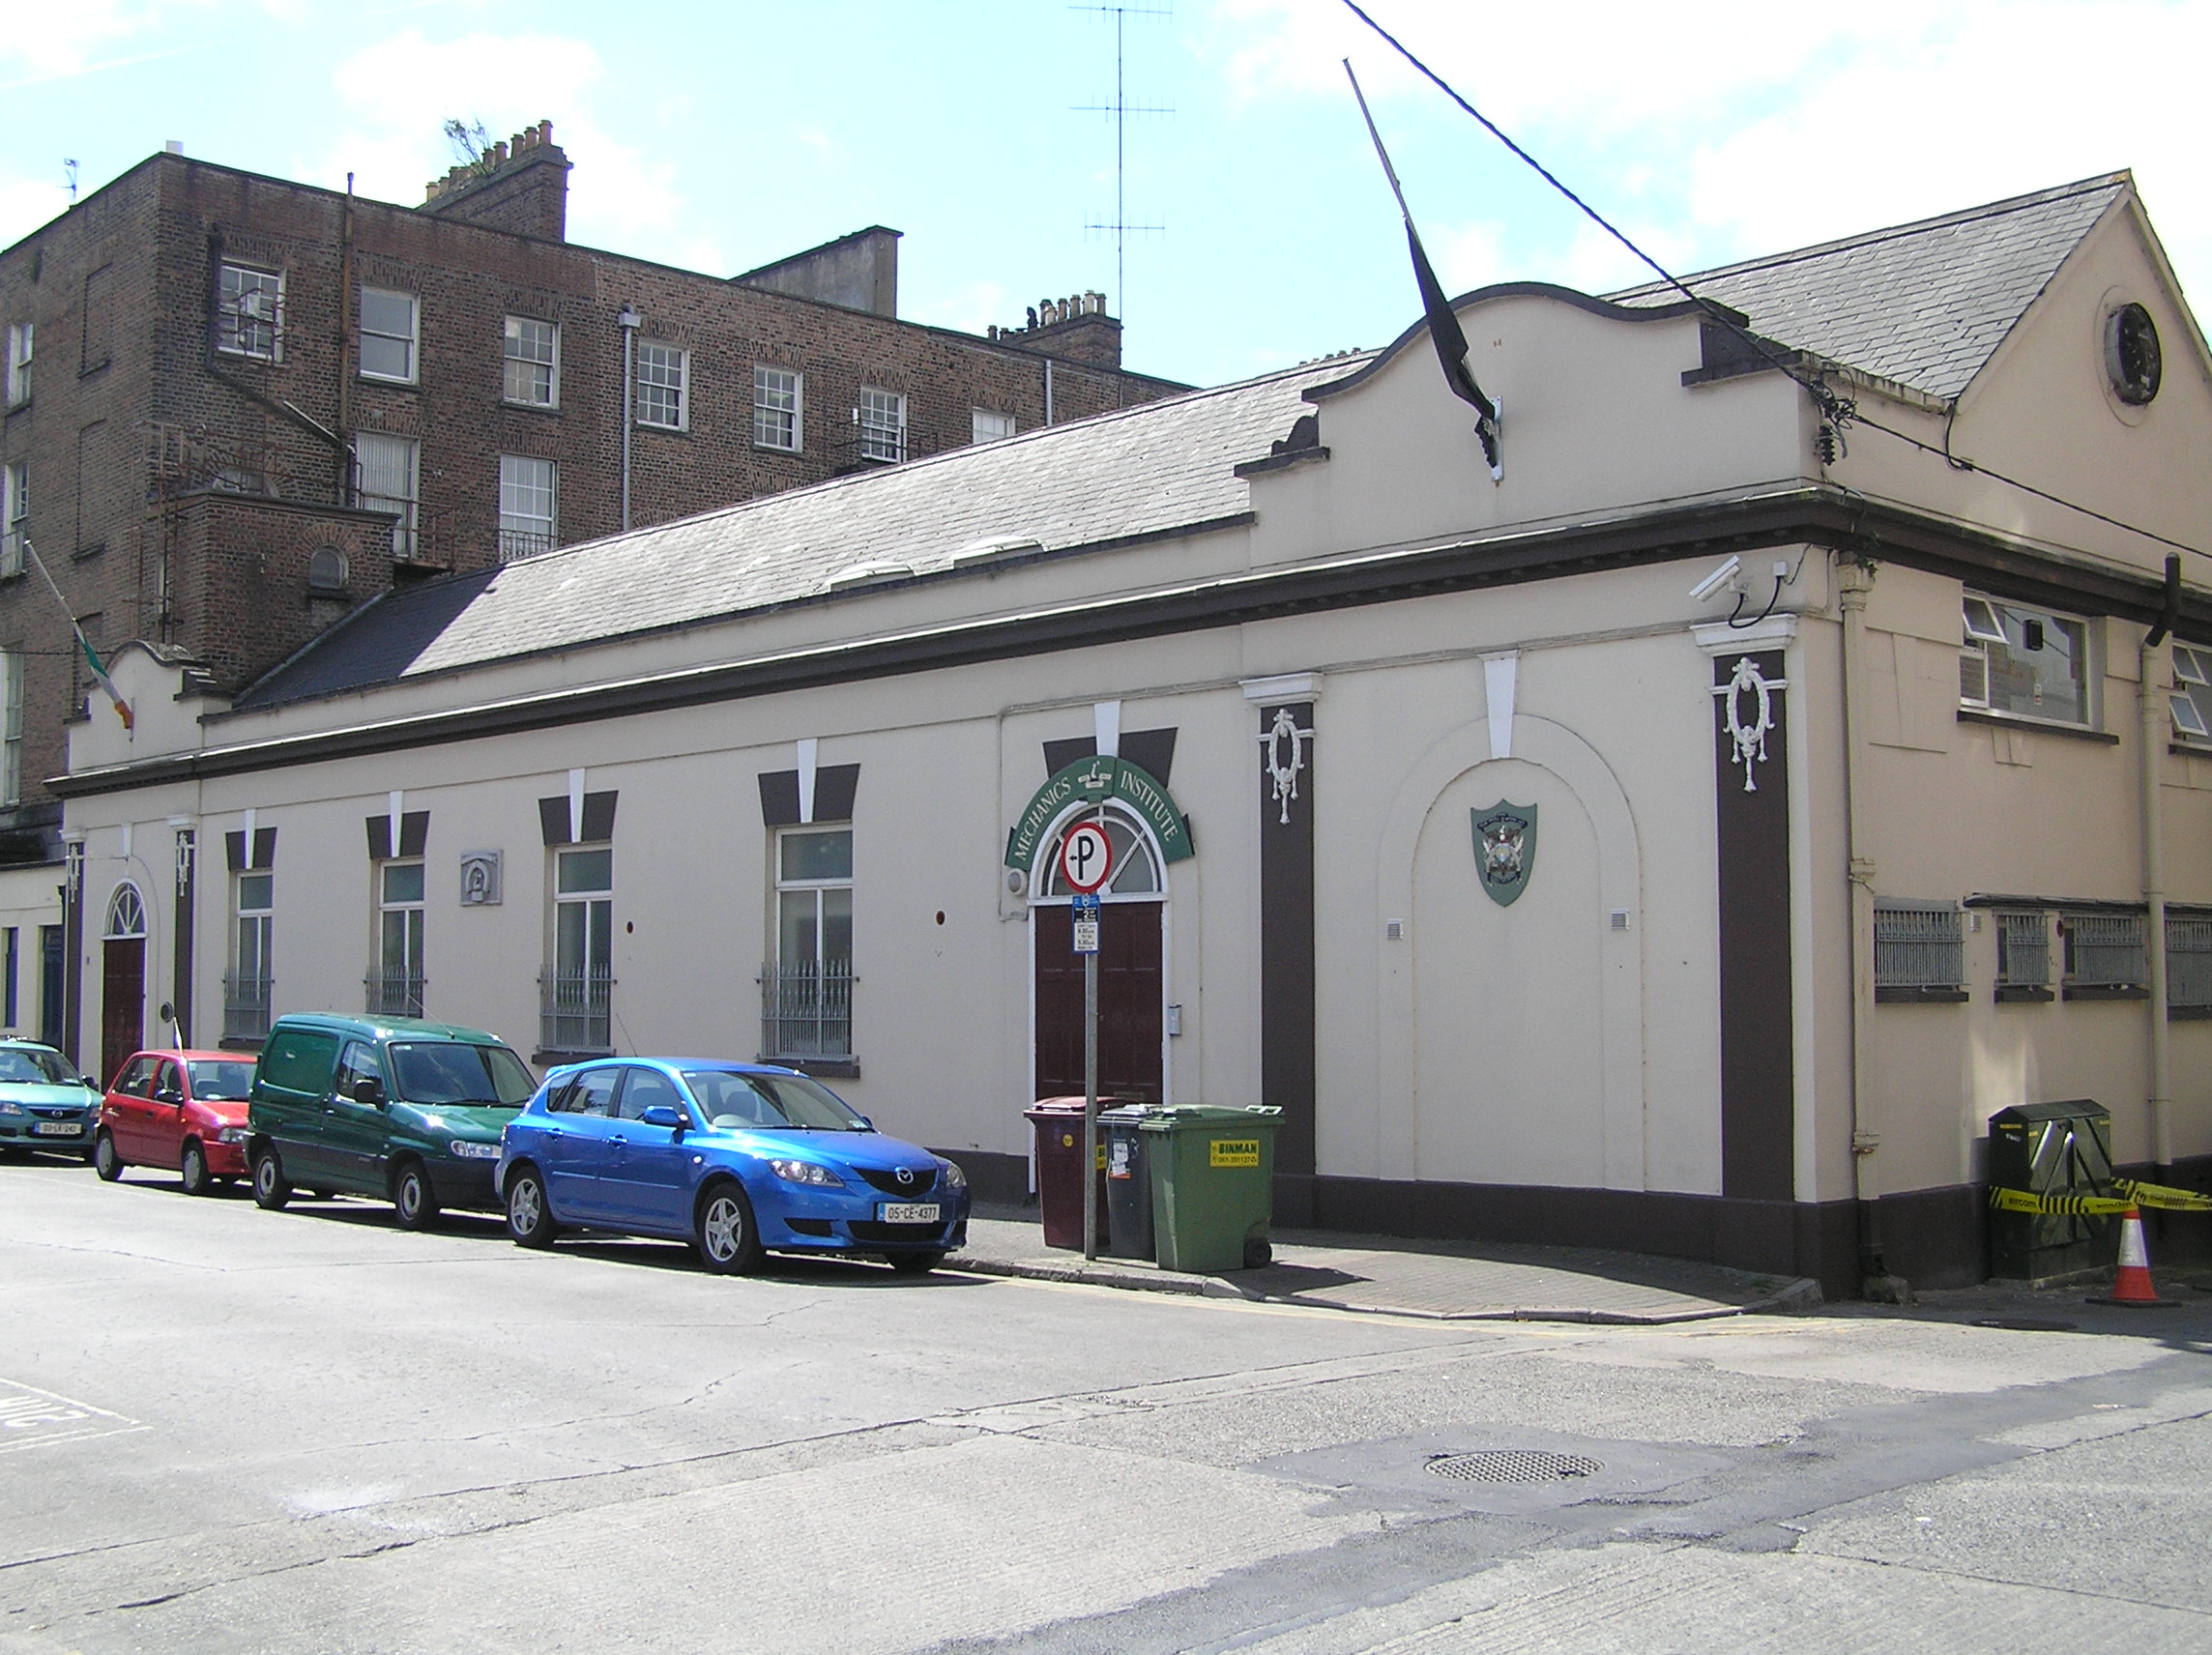
Attached seven-bay single-storey building, built c. 1920, occupying the entire rear site of No. 6 Pery Square. Pitched natural slate roof with black clay ridge tiles and cast-iron rainwater goods. Cement coping to parapet wall with a shaped gable flanked by a pair of console brackets to the first and last bays, which form shallow breakfronts. Painted rendered walls with a cornice spanning entire façade stepped at breakfronts with a dentilated course; plinth course at ground level. Breakfronts are framed by pilasters, each with a moulded foliate oval wreath. Four square-headed window openings, each with a large keystone, concrete sill, uPVC window and modern mild steel railings. The east breakfront has a round-arched door opening with a spoked timber fanlight over double-leaf timber doors. A similar arch to west breakfront is blind and has a shield with a coat of arms. Adjacent is a further round-arched door opening with fanlight and double-leaf doors as above. A plaque with an arm and hammer reads: 'Labor Omnia Vincet Mechanics' Institute Limerick founded 1810' and text on the shield plaque reads: 'A.D.1670 Regular Operative Plasterers Society Brotherly Love Continued'.
This official record and map point do not grant access. Most recorded buildings are privately owned; view them only from public ground unless the owner allows entry.