Add your own picture and explain the route, parking, gates, paths or landmarks that help people find it.
Earn 5 points after the picture is checked and accepted.
Add your photo and local directionsShare what you foundWhat is recorded here
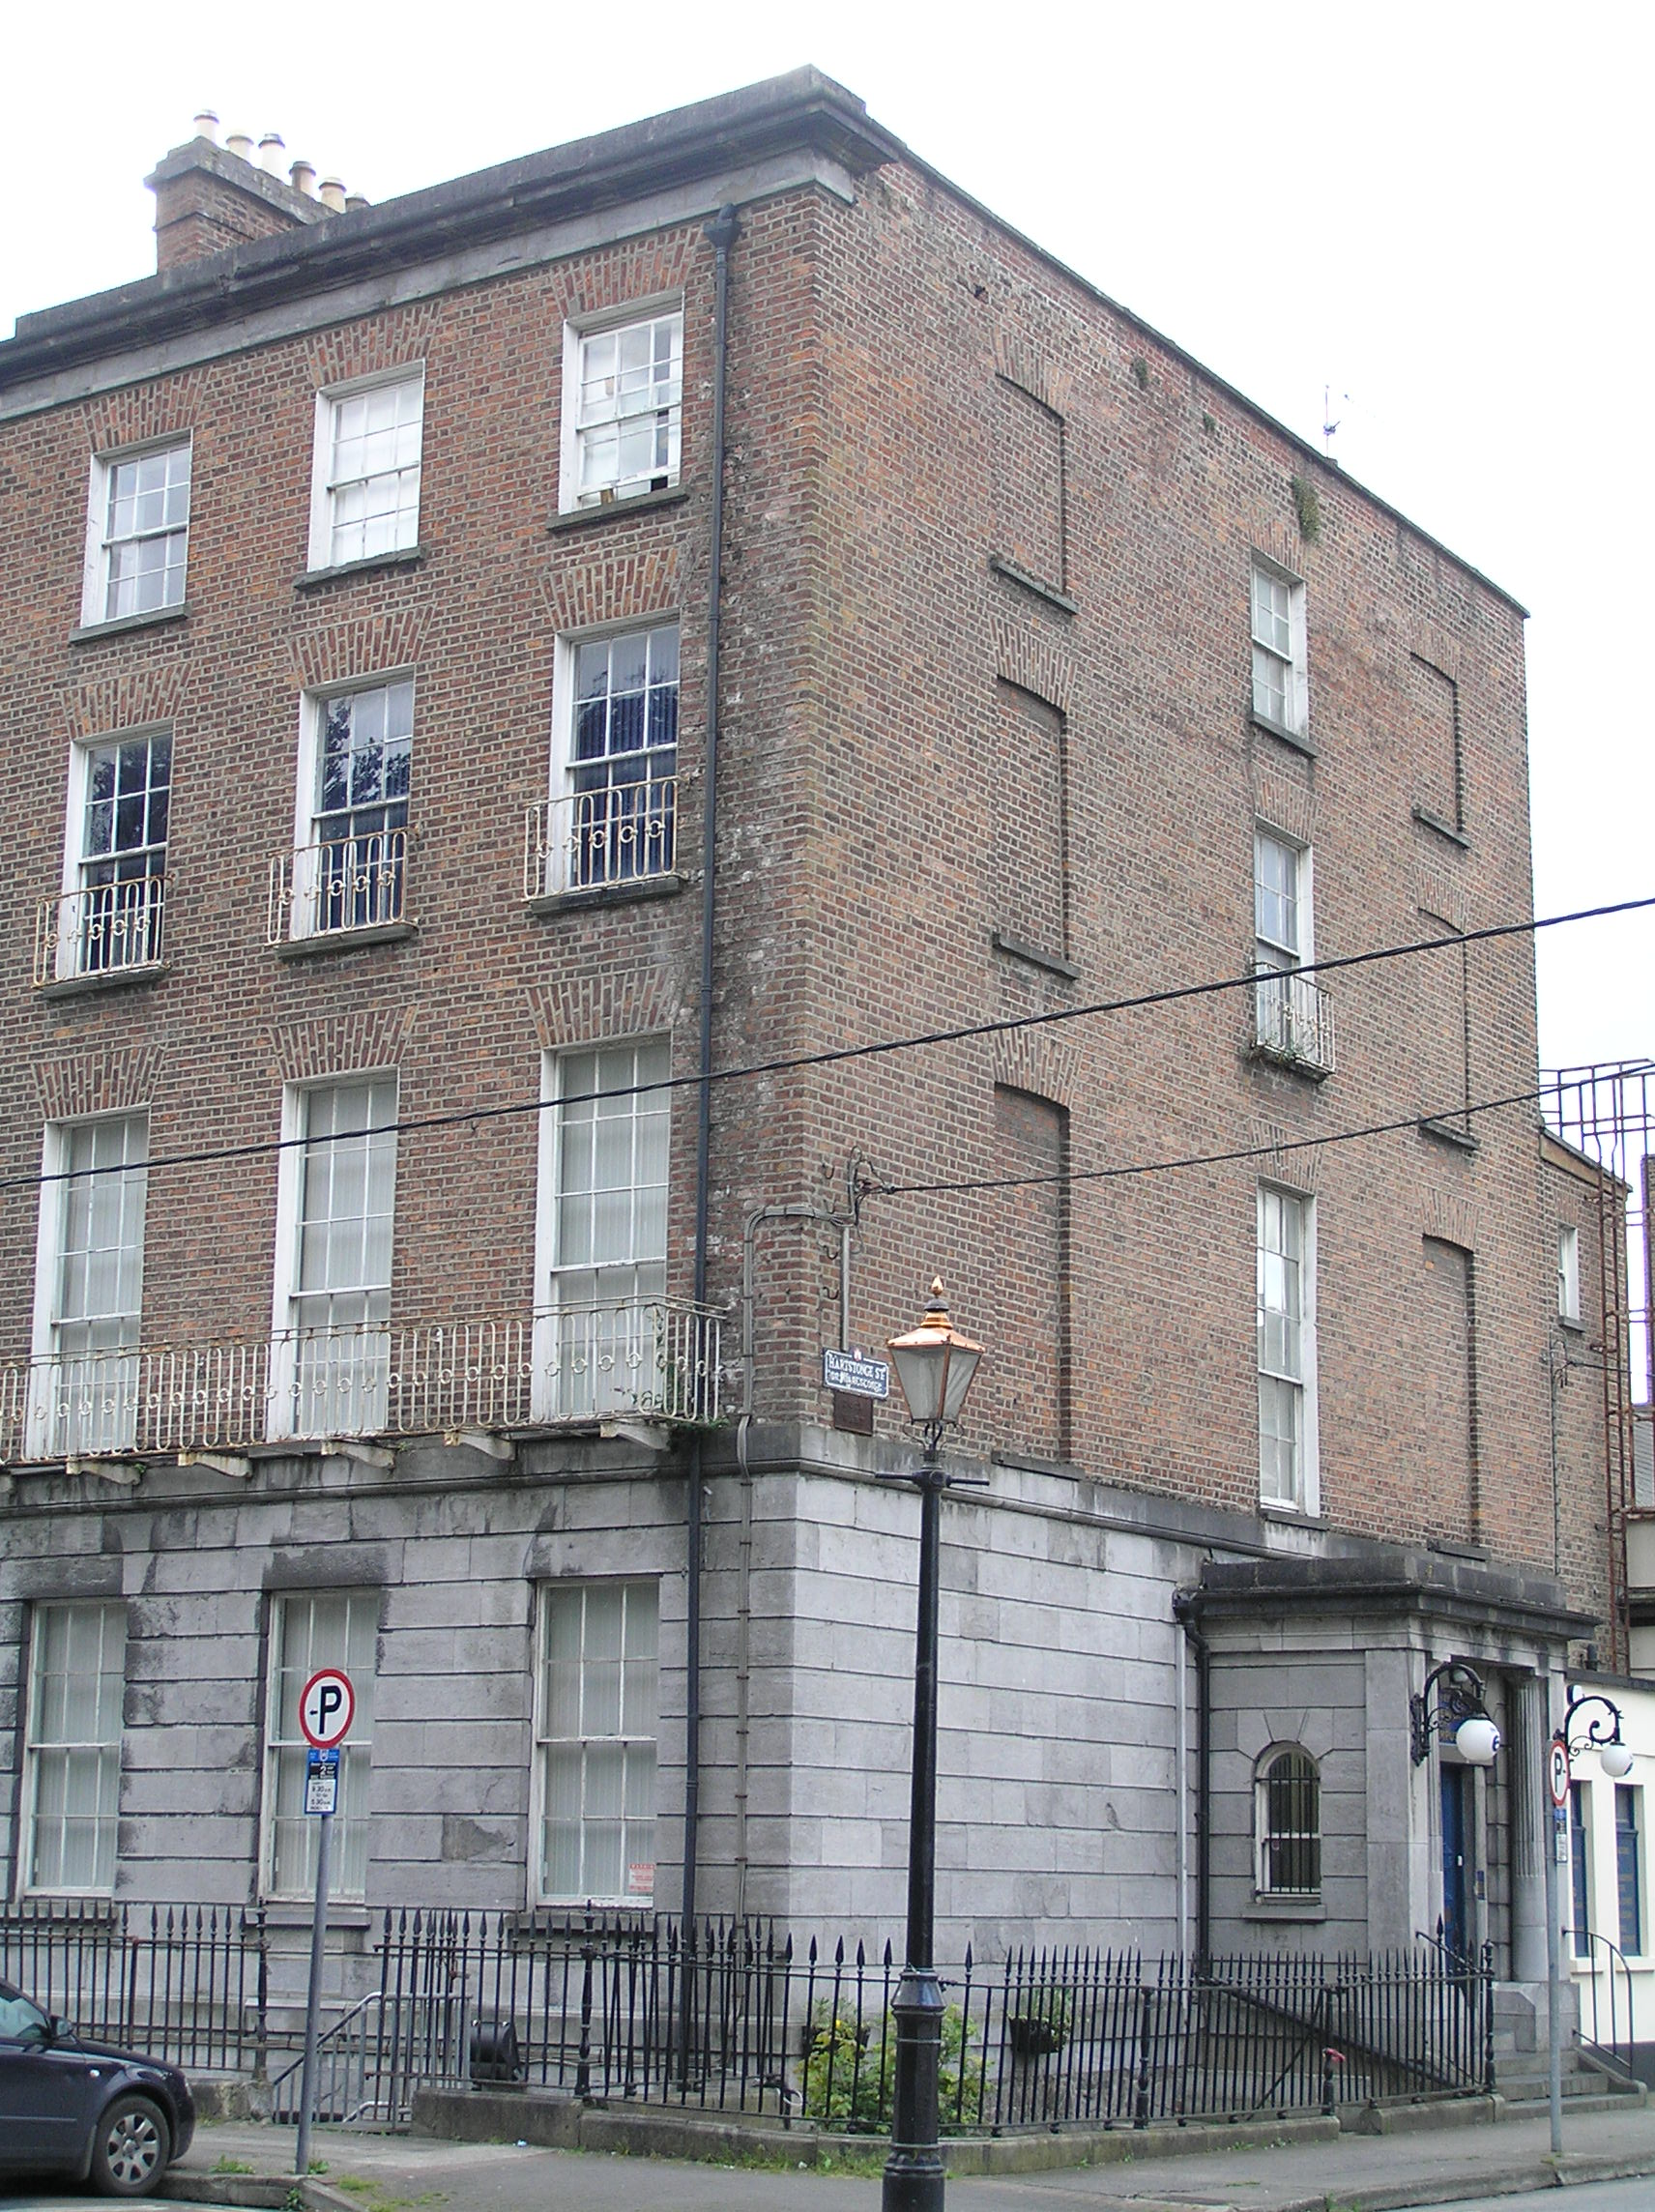
Corner-sited book-end end-of-terrace three-bay four-storey over basement red brick and limestone former townhouse, built between 1835-38, forming one of a terrace known as the Tontine Building, with a uniformity emphasised by horizontal elements which include a rusticated limestone ground floor elevation, wrought-iron balcony at first floor level and parapet entablature, and fenestration alignment. Further distinguished by a cut limestone entrance porch to north elevation on Hartstonge Street, which has blind end-bay window openings on each level above the ground floor. A railed basement area runs along the terrace front and the side elevation. Three-storey return to rear. Former rear site occupied by the Mechanics' Institute. M-profile hipped natural slate roof with a large brick chimneystack with clay pots to the south party wall. Red brick walls laid in Flemish bond with cement re-pointing terminate in cut limestone parapet walls with large limestone cornice and stringcourse below frieze. Limestone coping to rebuilt parapet to side and rear. Projecting carved limestone course above channel rusticated limestone ashlar ground floor and tooled limestone ashlar walls to basement level. Limestone rubble walls to side basement. Gauged brick flat-arched window openings with patent reveals, cut limestone sills and timber sash windows without horns throughout comprising: six-over-six to third, second and ground floor levels. Nine-over-six to first floor level with wrought-iron balcony spanning entire first floor. Modern replica balconies to second floor. The two end bays of the three-bay side elevation are blind. A carved limestone square-plan entrance porch to central bay of side elevation bridges the basement and comprises of an elliptical-arched door opening famed by a channel rusticated surround, and a fine ashlar limestone doorcase of half-fluted Doric columns standing on a chamfered plinth base paired with plain corner piers and supporting a plain parapet entablature. Covered fanlight above plain lintel and original timber-panelled door. Round-arched window openings to sides of porch with one-over-one timber sash windows; that to west now covered by twentieth-century extension and iron bars. Door opens onto five limestone steps flanked by sloped plinth having a spear-headed wrought-iron railings and cast-iron rail posts enclosing the basement area to both sides. Modern steel steps give access to basement area.
This official record and map point do not grant access. Most recorded buildings are privately owned; view them only from public ground unless the owner allows entry.