Add your own picture and explain the route, parking, gates, paths or landmarks that help people find it.
Earn 5 points after the picture is checked and accepted.
Add your photo and local directionsShare what you foundWhat is recorded here
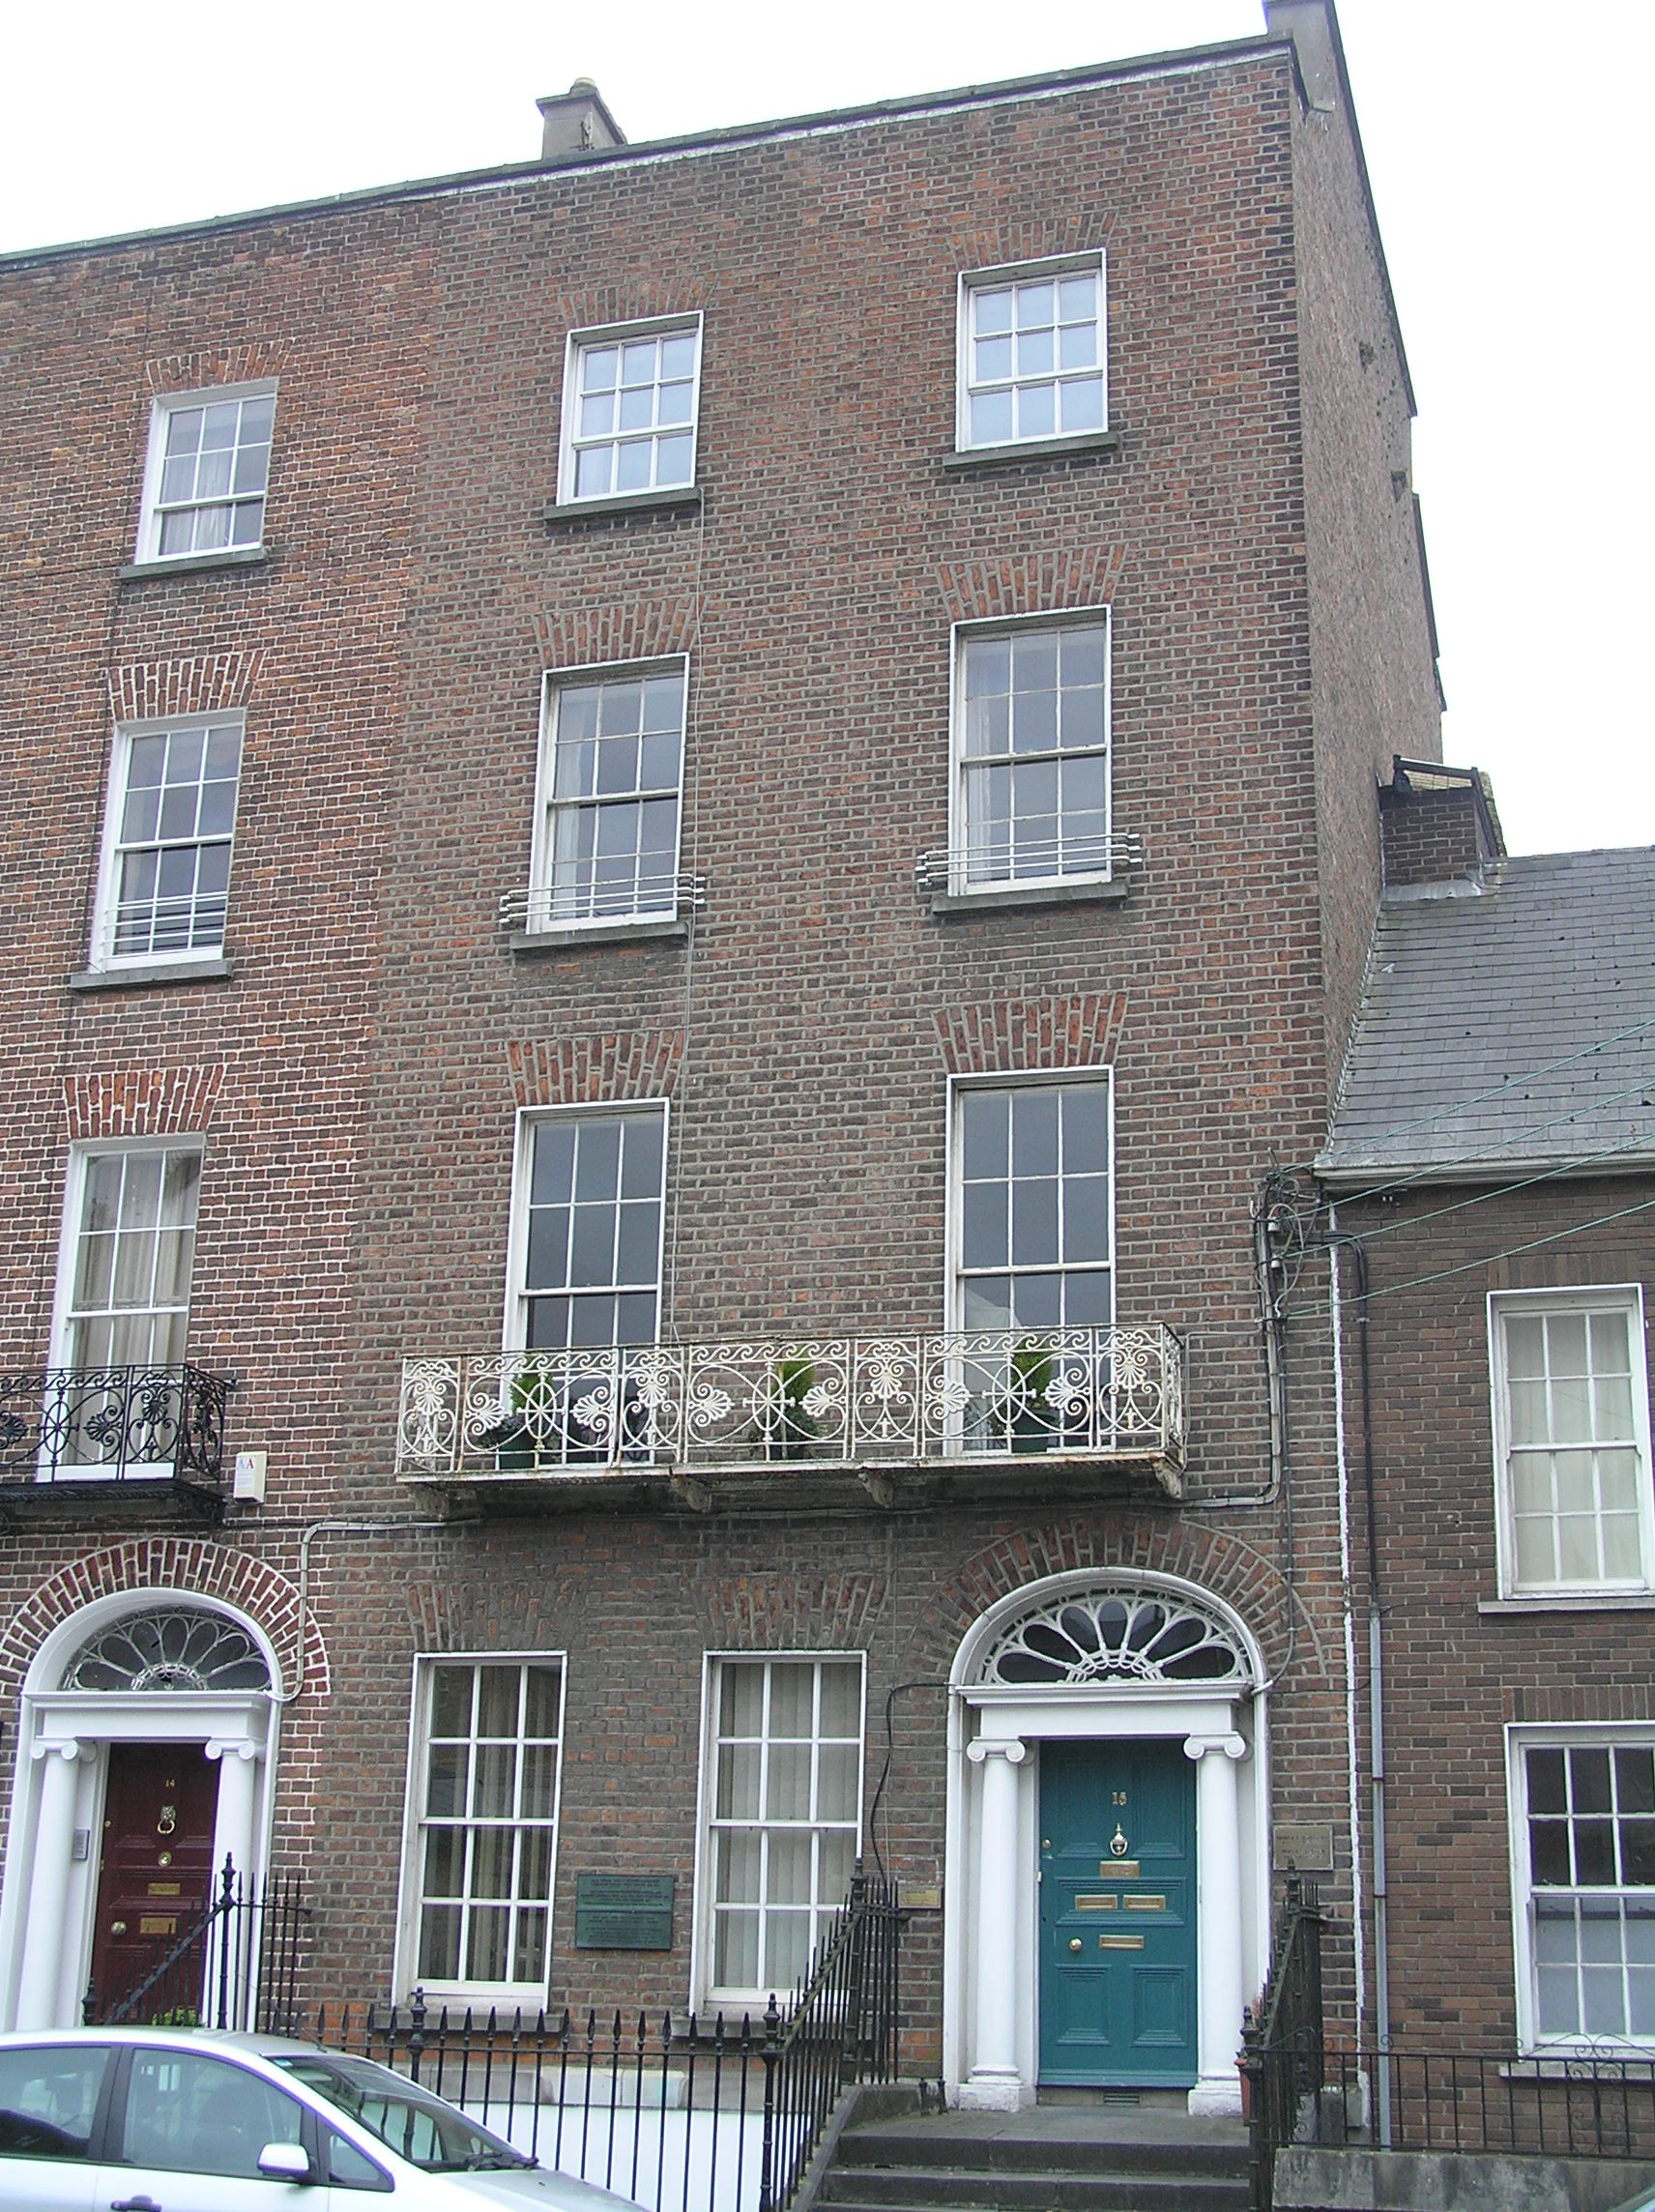
Attached end-of-terrace two-bay four-storey over basement brick townhouse, built c. 1835, with a front railed basement area, three-storey return and a stone coach house to rear lane. M-profile natural slate roof with large chimneystack rising from west gable and a further rendered stack to east party wall with clay pots. Red brick walls laid in Flemish bond with cement re-pointing terminating in a parapet wall with limestone coping with lead flashing. Limestone plinth course at ground floor level and rendered basement walls. Gauged brick flat-arched window openings with patent reveals, limestone sills and original timber six-over-six sash windows to first and second floors with cylinder glass. Elaborate cast-iron balcony enriched with palmette motifs, supported on decorative brackets, spans both bays of first floor level. Replacement timber casement window to third floor level and modern timber sash window to ground floor and basement levels. Gauged brick round-arched door opening with moulded reveals, and original aediculated painted sandstone doorcase comprising: Ionic columns on base blocks supporting plain heavy entablature with decorative webbed fanlight above; original timber-panelled door with brass furniture. Opening onto limestone platform with gothic iron bootscraper and four steps flanked by wrought-iron spear-headed railings and cast-iron posts on limestone plinth enclosing basement area. Replica steel gate and steel steps give access to basement where modern double-leaf hardwood panelled doors open onto tiled basement area. Squared limestone coach house to rear with brick round arch. Plaque in Irish and English reads: Here lived John Daly (1845-1916) Fenian imprisoned 1884-1896 Mayor of Limerick 1899-1902 and his nephew Commandant Edward Daly (1892-1926) Commander of the four Courts, Dublin during the Rising of 1916, executed 4 May 1926 Erected by the Thomond Archaeological Society and admirers.
This official record and map point do not grant access. Most recorded buildings are privately owned; view them only from public ground unless the owner allows entry.