Add your own picture and explain the route, parking, gates, paths or landmarks that help people find it.
Earn 5 points after the picture is checked and accepted.
Add your photo and local directionsShare what you foundWhat is recorded here
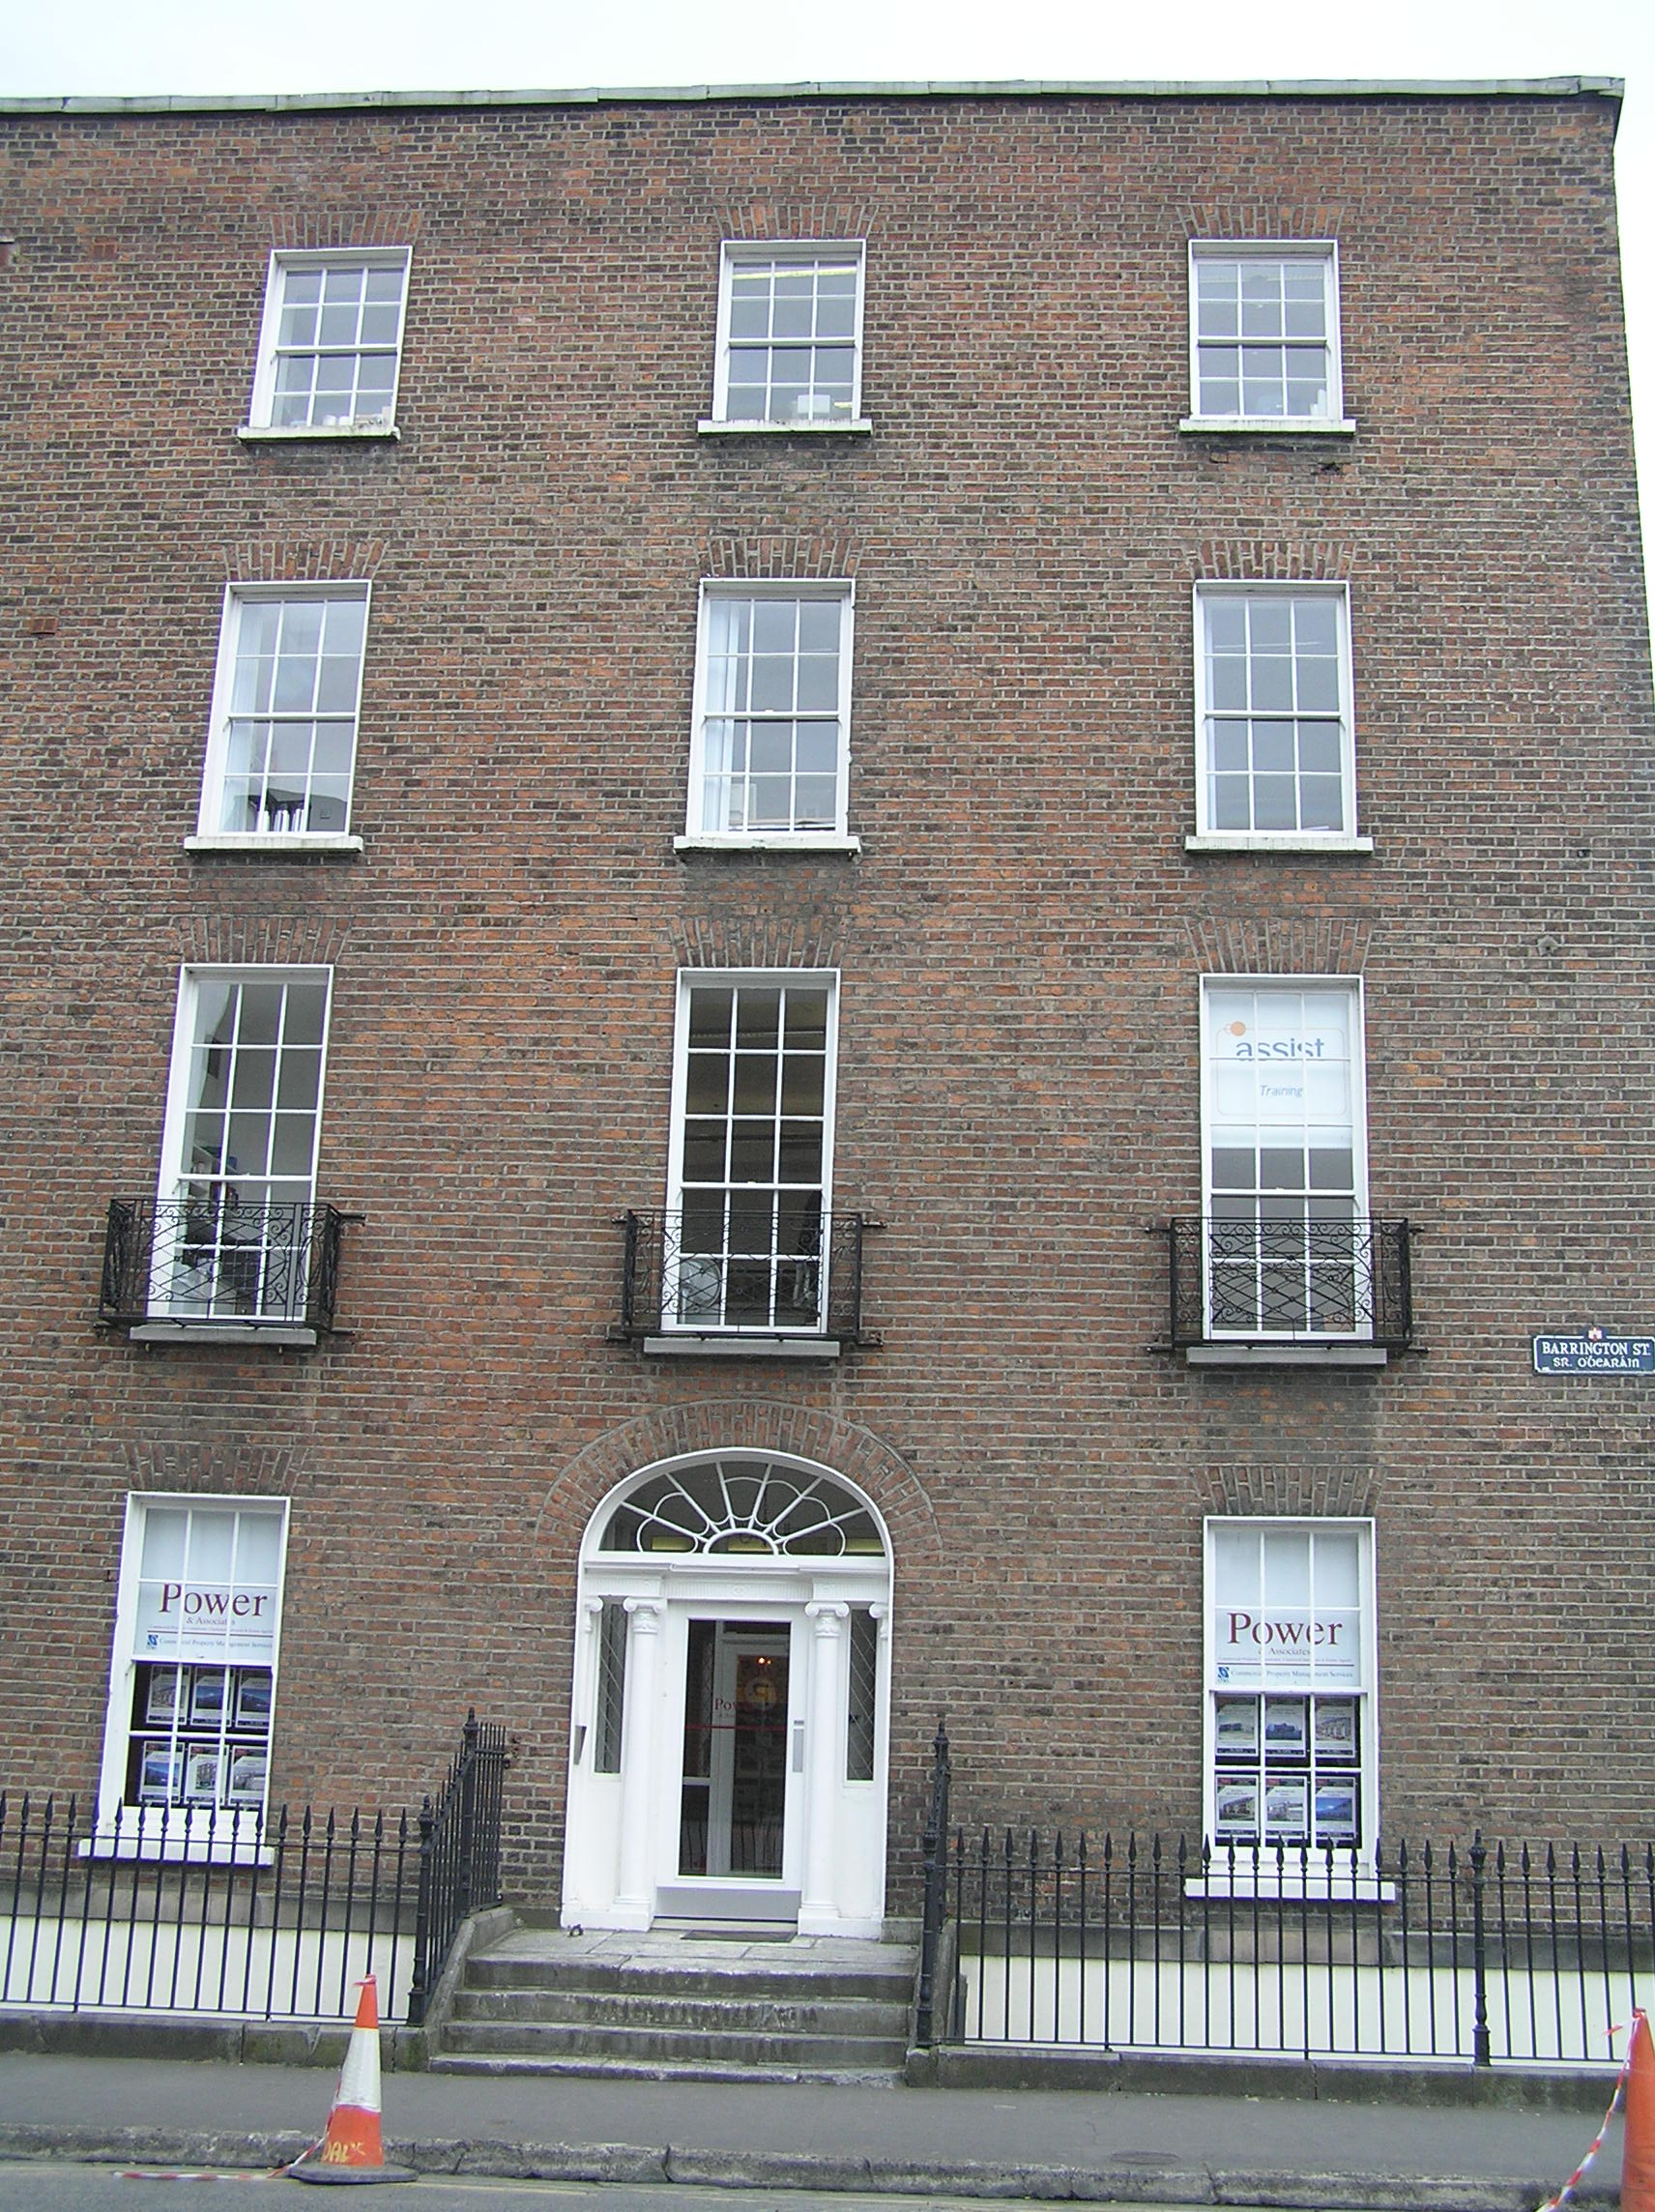
Corner-sited end-of-terrace three-bay four-storey over basement brick former townhouse, built c. 1820, and a two-bay full-height elevation to Quinlan Street, further distinguished by a railed basement area to both elevations. Now in commercial use. Roof hidden behind parapet wall with covered coping. Red brick walls laid in Flemish bond with cut limestone plinth course at ground floor level and painted rendered wall to basement. Gauged brick flat-arched window openings with patent reveals, limestone sills and replacement timber sash windows c. 1995: six-over-six to third and second and ground floors, nine-over-six to first floor with modern iron balconettes. Original six-over-six timber sash windows, without horns, to ground floor of Quinlan Street elevation and to west bay of Barrington Street. Gauged brick elliptical-arched door opening with inset tripartite doorcase comprising: three-quarters engaged Ionic columns and one-quarter pilasters, supporting entablature of a fluted frieze with rosette detailing which breaks forward over the orders, having a glazed timber door, c. 1990, flanked by sidelights with modern leaded glazing. Door opening onto limestone flagged area, four limestone steps flanked by modern steel spear-headed railings c. 1995 on limestone plinth, return enclosing basement area to both elevations.
This official record and map point do not grant access. Most recorded buildings are privately owned; view them only from public ground unless the owner allows entry.