Add your own picture and explain the route, parking, gates, paths or landmarks that help people find it.
Earn 5 points after the picture is checked and accepted.
Add your photo and local directionsShare what you foundWhat is recorded here
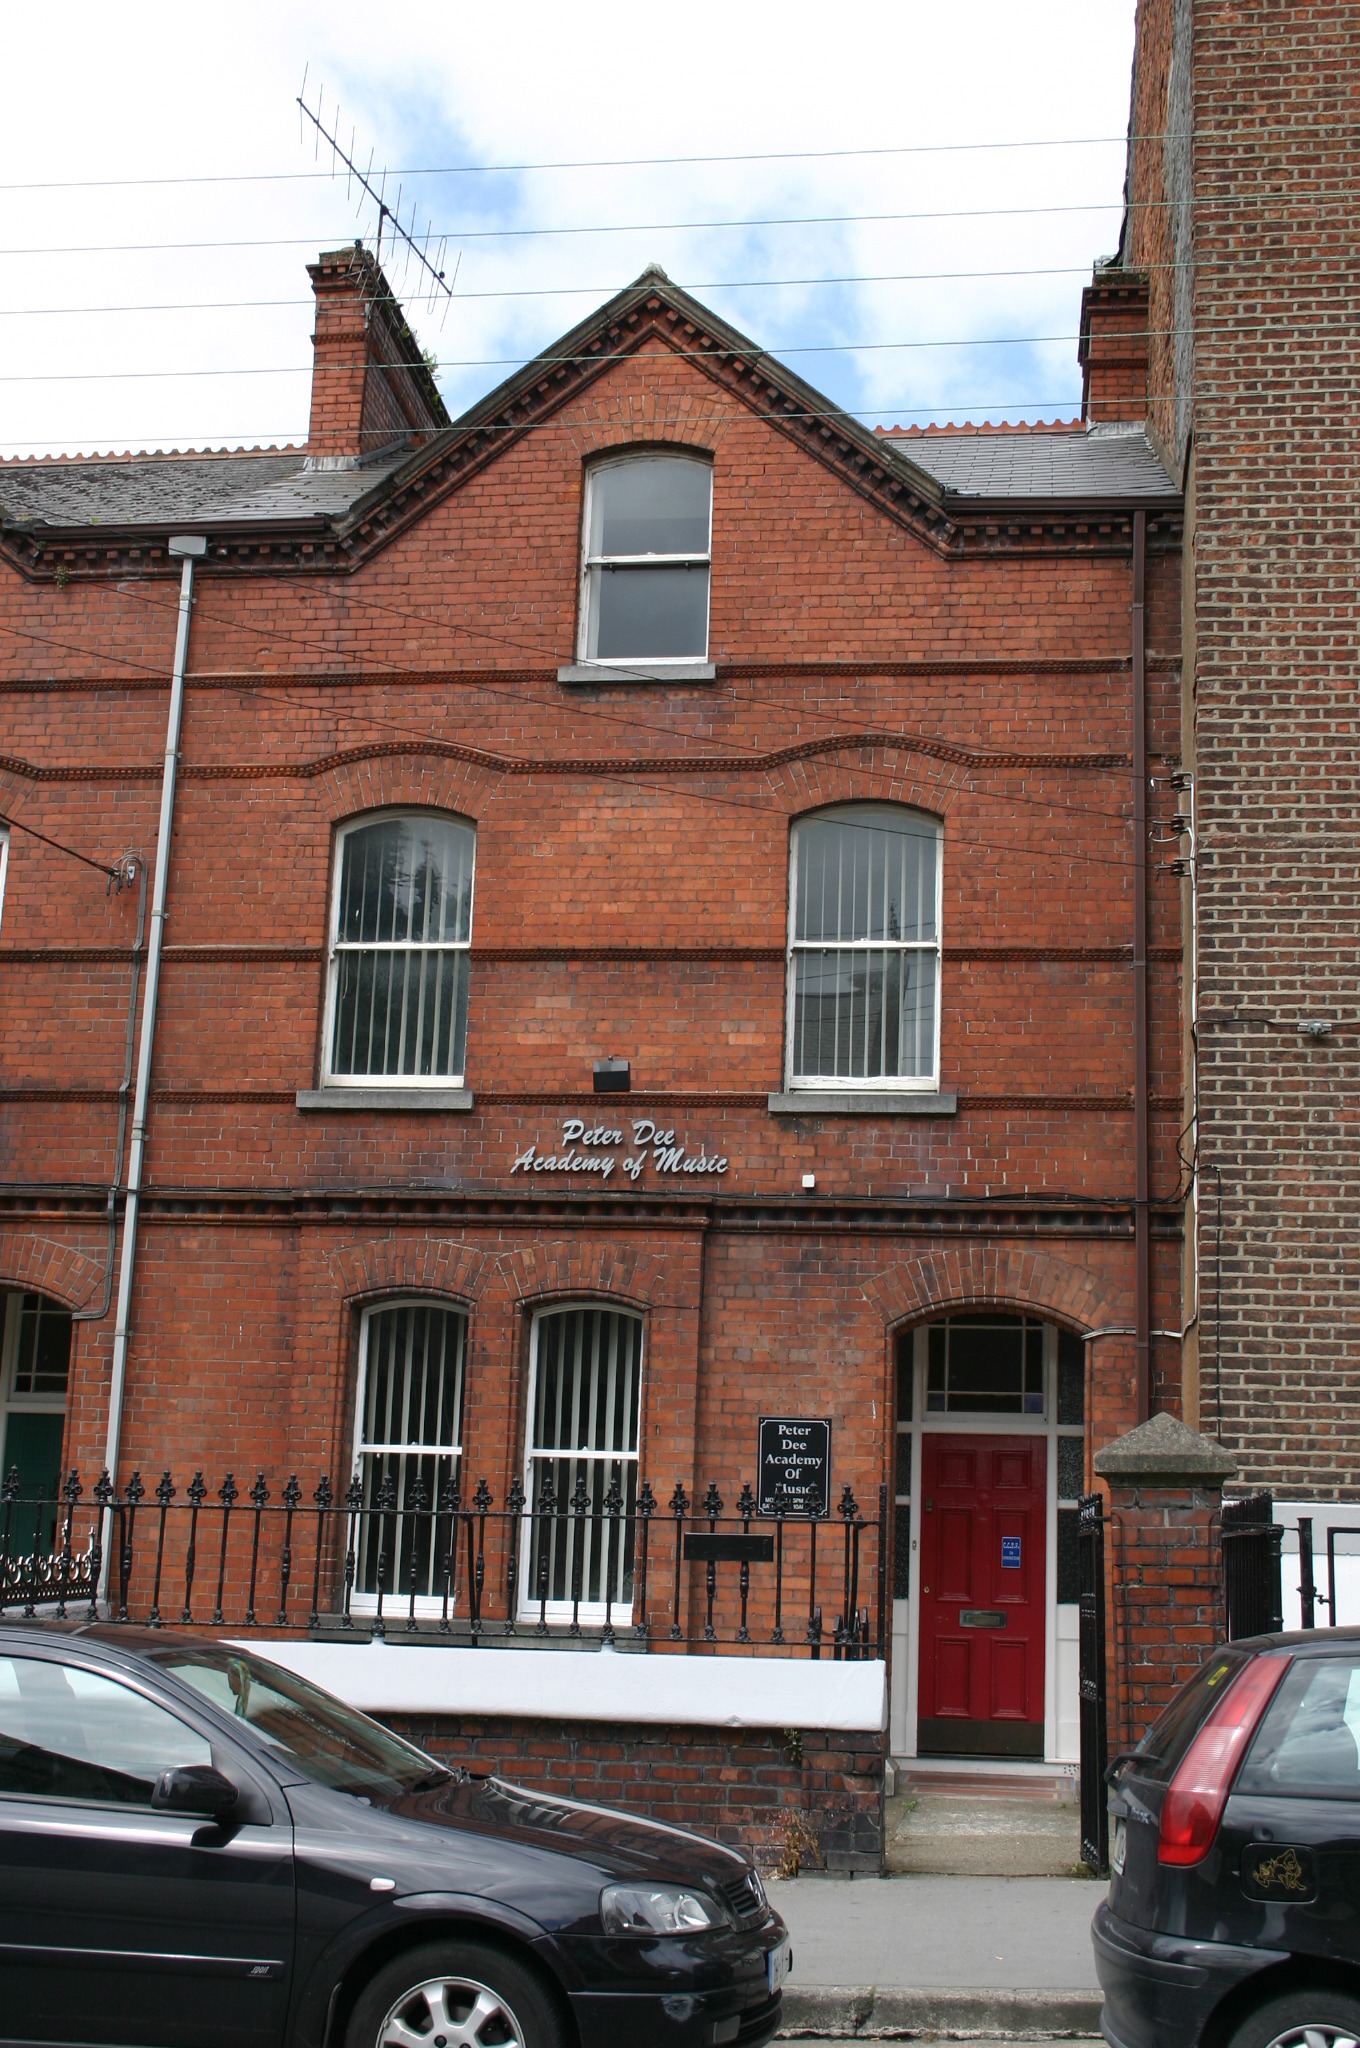
Attached end-of-terrace two-bay two-storey red brick former house, built c. 1890, with centrally-placed half-dormer attic window to second floor level flush with the facade. Two-storey return to rear. Pitched artificial slate roof with terracotta ridge comb tiles; intersecting secondary dormer gable roof structure; red brick chimneystacks to north and south party walls, having corbelled eaves cornice and elaborately detailed red brick stringcourse. Gabled return roof structure with shouldered chimneystack flush with gable apex. Machine made red brick walls laid in English garden wall bond. Elaborately detailed moulded red brick courses comprising dog-tooth brick course delineating first floor level, and a moulded stringcourse delineating first and dormer second floor sill levels, window arch level. An additional stringcourse is aligned with the meeting of the upper and lower sash windows at first floor level. Corbelled brick eaves course rising along gable eaves, supporting replacement uPVC rainwater goods. Squared and snecked rubble limestone rear elevation and red brick south-facing elevation to return. Segmental-arch window openings, paired at ground floor level set in shallow projecting bay, with bull nose moulded reveals (at ground floor level only), shared limestone sills and original one-over-one timber sash windows with arched upper sash and ogee horns. Segmental-arched door opening with red brick segmental arch, bull nose moulded reveals, and recessed glazed timber doorcase comprising frosted glass sidelights, margin-paned overlight. Front site enclosed by red brick plinth wall with painted coping supporting wrought-iron railings with decorative cast-iron finials. Red brick pier with limestone capping having bull nose moulded corners supports wrought-iron gate with cast-iron finials.
This official record and map point do not grant access. Most recorded buildings are privately owned; view them only from public ground unless the owner allows entry.