Add your own picture and explain the route, parking, gates, paths or landmarks that help people find it.
Earn 5 points after the picture is checked and accepted.
Add your photo and local directionsShare what you foundWhat is recorded here
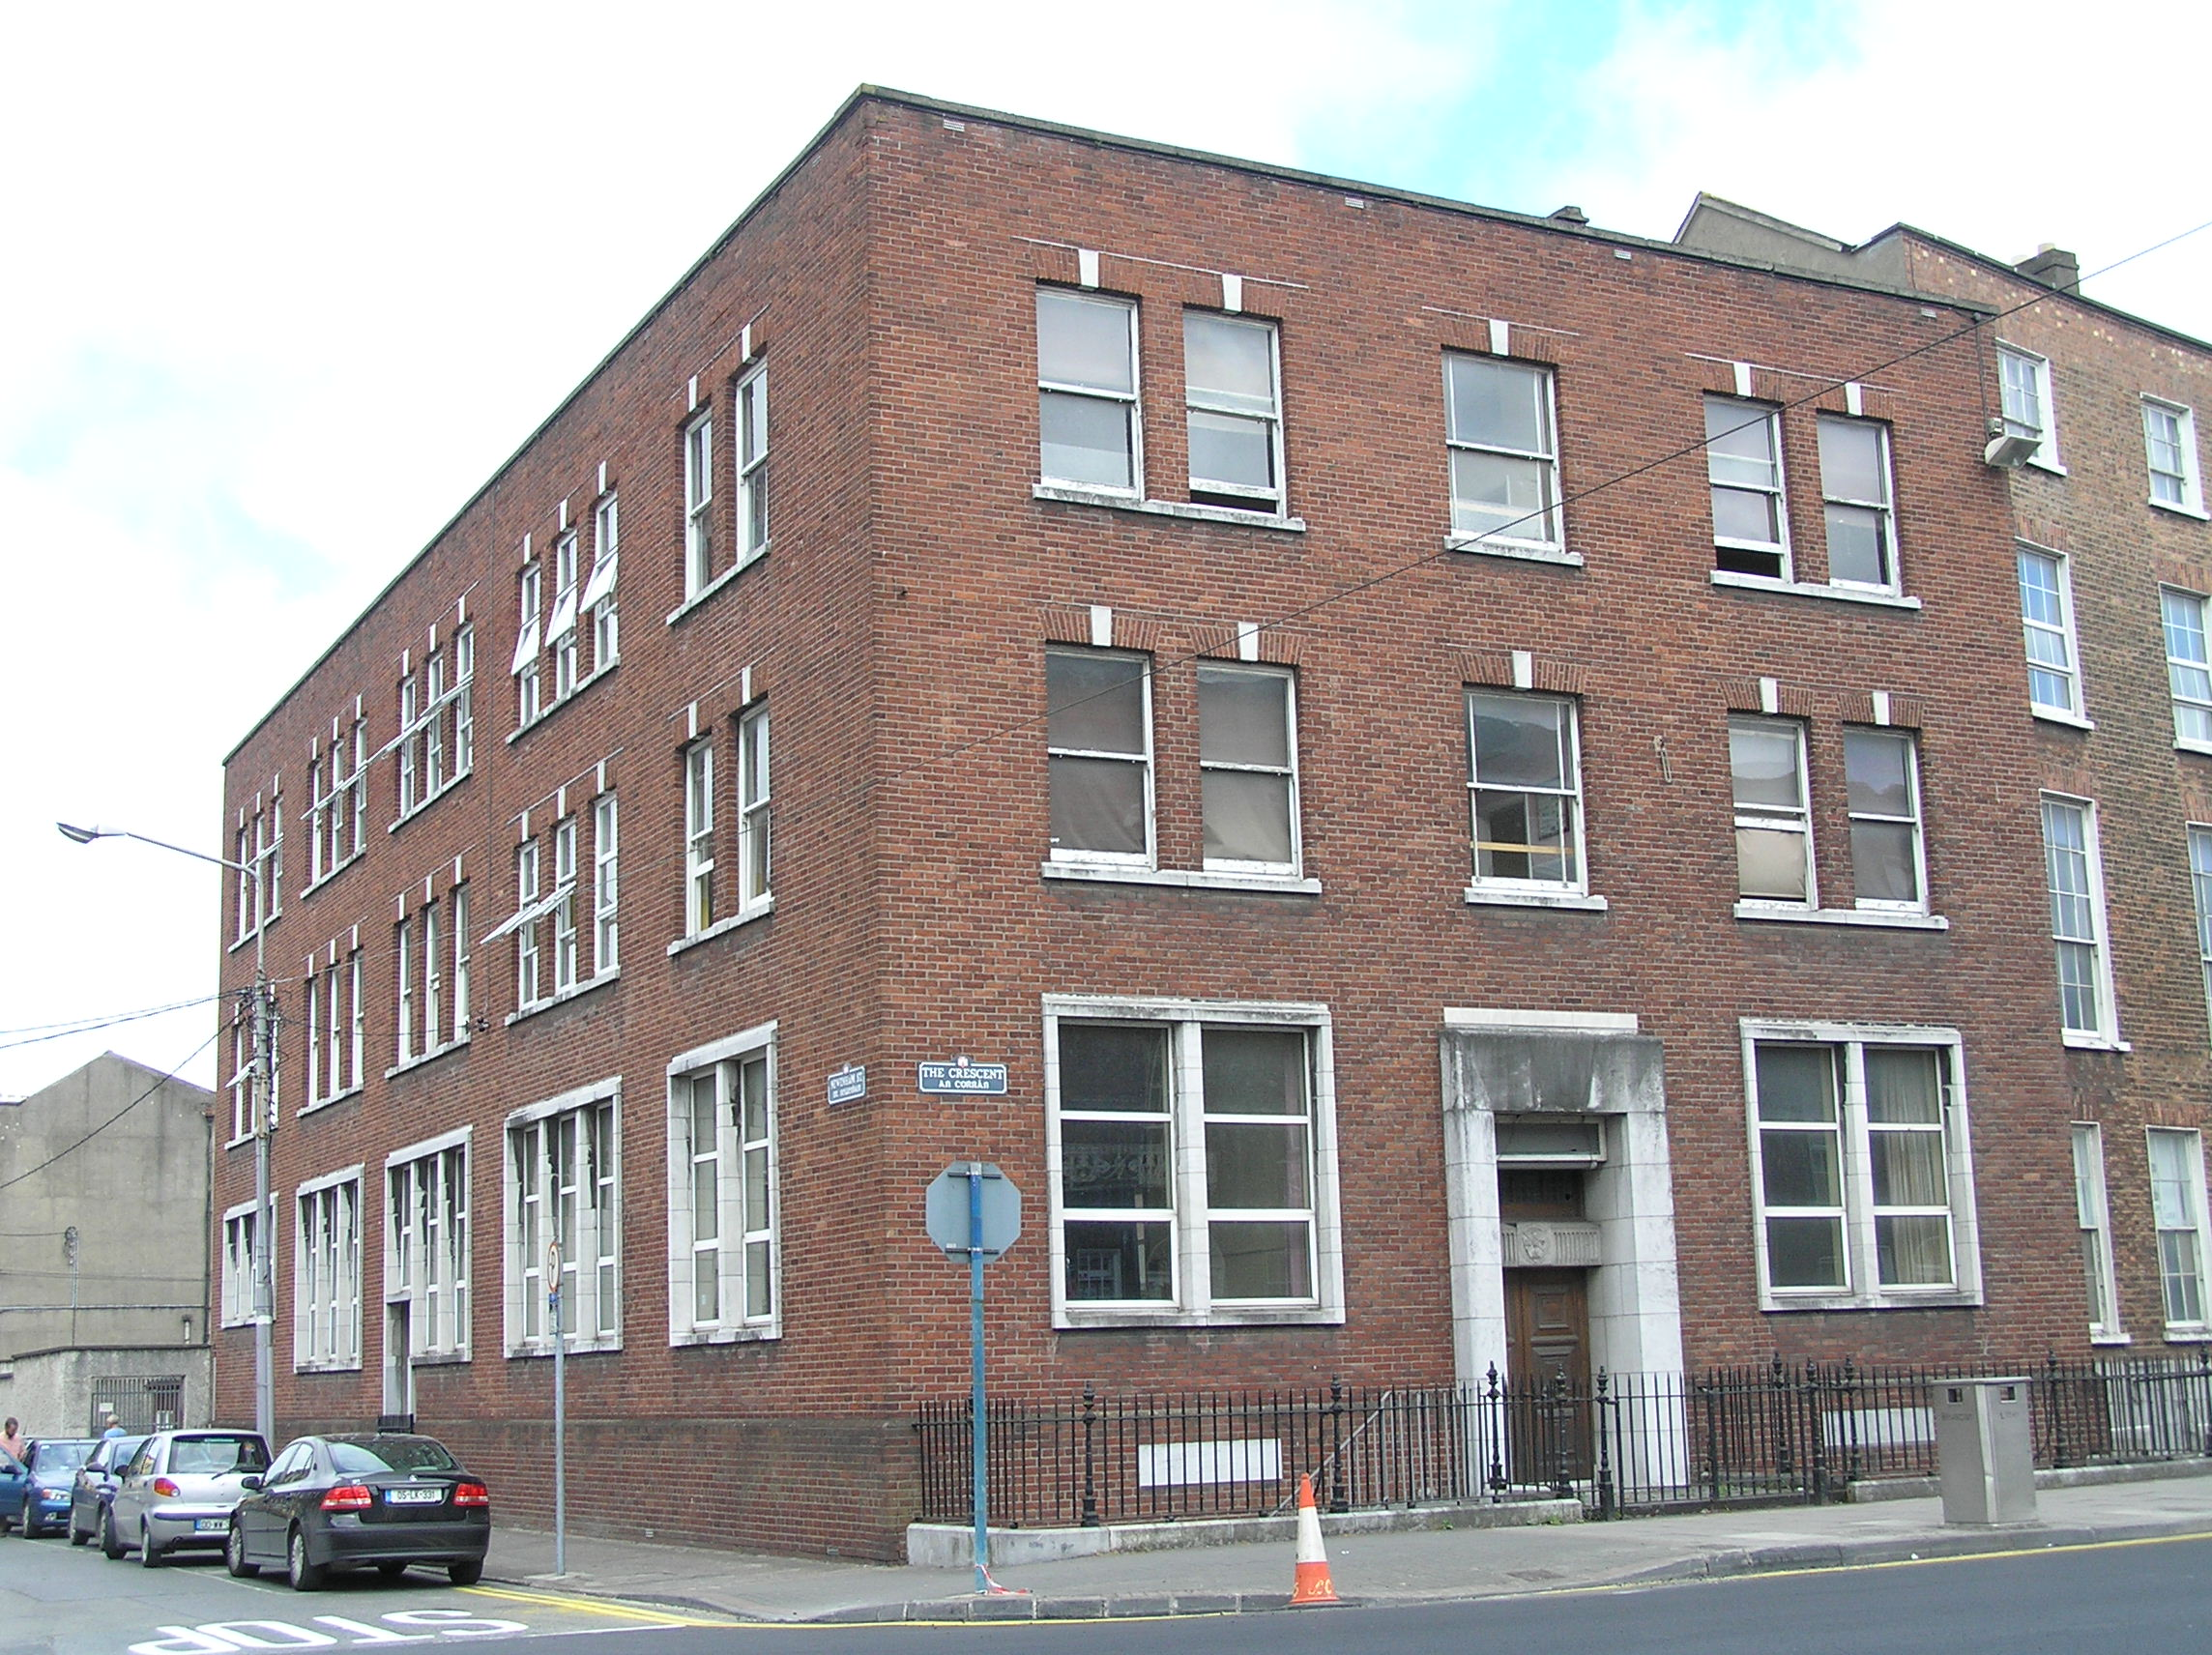
Corner-sited attached three-bay three-storey over basement former secondary school, built between 1945-46, with the entrance elevation breaking forward the building line of The Crescent, and having a five-bay three-storey south-facing side elevation. Roof concealed behind a parapet wall. Red brick walls laid in stretcher bond, with cement flush mortar pointing. Cement rendered basement elevation with rendered plinth course delineating ground floor level. Limestone coping to parapet wall. Carved limestone plaque with lettering bearing date: '1634', applied above basement level on entrance elevation. Additional polished marble plaque reads: 'AD MAJOREM DEI GLORIAM 1946'. Cement rendered rear elevation and return elevation. Paired or tripartite window openings, which at ground floor have Portland Stone architraves, sills and mullion and replacement uPVC windows. Square-headed window openings at first and second floor level with shared Portland stone sills, red brick piers, and keystone to brick flat arches and original one-over-one timber sash windows with ogee horns. Some replacement uPVC windows to side elevation at first and second floor level. Square-headed front door opening with emphatic Portland stone doorcase comprising monumental surround splaying slightly inward, with a deeply set door opening comprising double-leaf panelled timber doors with fluted stone lintel with crest to centre and leaded glass fanlight above. Light fixture to soffit. Front door platform bridges basement area comprising paved platform with flanking limestone plinth walls supporting wrought-iron railings and cast-iron rail posts with pineapple finials.
This official record and map point do not grant access. Most recorded buildings are privately owned; view them only from public ground unless the owner allows entry.