Add your own picture and explain the route, parking, gates, paths or landmarks that help people find it.
Earn 5 points after the picture is checked and accepted.
Add your photo and local directionsShare what you foundWhat is recorded here
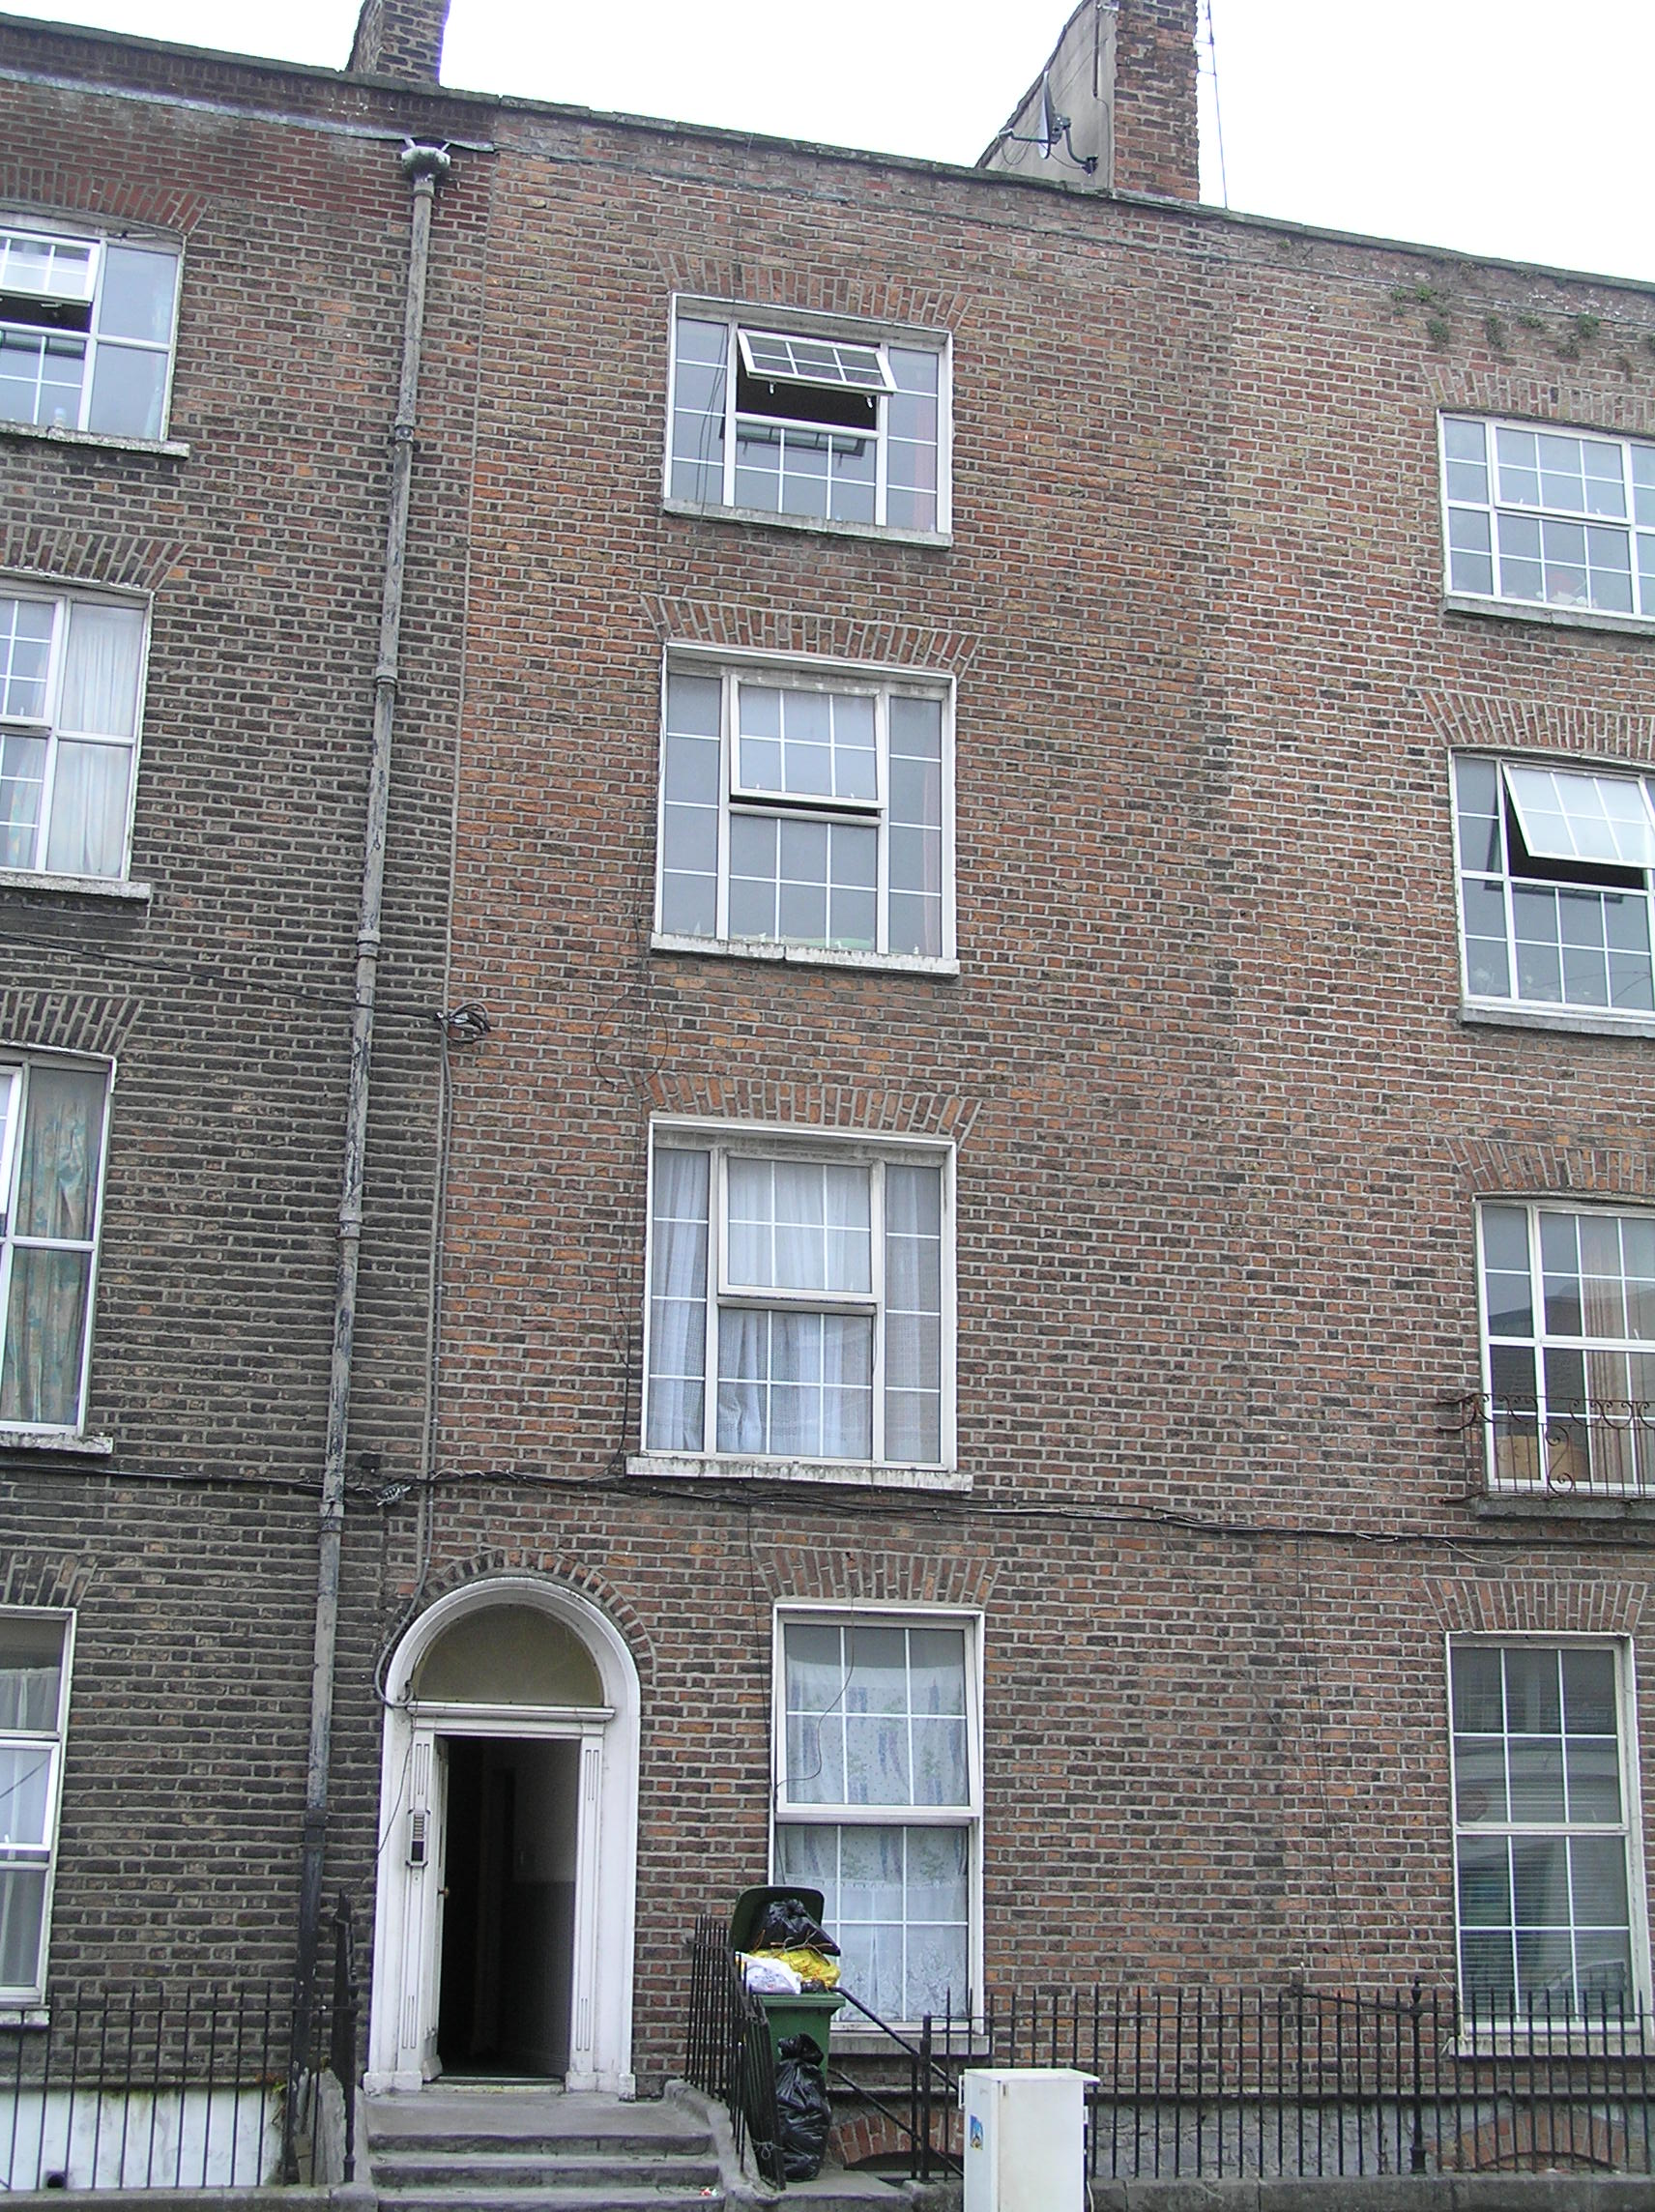
Terraced single-bay four-storey over basement red brick townhouse, built c. 1840, with a railed front site basement area. Pitched artificial slate roof with a shared brick chimneystack with clay pots to east party wall, a rendered stack to west party wall. Red brick walls laid in Flemish bond with cement pointing terminating in a parapet wall with limestone coping and lead flashing, with a limestone plinth course at ground floor level over rubble stone basement elevation. Pebbledash rendered rear elevation. Gauged brick camber-arched window openings with patent rendered reveals, limestone sills and uPVC windows throughout. Gauged brick round-arched door opening with patent rendered reveals, having a splayed concave profile, and inset timber doorcase comprising: timber pilasters with Greek key motif, supporting a simple stepped cornice and webbed fanlight with lead enrichments above; original flat-panelled timber door leaf, with central fillet moulding. Door opening onto limestone platform and tar-coated steps flanked by original wrought-iron railings and cast-iron rail posts on a limestone plinth, returning to enclose the basement area. Steel steps access the basement.
This official record and map point do not grant access. Most recorded buildings are privately owned; view them only from public ground unless the owner allows entry.