Add your own picture and explain the route, parking, gates, paths or landmarks that help people find it.
Earn 5 points after the picture is checked and accepted.
Add your photo and local directionsShare what you foundWhat is recorded here
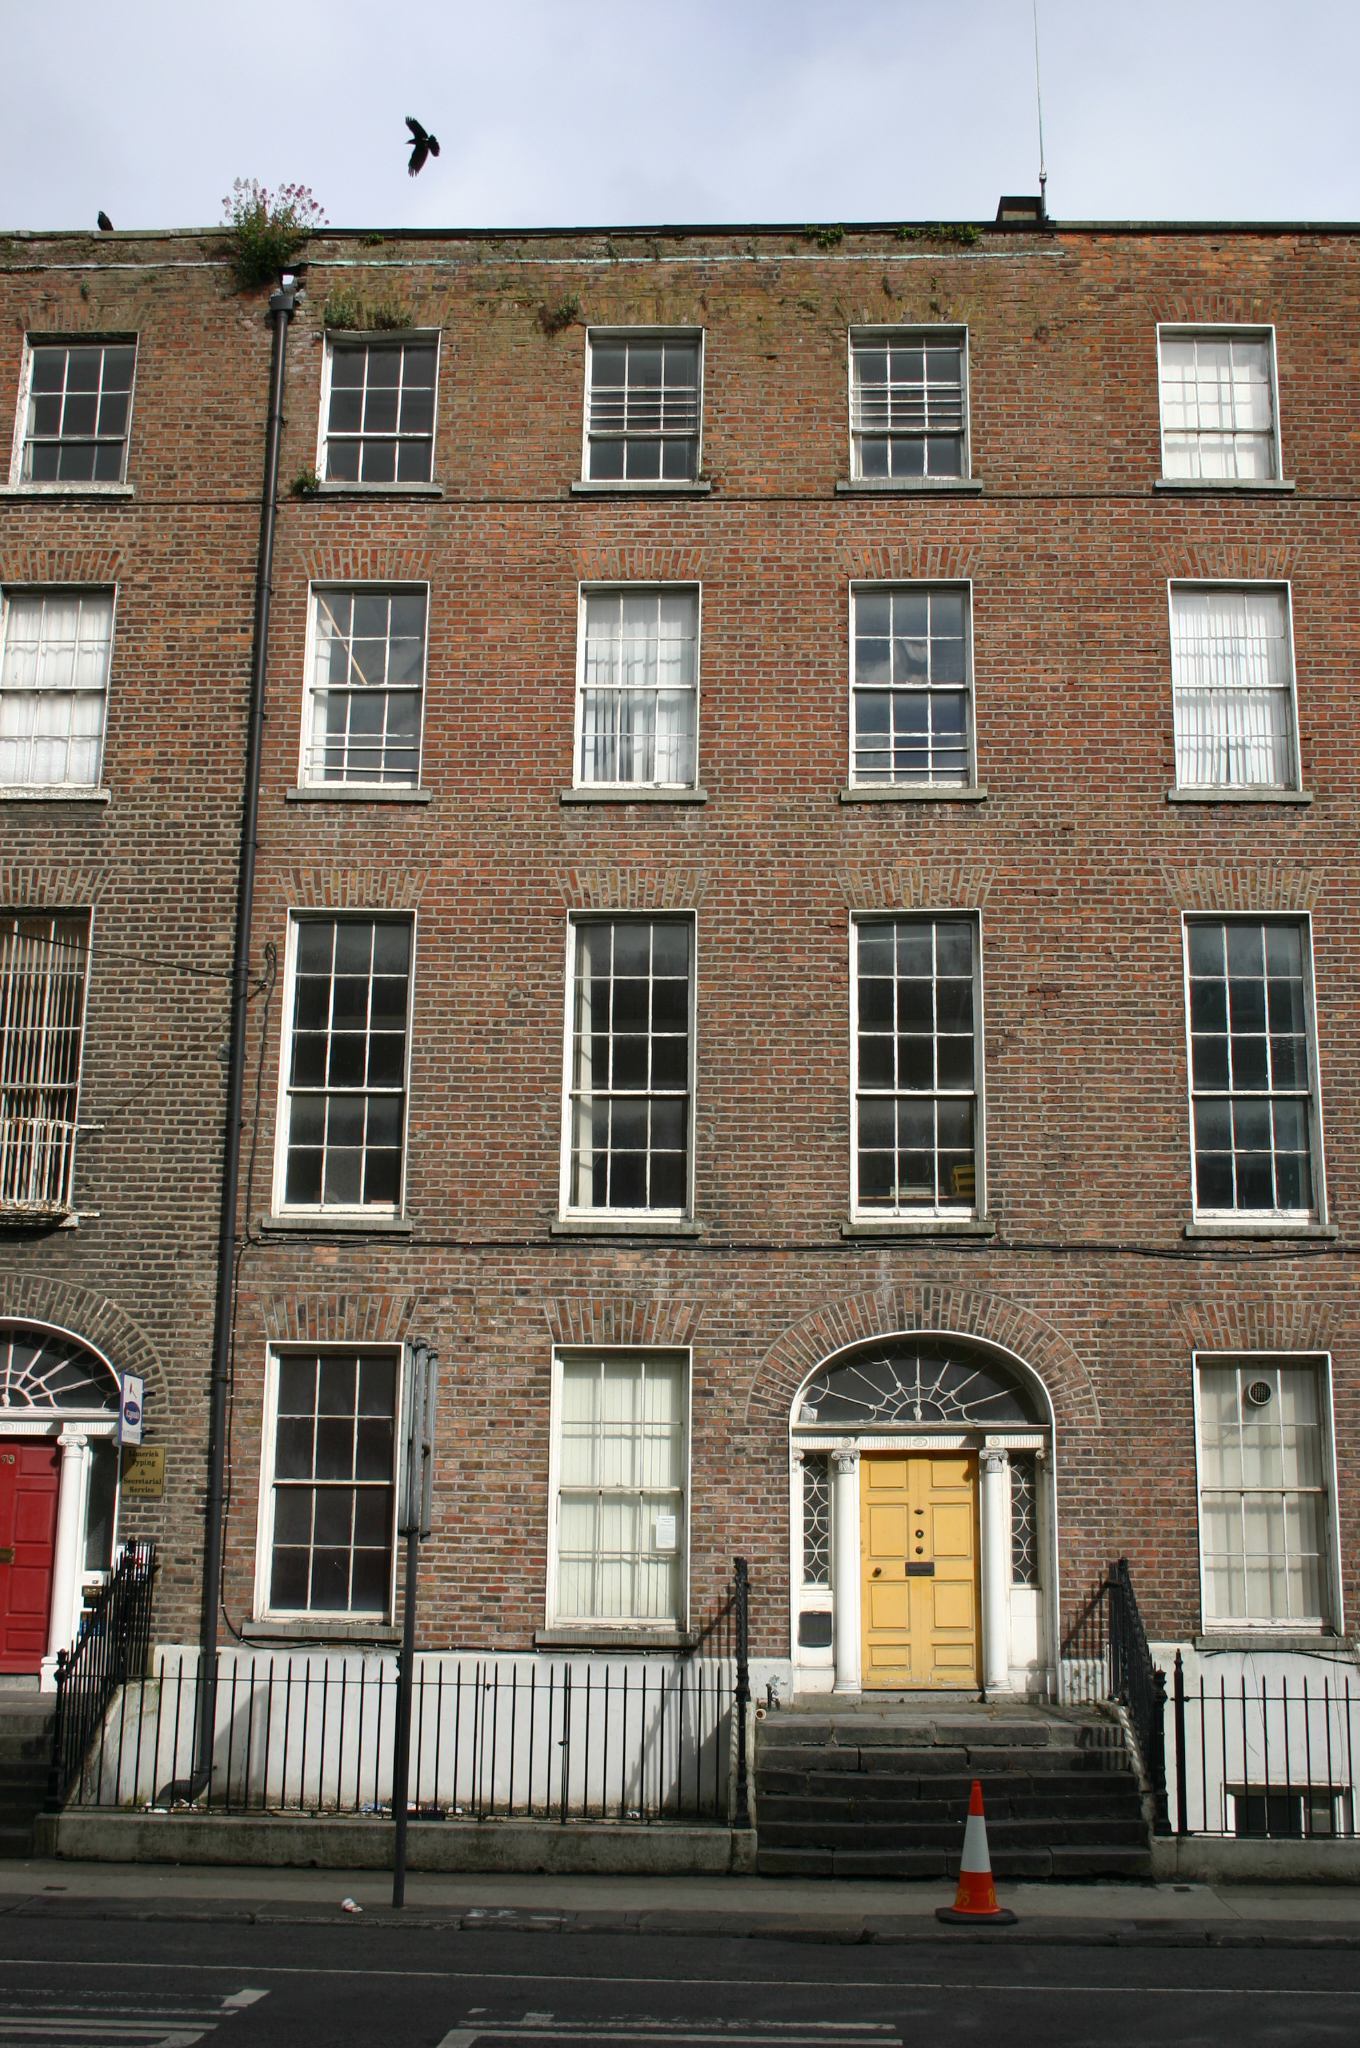
Terraced three-bay four-storey over basement red brick former townhouse, built c. 1820, forming part of a uniform terrace of eleven Georgian former townhouses, with a broad flight of steps to the three-centred arched front door, and a two-storey return, prolonged to west, and lean-to annex between first and second floor level to rear. Pitched roof concealed behind parapet wall; chimneystacks to south party wall. Red brick faced walls laid in Flemish bond to façade and rear elevation. Basement elevation concealed, with plinth course evident. Square-headed window openings to façade with red brick flat arches, patent rendered reveals, limestone sills and six-over-three, six-over-six and nine over nine timber sash windows some with segmental horns. Segmental arched Wyatt window openings illuminating principal rooms to rear, now glazed with uPVC windows. Three-centred arched door opening, red brick arch, patent rendered reveals, and inset tripartite plaster doorcase comprising half-engaged Composite columns and responding pilasters dividing flanking sidelights with frosted glazing and plain rendered plinth bases, and original raised and fielded panelled timber door with central fillet moulding. Columns support fluted frieze with rosette detailing, which recedes over door leaf. Original webbed lead detailed fanlight. Front door accessed by broad flight of limestone steps with bootscraper, flanked by limestone plinth wall supporting wrought-iron railings with Neo-classical cast-iron rail posts with pineapple finials, in varying states of intactness. Railings return to enclose front site basement area, which has been covered with concrete platform. Square-plan cast-iron coal hole cover and limestone slab to pavement. Original red brick and rubble limestone flanking boundary walls to rear. Demolished rear site coach house.
This official record and map point do not grant access. Most recorded buildings are privately owned; view them only from public ground unless the owner allows entry.