Add your own picture and explain the route, parking, gates, paths or landmarks that help people find it.
Earn 5 points after the picture is checked and accepted.
Add your photo and local directionsShare what you foundWhat is recorded here
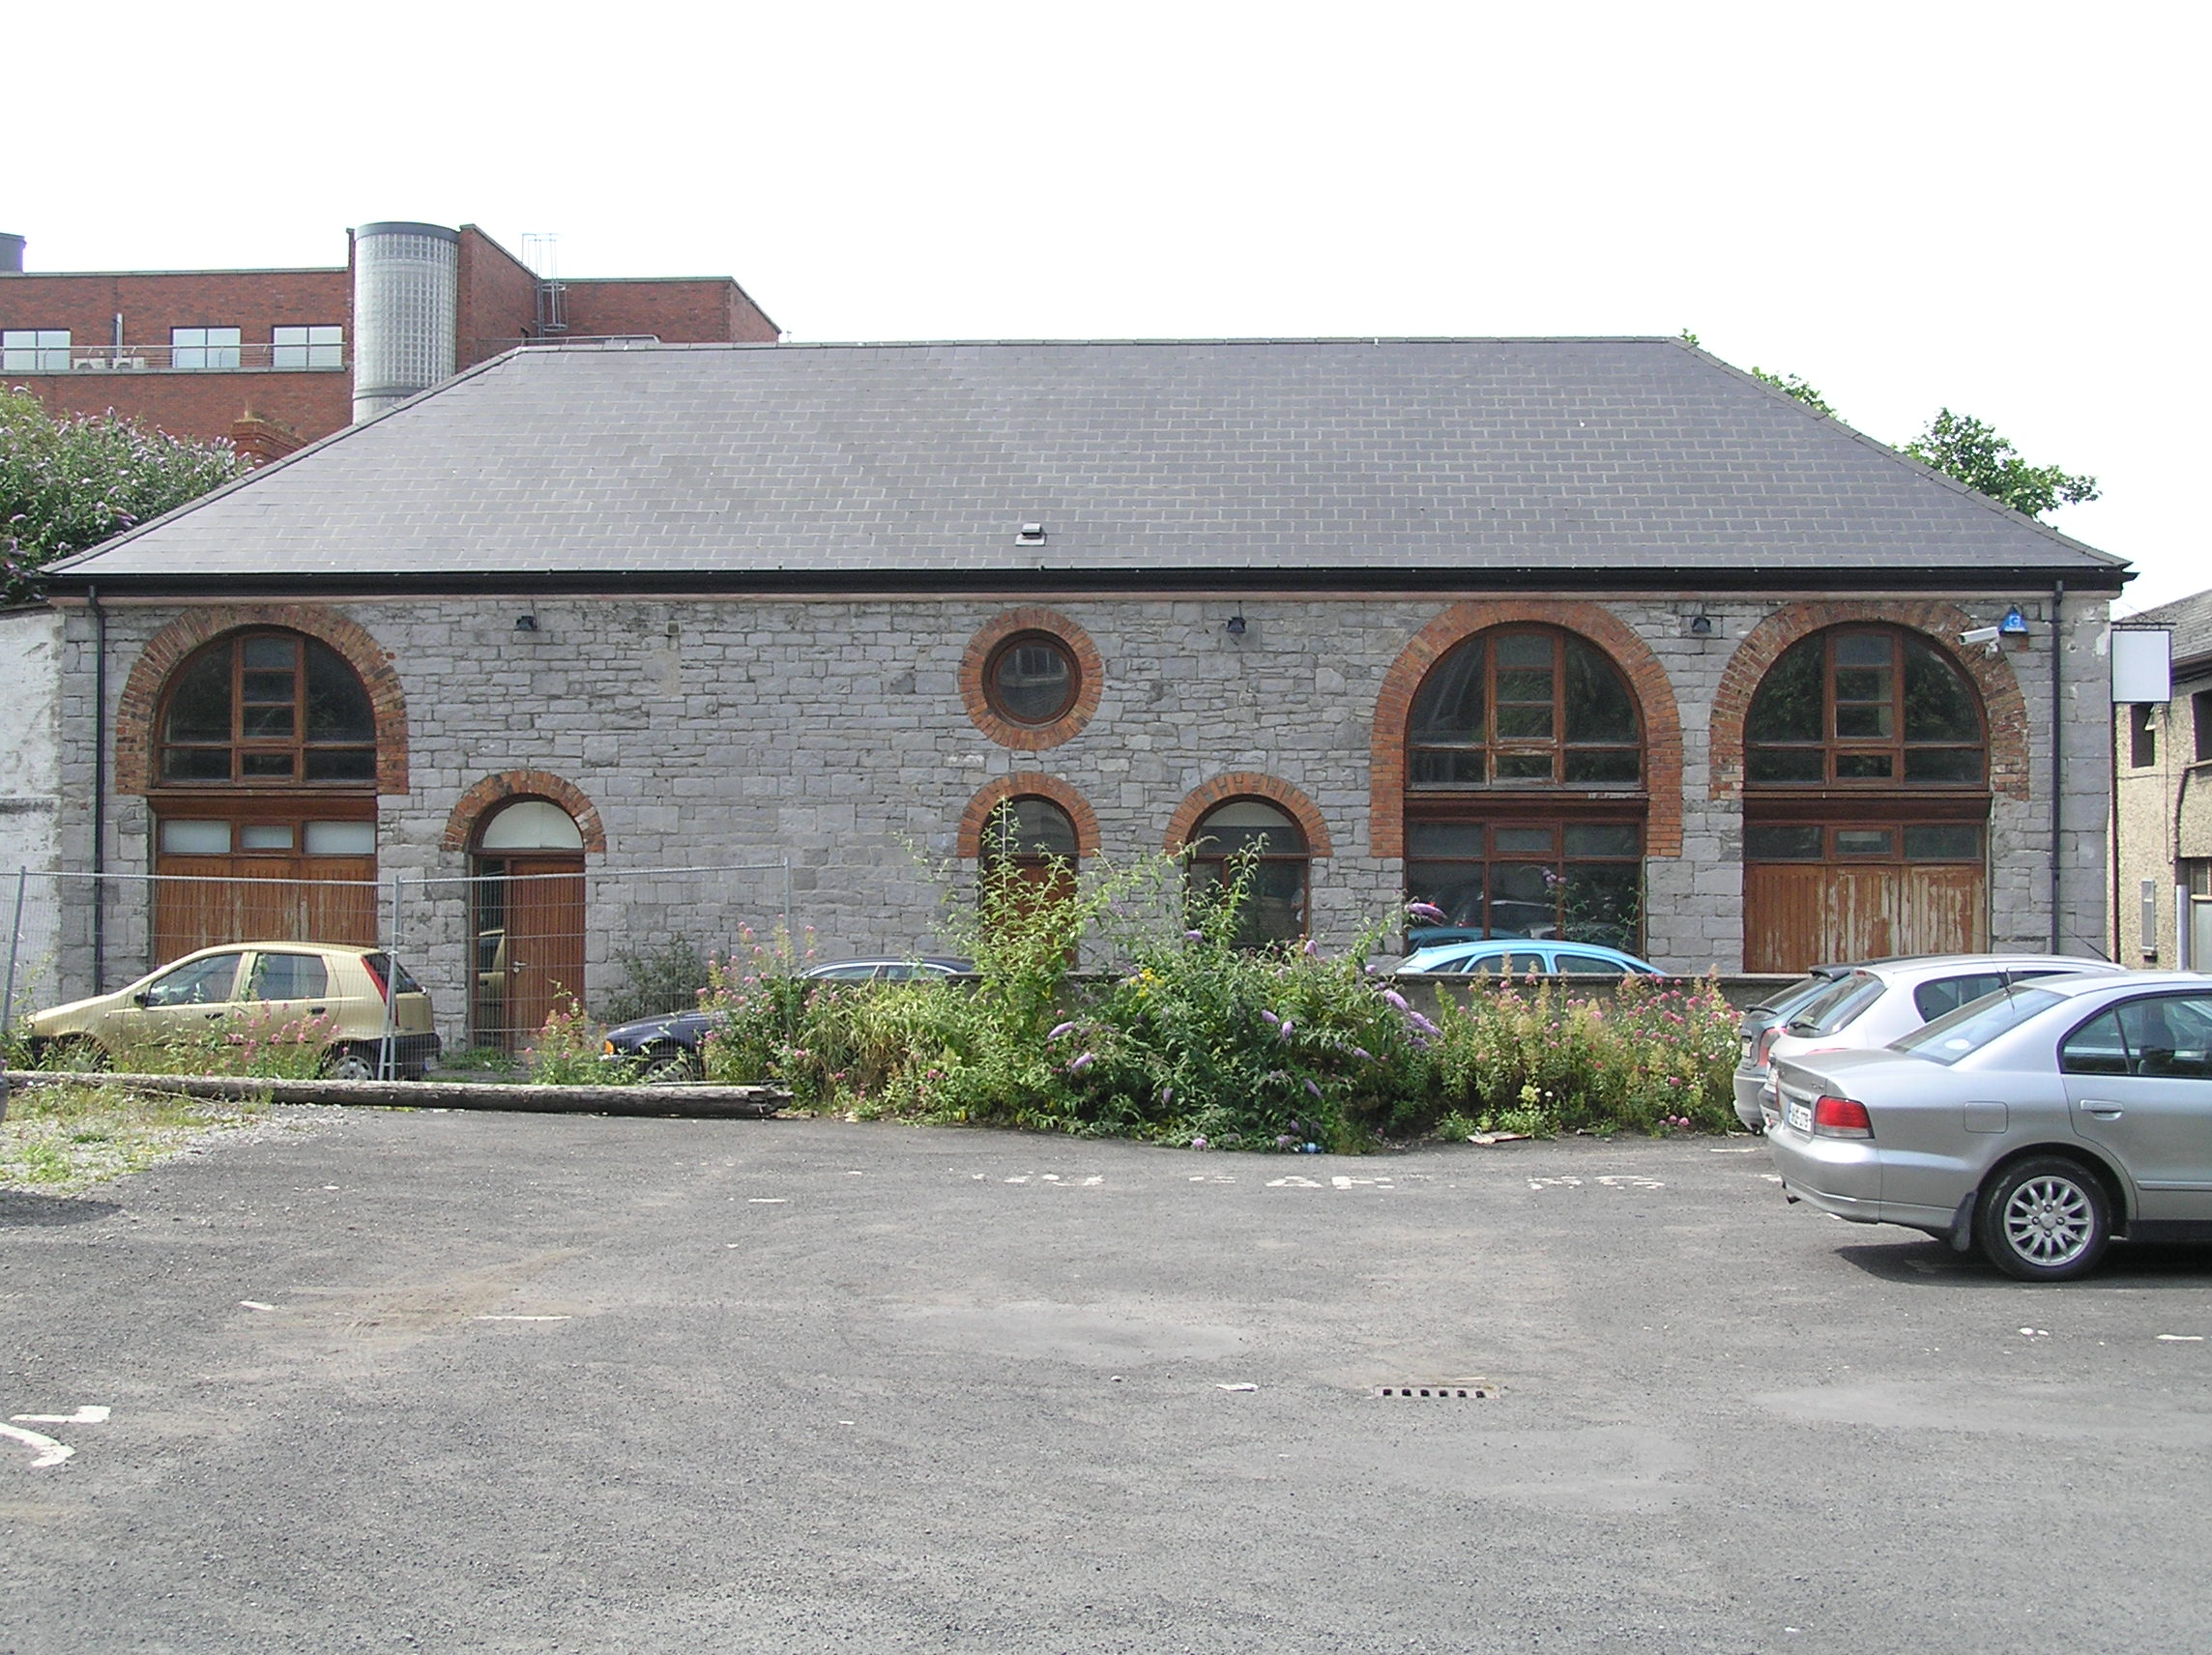
Attached six-bay two-storey limestone L-plan building, built c. 1850, possibly forming a commercial stable building, with elevation of plank timber stable doors and vent openings to rear. Located in the backlands to the rears of Nos. 1-7 Lower Mallow Street. Hipped artificial slate roof with replacement uPVC bargeboard and uPVC rainwater goods. Squared, coursed and rubble limestone walls. Rubble stone to north-facing side elevation. Round-edged limestone ashlar quoins to outer corner. Gauged brick round arched double-height openings (those to each end being original) with modern double-height openings (those to each end being original) with modern double-leaf tongued and grooved timber doors and multiple-pane overlight above. Three round-arched door openings with gauged red brick archers, exposed limestone reveals and plank timber doors with glazed sidelights. Similar round-arched window opening to side elevation.
This official record and map point do not grant access. Most recorded buildings are privately owned; view them only from public ground unless the owner allows entry.