Add your own picture and explain the route, parking, gates, paths or landmarks that help people find it.
Earn 5 points after the picture is checked and accepted.
Add your photo and local directionsShare what you foundWhat is recorded here
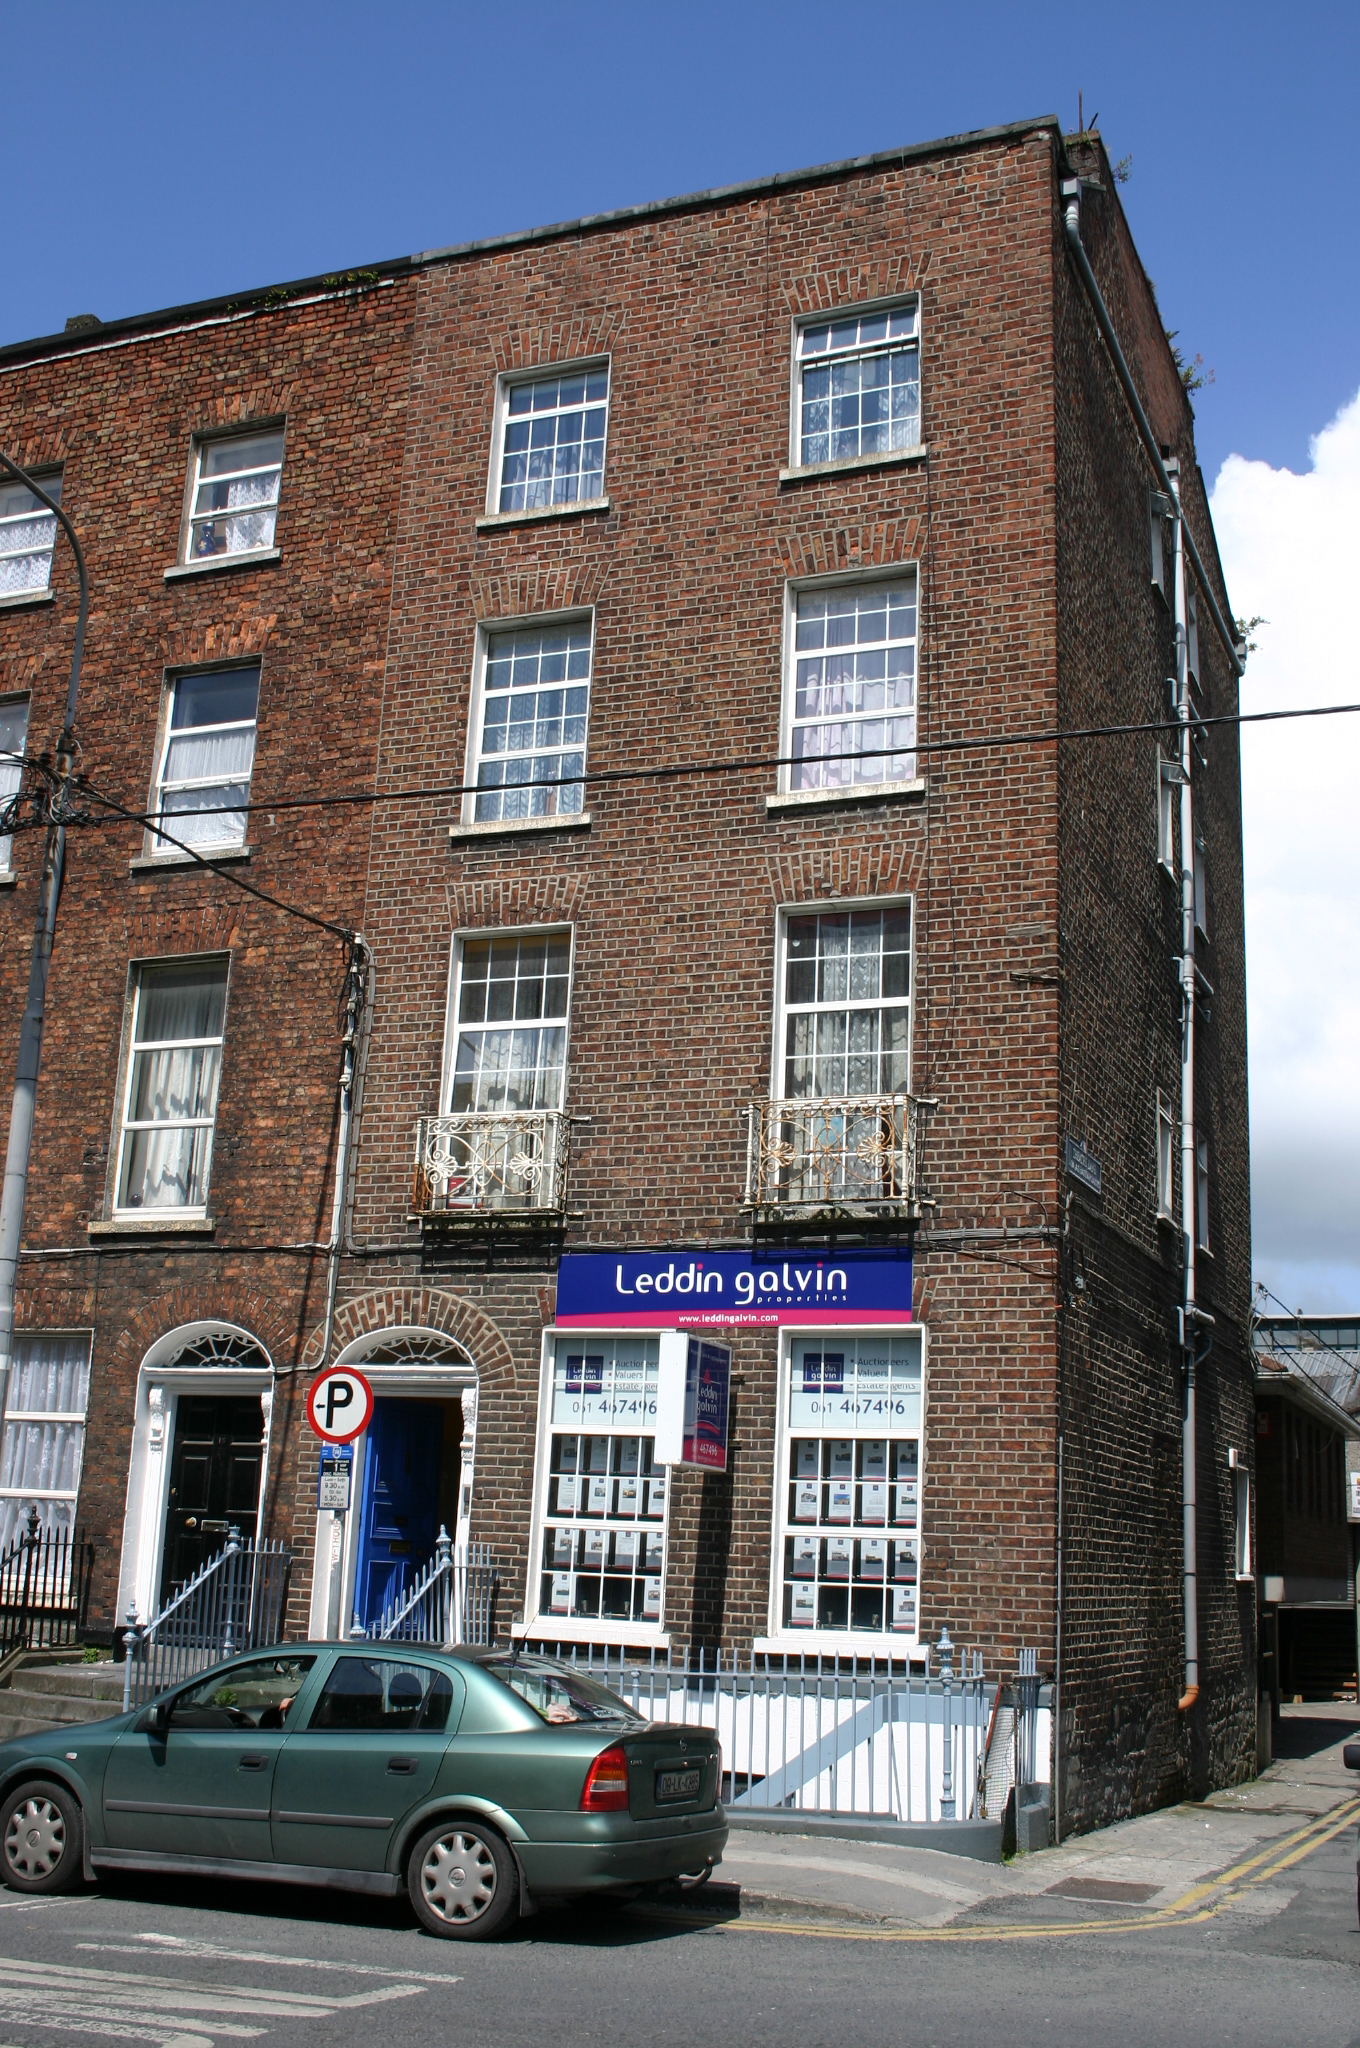
End-of-terrace two-bay four-storey over basement house, built c. 1840, sharing a parapet height with Nos. 10-13. Asymmetrical alignment of fenestration at ground floor level to accommodate door opening. Red brick faced concrete structure added to rear site, c. 1980, replacing original coach house. Pitched roof concealed behind parapet wall. Red brick chimneystack to east and west party wall. uPVC rainwater goods. Red brick façade and side elevation laid in Flemish bond terminating with limestone coping to parapet wall; rendered basement elevation terminating with painted chamfered stone plinth course to façade and rubble limestone footing to side elevation; re-rendered rear elevation. Square-headed window openings, red brick flat arches, rendered reveals, painted limestone sills; replacement uPVC windows. Window openings to side elevations, all around mid twentieth century. Red brick three-centred arched door opening, patent rendered reveals, and inset timber doorcase, c. 1850, comprising flat-panelled pilasters with foliate console brackets supporting lintel cornice, with original webbed lead detailed fanlight; and original flat-panelled timber door leaf. Limestone door platform bridging front site basement area, arrived at by a flight of limestone steps, flanked by wrought-iron railings with Neo-classical cast-iron rail posts with pineapple finials. Front site basement area enclosed by original wrought-iron railings with cast-iron rail posts having pineapple finials. Two-storey structure to rear replaces coach house.
This official record and map point do not grant access. Most recorded buildings are privately owned; view them only from public ground unless the owner allows entry.