Add your own picture and explain the route, parking, gates, paths or landmarks that help people find it.
Earn 5 points after the picture is checked and accepted.
Add your photo and local directionsShare what you foundWhat is recorded here
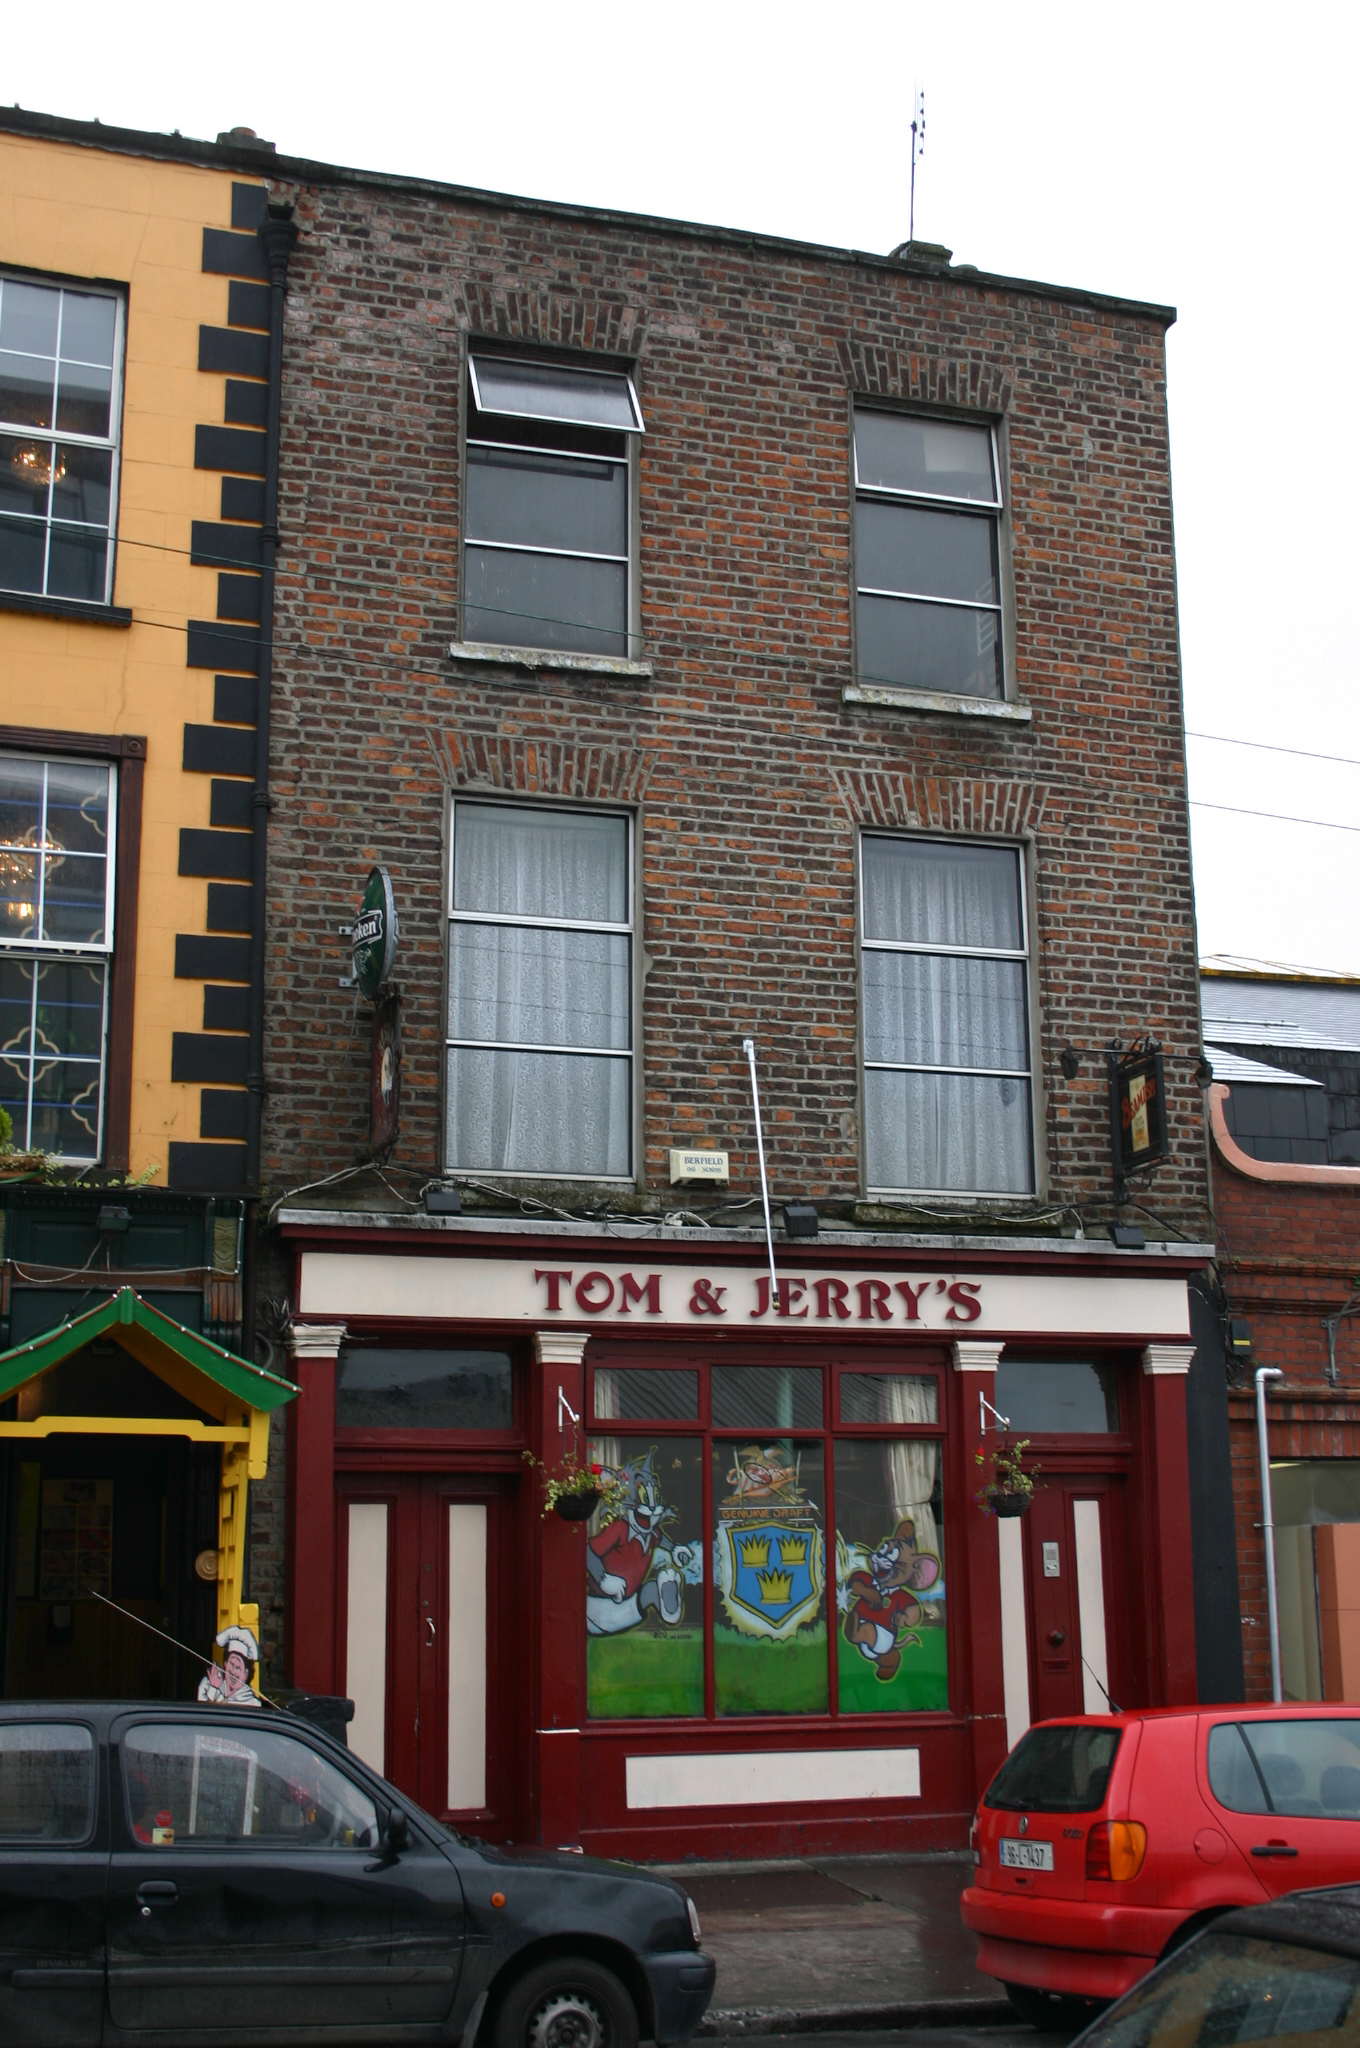
Terraced two-bay three-storey over concealed basement brick former house, built c. 1830, converted to a pub c. 1860 with a traditional pub shopfront inserted at ground floor level. Pitched natural slate roof with a shared rendered chimneystack to the east and a further rendered chimneystack rising from the west gable. Cast-iron rainwater goods and brick walls laid in Flemish bond with cement pointing and asphalt covered coping to parapet wall. Brick flat-arched window openings with patent rendered reveals, painted limestone sills and replacement aluminium windows. Symmetrical traditional pub shopfront comprises of a replacement central timber casement window on panelled stall riser. To either side is a square-headed door opening flanked by a pair of simple timber pilasters supporting a modern fascia and replacement cornice above with lead flashing. Original double-leaf timber-panelled doors to the east with architrave and rectangular overlight above having cylinder glass and a limestone step. To the west, giving access to the upper floors, is a further original timber-panelled door with architrave and rectangular overlight opening onto a limestone step. Some original plaster running cornice and ceiling decoration to pub interior.
This official record and map point do not grant access. Most recorded buildings are privately owned; view them only from public ground unless the owner allows entry.