Add your own picture and explain the route, parking, gates, paths or landmarks that help people find it.
Earn 5 points after the picture is checked and accepted.
Add your photo and local directionsShare what you foundWhat is recorded here
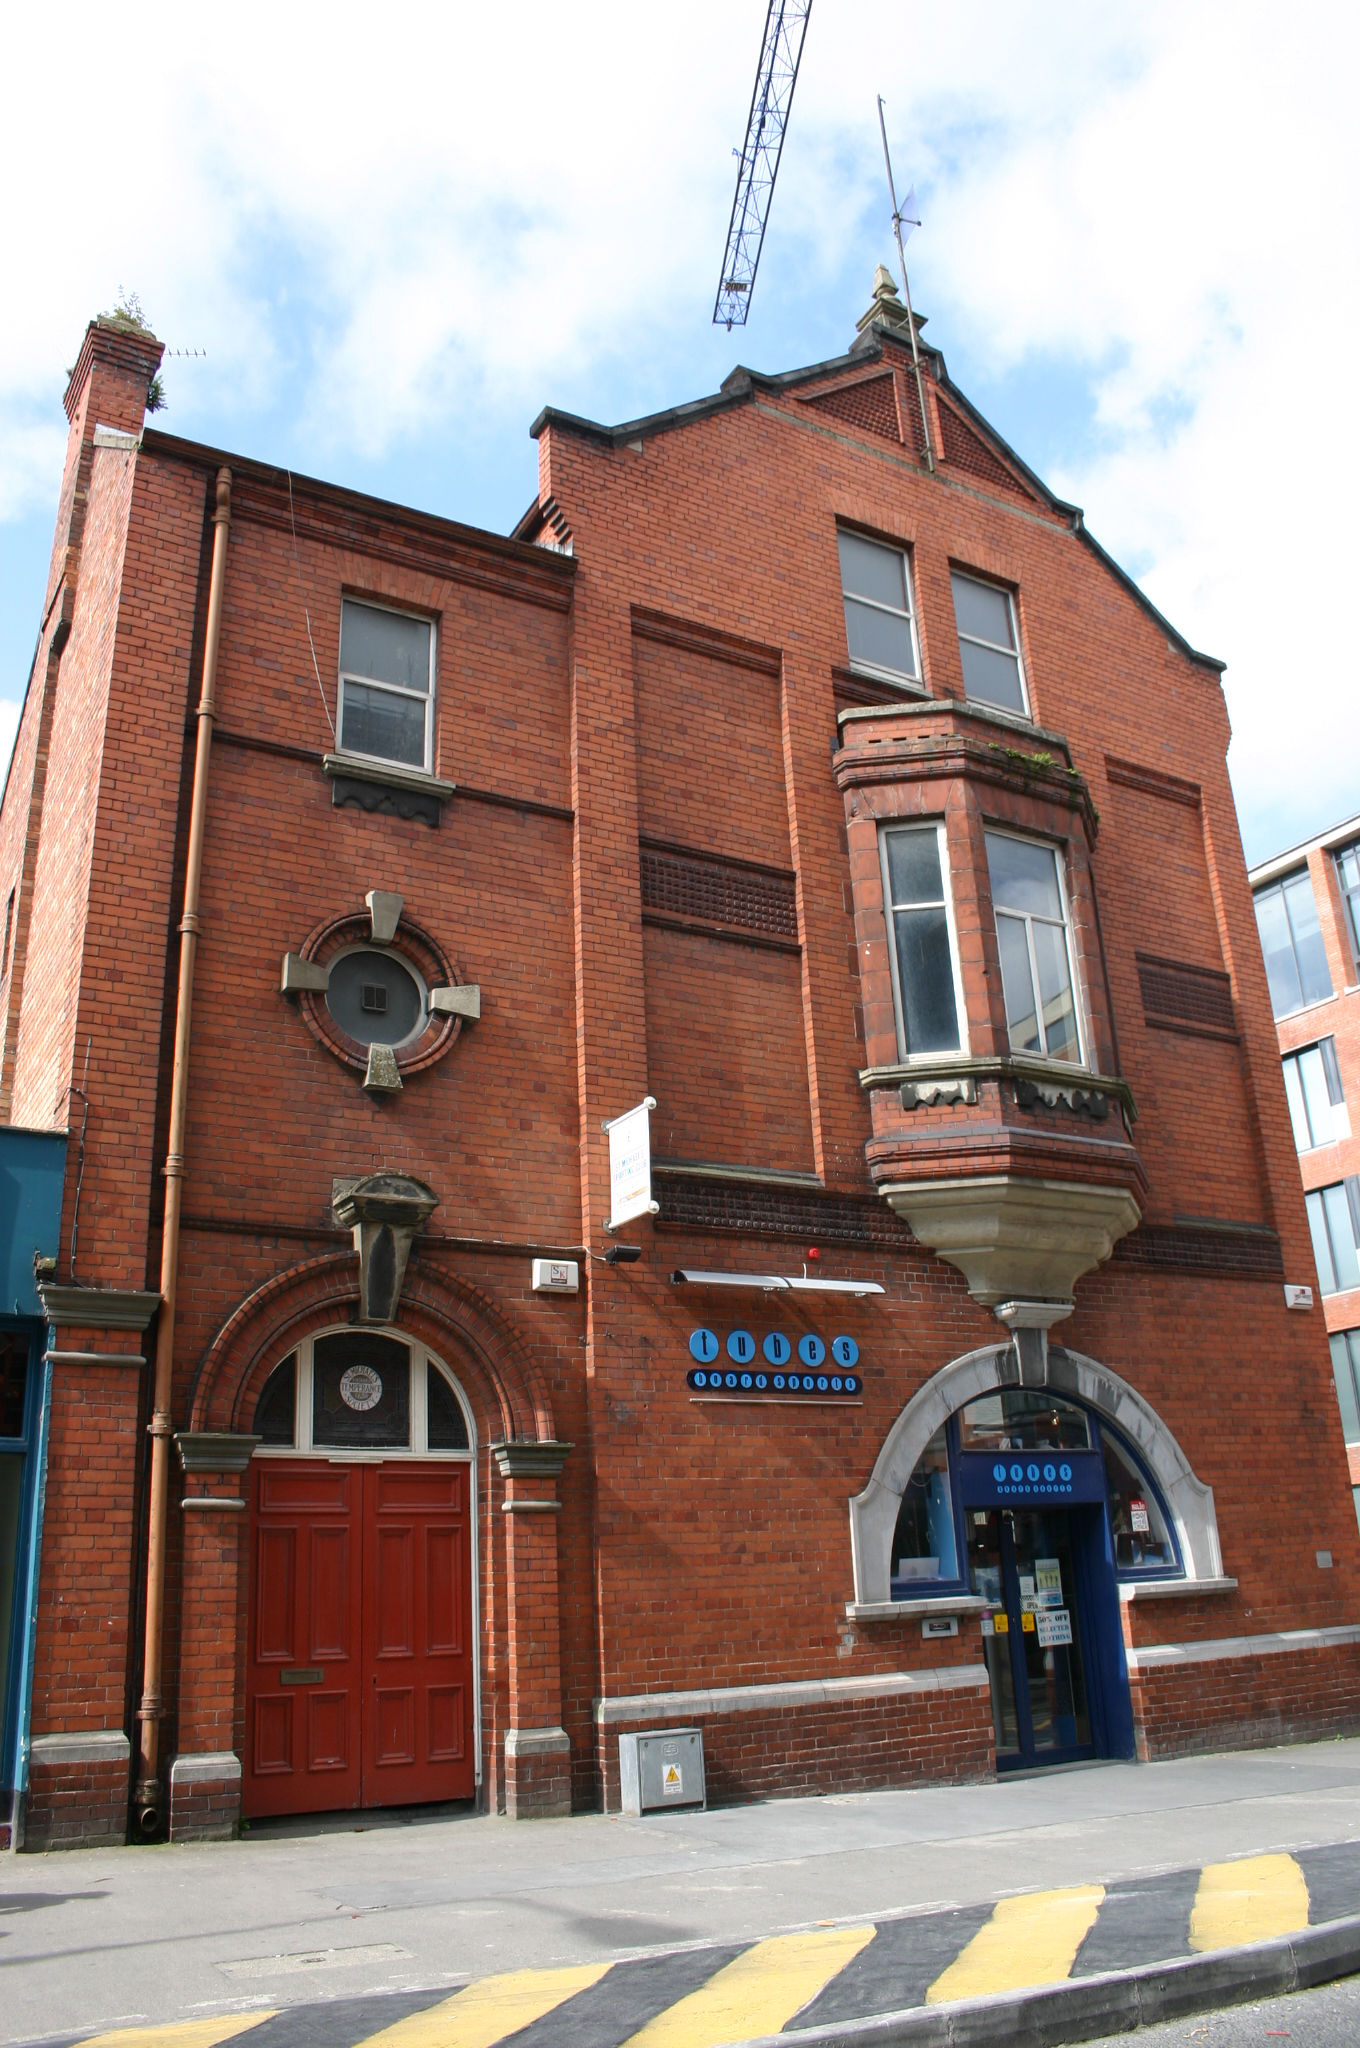
Corner-sited two-bay three-storey gable-fronted red brick former temperance hall, built between 1907-09, with an oriel window and a seven-bay side elevation. Pitched artificial slate roof with a stepped gable having limestone coping and limestone obelisk on profiled base to the apex. A pair of triangular terracotta panels to the apex with a T-shaped panel to the centre. Two pairs of half-dormers to the side elevation, also having limestone coping and triangular terracotta panel each. Cast-iron rainwater goods. A pair of red brick chimneystacks with corbelled detail and clay pots, one rising from the gable of the east side elevation. Red brick walls laid in English garden wall bond with recessed verticals panels to the first floor either side of the oriel window with a panel of terracotta tiles to each and a similar panel above the ground floor. The recessed panels to the side elevation delineate each bay, while a red brick plinth course has a limestone chamfered top. Gauged brick flat-arched window openings with limestone sills, except to first floor having cement profiled sills and decorative aprons below. Replacement aluminium windows to the upper floors with replacement timber windows to the ground floor. To the front elevation the central recessed panel contains a three-sided canted oriel window composed of terracotta blocks with a cornice, parapet wall and a heavily moulded cement base. Three windows to the oriel as per first floor with continuous moulded sill course. Below the oriel is a semi-circular arched door opening with a moulded limestone surround with limestone keystone meeting the base of the oriel above. Replacement uPVC double-leaf glazed doors, overlight and sidelights with limestone sill gives access to a retail unit. To the lower section there is a moulded brick round-arched door opening with a large moulded cement keystone and flanked by a pair of brick pilasters with moulded cement imposts. Original flat-panelled double-leaf timber doors with a tripartite leaded glazed overlight gives access to the upper floors. To Henry Street is a further square-headed door opening with flat-panelled timber door.
This official record and map point do not grant access. Most recorded buildings are privately owned; view them only from public ground unless the owner allows entry.